

Integrated pergola lighting should be planned as part of the outdoor shade structure, not treated as a decorative addition after the pergola has already been selected.
For aluminum pergolas with adjustable roofs, lighting is usually integrated in one of two locations: within selected roof louver profiles or along compatible aluminum beam profiles. Both can support evening use, but they create light from different directions, affect the space differently, and require different decisions before production.

Roof-louver LED lighting brings illumination down from the pergola roof plane. Beam LED lighting follows the perimeter of the outdoor structure and defines the outer edge of the covered area. One is not automatically better than the other. The right choice depends on how the pergola will be used after dark, where people will sit or move, what kind of atmosphere the project requires, and whether the selected pergola system can support the planned electrical routing.
For a private patio, the priority may be relaxed evening dining and a clean architectural ceiling effect. For a restaurant terrace, the lighting may need to support table use, circulation and consistent visual identity across multiple zones. For a hotel or resort project, lighting often needs to work as part of a broader outdoor experience, with different modes for dining, lounge use, events and late-evening operation.
The key question is therefore NOT simply, “Which LED strip should be used?” It is: “Where should the light sit within the pergola system, and what should it do for the space?”
Why Lighting Position Matters in a Louvered Pergola
A louvered pergola is not a flat ceiling with a light fixture added below it. Its roof moves, its structure contains drainage paths, and its beams and posts carry both visual and technical responsibilities. The location of the light therefore affects more than appearance.
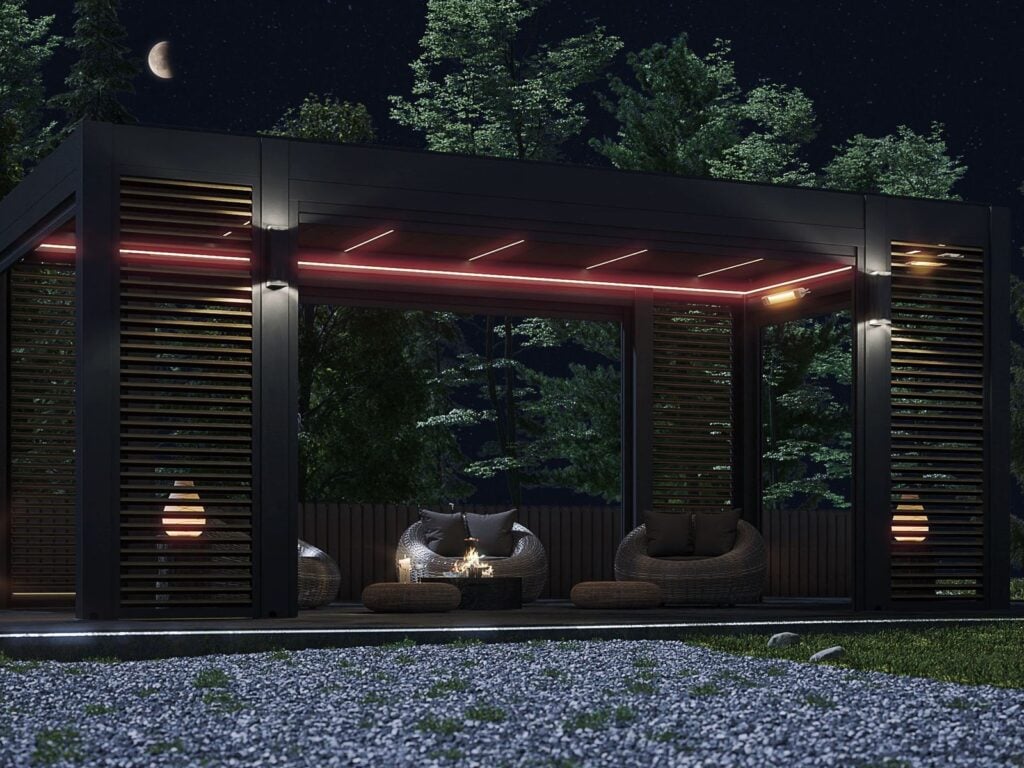
When lighting is placed in the roof louvers, the source sits above the user’s line of sight and follows the visual rhythm of the roof. This can create a more continuous overhead lighting plane. When lighting is placed in the beams, the source follows the frame of the pergola and creates a defined perimeter around the space. It can make the shading structure feel more architectural at night, particularly when the pergola is used as a standalone outdoor room.
The difference becomes more obvious when the pergola is viewed from inside. Roof-integrated light tends to illuminate the centre of the covered area from above. Beam-integrated light tends to define the outer edge of the area and can create more visual depth around seating, dining and circulation zones.
This is why integrated pergola lighting should be selected after the roof system, structural layout and intended outdoor use are understood. A lighting concept that works well for a compact residential dining area may not be the best fit for a larger hotel terrace or an open poolside lounge.
There is also a practical reason to make the decision early. Roof-louver lighting depends on the geometry of the louver profile, the internal wiring path and the final roof layout. Beam lighting depends on compatible beam profiles, available routing space, run length, control zones and the relationship between the lighting line and the overall frame.
A project can look visually complete in a rendering while still being difficult to wire, control or maintain if lighting is considered too late. The strongest results come from treating lighting as part of the pergola configuration from the beginning.
Roof-Louver LED Lighting: When the Roof Plane Should Illuminate the Space
Roof-louver LED lighting places linear lighting elements within selected roof louver profiles. The source is integrated into the moving roof plane rather than positioned around the outer beam frame.
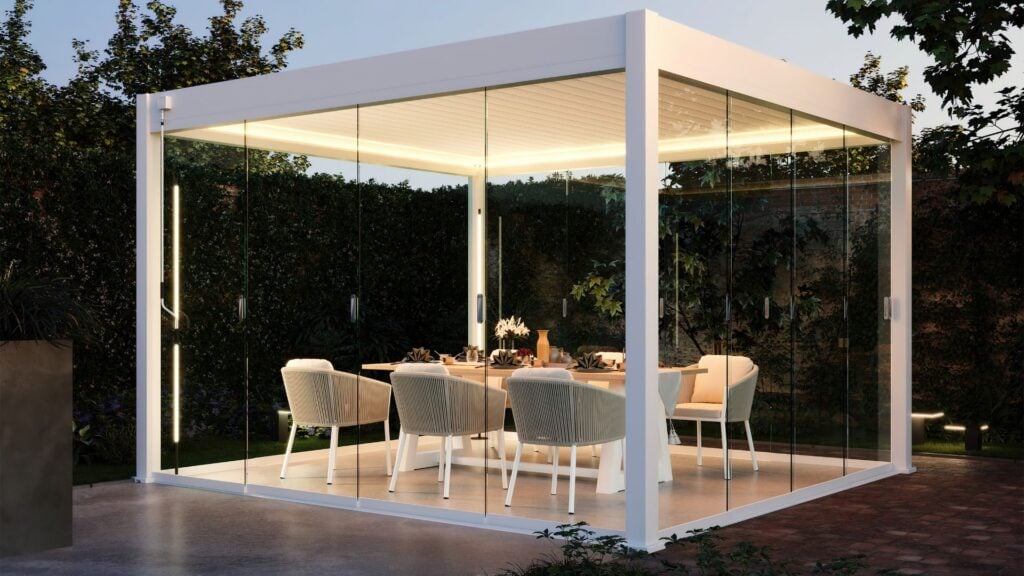
The main advantage is visual integration. During the day, the roof remains clean and architectural because the lighting is built into the selected louver profile rather than attached as an external fitting. At night, the light comes from above and can make the pergola feel more like a finished outdoor ceiling than an open structure with separate fixtures added later.
This approach is particularly suitable when the roof itself is a major visual feature of the project. Premium residential patios, villa terraces, resort lounges and refined hospitality outdoor spaces often benefit from this type of lighting because it keeps the roof plane visually coherent. The light follows the geometry of the louvers instead of competing with it.
Roof-louver lighting also supports a more controlled visual composition. Rather than creating multiple visible sources around the edge of the frame, it can distribute light through selected portions of the roof. This can be useful when the aim is to keep the centre of the outdoor space comfortable for dining, conversation or general evening use.
However, roof-louver lighting is not a universal retrofit solution. The louver profile must be designed to receive the lighting component. The roof layout must allow a suitable wiring route. The total louver arrangement, electrical connections, control package and future service access all need to be considered before production.
It is also important to avoid treating roof-louver lighting as a purely decorative option. It can create a refined atmosphere, but the design should still consider what needs to be visible below the pergola. A lounge setting may work well with softer overhead light. A dining setting may require a more deliberate combination of ambient light and useful light over tables.
In practice, roof-louver lighting works best when the project values a clean integrated roof appearance, controlled overhead illumination and a premium architectural result.

Beam LED Lighting: When Perimeter Illumination Works Better
Beam LED lighting is integrated along compatible pergola beam profiles rather than inside the roof louvers. It follows the frame of the pergola and creates linear illumination around the edge of the covered area.
This lighting position changes the visual effect of the structure. Instead of drawing attention to the roof plane, it defines the perimeter of the pergola. The outer beam lines become visible after dark, making the structure feel more established within the garden, terrace or hospitality setting.
For many projects, this is especially useful because it creates a clear relationship between the pergola and the surrounding space. In a dining area, beam lighting can outline the covered zone without placing all visual emphasis directly above the table. In a lounge area, it can create a softer boundary around seating while allowing the centre of the space to remain calm and open.
Beam-integrated lighting can also be more adaptable across different pergola layouts when compatible beam profiles are available. Because the lighting is associated with the frame rather than the moving louver system, the planning discussion is usually centred on beam arrangement, total lighting run, routing location, control zones and the desired lighting effect.
That does not mean beam lighting is automatically easier or more suitable for every project. A large perimeter of lighting can look impressive in a render but may feel too visually dominant if brightness, dimming and zoning are not considered. The design should still reflect the intended use of the space.
For example, a restaurant terrace may benefit from beam lighting around each pergola module because it helps define dining zones and circulation paths. A private villa lounge may use beam lighting more selectively, perhaps on chosen sides of the structure rather than around the full perimeter. A poolside pergola may use it to clarify the edge between the covered lounge and the surrounding landscape.
The strongest beam-lighting projects are not those with the most linear light. They are the projects where the beam lines support the spatial layout, the architecture, and the intended evening atmosphere.
Roof Louver LEDs vs Beam LED Lighting: A Practical Comparison
The choice between roof-louver lighting and beam lighting becomes easier when the decision is based on lighting position and project use rather than on appearance alone.
| Decision Factor | Roof-Louver LED Lighting | Beam LED Lighting |
|---|---|---|
| Lighting position | Within selected roof louver profiles | Along compatible pergola beam profiles |
| Main visual effect | Overhead illumination from the roof plane | Perimeter illumination that defines the frame |
| Best visual fit | Projects seeking a clean integrated ceiling effect | Projects seeking a more visible architectural edge after dark |
| Planning priority | Louver geometry, roof layout, cable route and control configuration | Beam arrangement, lighting run length, routing and control zones |
| Retrofit suitability | Usually limited because dedicated louver compatibility is required | Depends on compatible beam profiles and installation access |
| Typical space use | Premium patios, villas, refined lounge and dining areas | Dining terraces, garden lounges, hospitality zones and modular outdoor layouts |
| Design risk if planned late | Roof layout or wiring may no longer support the intended lighting position | Beam routing, run length or zoning may become limited |
The table does not mean that every project must choose one system exclusively. In some larger or higher-end outdoor spaces, roof-plane lighting and perimeter lighting can be combined. The important point is that each lighting layer should have a clear job.
Roof-louver lighting can provide the primary visual ceiling effect. Beam lighting can define the frame and create depth around the space. Additional lighting from furniture, wall surfaces, landscape features or adjacent architecture may then support the wider project. When every source is added without a clear role, the result can feel overlit and visually fragmented.
A good lighting plan is usually quieter than expected. It gives people enough visibility to use the space, enough atmosphere to enjoy it, and enough structural definition to understand where the outdoor room begins and ends.
Choose Lighting by How the Space Will Be Used
The most reliable way to choose pergola lighting is to start with the outdoor activity, not the lighting product.
Outdoor Dining Areas
Dining areas need more than a pleasant glow. People need to see food, table settings, serving areas and the people sitting opposite them. The lighting should support conversation without making the table feel harsh or overly bright.
Roof-louver lighting can work well when the pergola roof is intended to act as a clean overhead surface. Beam lighting can work well when the dining area needs a defined perimeter and the table itself receives supplementary light from a nearby wall, pendant fitting or adjacent architectural source.
For larger restaurant terraces, it is often useful to consider separate lighting zones. A dining pergola close to the kitchen or service route may need a different operating mode from a quieter lounge pergola at the edge of the terrace.
Lounge and Relaxation Areas
Lounge spaces usually benefit from lower visual intensity and more layered light. The aim is not to make every part of the space equally bright. It is to create enough visibility for seating, movement and conversation while preserving a relaxed evening atmosphere.
Roof-louver lighting can make a lounge feel finished and sheltered without adding visible external fixtures. Beam lighting can outline the structure and create a sense of enclosure, especially when the pergola stands independently in a garden or beside a pool.
Dimming is especially important in this type of setting. A lighting arrangement that feels appropriate at sunset may feel excessive later in the evening. Planning for control flexibility is more valuable than simply adding more LED length.
Hotel, Restaurant and Resort Terraces
Hospitality projects require lighting to work operationally as well as visually. The outdoor space may be used for breakfast, lunch, dinner, events, private bookings or late-evening service. One fixed lighting condition rarely works for every period.
For these projects, lighting zones should reflect the layout of the operation. Dining areas, circulation routes, lounge sections, entry points and feature zones may need different levels of light and different control modes. Beam lighting can help establish module boundaries across a large terrace, while roof-louver lighting can support premium seating areas where the roof itself forms part of the guest experience.
Maintenance planning matters as well. Drivers, transformers, control components and access points should be considered before production so that future service does not require unnecessary disassembly of finished pergola elements.
Poolside and Transition Areas
Poolside pergolas and outdoor transition zones require careful visual planning. The lighting should make the boundary of the covered area easier to understand without creating strong glare toward the pool, garden or adjacent seating.
Beam lighting can be useful here because it makes the edge of the structure more legible at night. Roof-louver lighting can support the interior lounge area while keeping the visual focus within the pergola. The best option depends on whether the project wants the pergola to read as a visible architectural feature from a distance or as a quieter sheltered destination within the landscape.
White LED or RGB? Start With the Lighting Task
White LED and RGB lighting serve different purposes, but they should not be treated as competing categories.
White lighting is generally selected when the project needs clear, consistent visual conditions for everyday outdoor use. It can support dining, reading, movement, service and general patio activity. The final lighting character will depend on the selected LED specification, dimming approach, mounting position and the surfaces around the pergola.
RGB lighting gives a project more flexibility in atmosphere and visual identity. It can be useful for hospitality terraces, resort environments, events, branded venues or residential spaces where the owner wants different moods at different times. It can also be used sparingly to highlight selected zones or create an occasional evening effect.
The mistake is to assume that RGB lighting alone can solve every lighting requirement. A pergola may look attractive in a coloured promotional image while still lacking the visual clarity needed for dining or normal evening use. Conversely, a project that uses only bright white light may feel overly functional and lose the relaxed character expected from an outdoor lounge.
The strongest solution often begins with the required lighting task. Decide what people need to do in the space. Then determine whether white lighting, RGB lighting, dimming or multiple scenes are needed to support that use.
Control should be part of the discussion from the beginning. A simple on-and-off arrangement may be sufficient for a compact patio. A restaurant or resort project may need separate zones, dimming, scene control or different lighting modes for different periods of the day.
Electrical Planning Should Start Before Production
Lighting integration becomes much more reliable when electrical planning begins before the pergola is fabricated.
The project team should confirm where power enters the pergola, where the driver or transformer will be located, how cables travel through the structure, where control components will sit, and how future maintenance access will be handled. These decisions affect the selected roof or beam configuration, especially when lighting is integrated into dedicated profiles.
The total lighting run also matters. A long pergola arrangement may require separate zones or separate electrical planning rather than one continuous line. This is particularly important for large hospitality terraces, multi-bay pergolas and projects with several linked outdoor modules.
The lighting layout should also reflect the actual dimensions of the pergola. A compact 3 × 3 metre patio pergola does not need the same lighting strategy as a 4 × 8 metre freestanding lounge structure or a multi-unit restaurant terrace. The position of furniture, dining tables, screens, side panels and adjacent walls can all influence where light is most useful.
Before production, buyers should confirm:
- The pergola series and compatible lighting option;
- Whether lighting will sit in the roof louvers or beam profiles;
- The intended white or RGB configuration;
- Required power supply and cable entry point;
- Driver or transformer location;
- Total lighting run and whether separate zones are required;
- Control method, dimming requirement and scene selection;
- Access requirements for future maintenance;
- Any planned screens, heating, fans or other accessories sharing the same project.
What are the Common Mistakes in Pergola Lighting Planning?
The same issues appear repeatedly in both residential and commercial outdoor projects.
The first mistake is deciding on lighting after the pergola has been manufactured or installed. At that point, available wiring paths, profile compatibility and control locations may already be restricted.
The second is choosing lighting from a night image alone. A visual reference can be useful, but it does not show how the space will perform during dining, service, conversation, movement or maintenance.
The third is assuming that any LED strip can be fitted into any pergola. Integrated lighting depends on compatible roof or beam profiles, available internal routing and a configuration that can be assembled and serviced correctly.
The fourth is using one lighting type for every purpose. A pergola used for outdoor dining, lounge use and hospitality events may need different zones or different operating modes. One continuous line at one fixed brightness is rarely the most considered solution.
The fifth is ignoring the relationship between lighting and other pergola accessories. Screens, glass doors, privacy panels, heaters and fans all influence how the outdoor space is experienced at night. Lighting should be planned as part of the whole pergola system, not as a separate late-stage feature.
Integrated Lighting Should Follow the Whole Pergola System
The most successful pergola lighting projects begin with the structure itself.
First confirm the pergola series, roof type, beam arrangement, dimensions and intended use. Then decide whether the project needs light from the roof plane, light around the structural perimeter, or a carefully controlled combination of both. After that, confirm electrical routing, control requirements and the selected LED configuration.
Roof-louver LED lighting is a strong option when the project calls for a clean overhead lighting effect integrated into the roof design. Beam LED lighting is a strong option when the structure itself should define the edge of the outdoor space after dark. Both can support a better evening experience when they are planned around the actual project rather than added as an afterthought.
A pergola is often selected to extend the use of an outdoor area. Integrated lighting is what allows that space to remain practical, readable and comfortable when daylight ends.
Explore Compatible Integrated Pergola Lighting Options
ILUMINACIÓN LED EN LAMAS PARA PÉRGOLAS DE ALUMINIO
Roof-integrated lighting for selected compatible louver configurations, currently specified for selected PRESTIGE pergola configurations.
KIT LED PARA VIGAS DE PÉRGOLAS DE ALUMINIO
Beam-integrated linear lighting for compatible pergola configurations, planned around aluminium beam profile, dimensions, electrical routing and control requirements.
PRESTIGE Premium Motorized Aluminum Louvered Pergola
A premium motorized pergola series with current compatibility for selected roof-louver lighting configurations.
Colección de pérgolas de aluminio
Compare manual, motorized, premium, and heavy-duty aluminum pergola systems before confirming integrated lighting requirements.