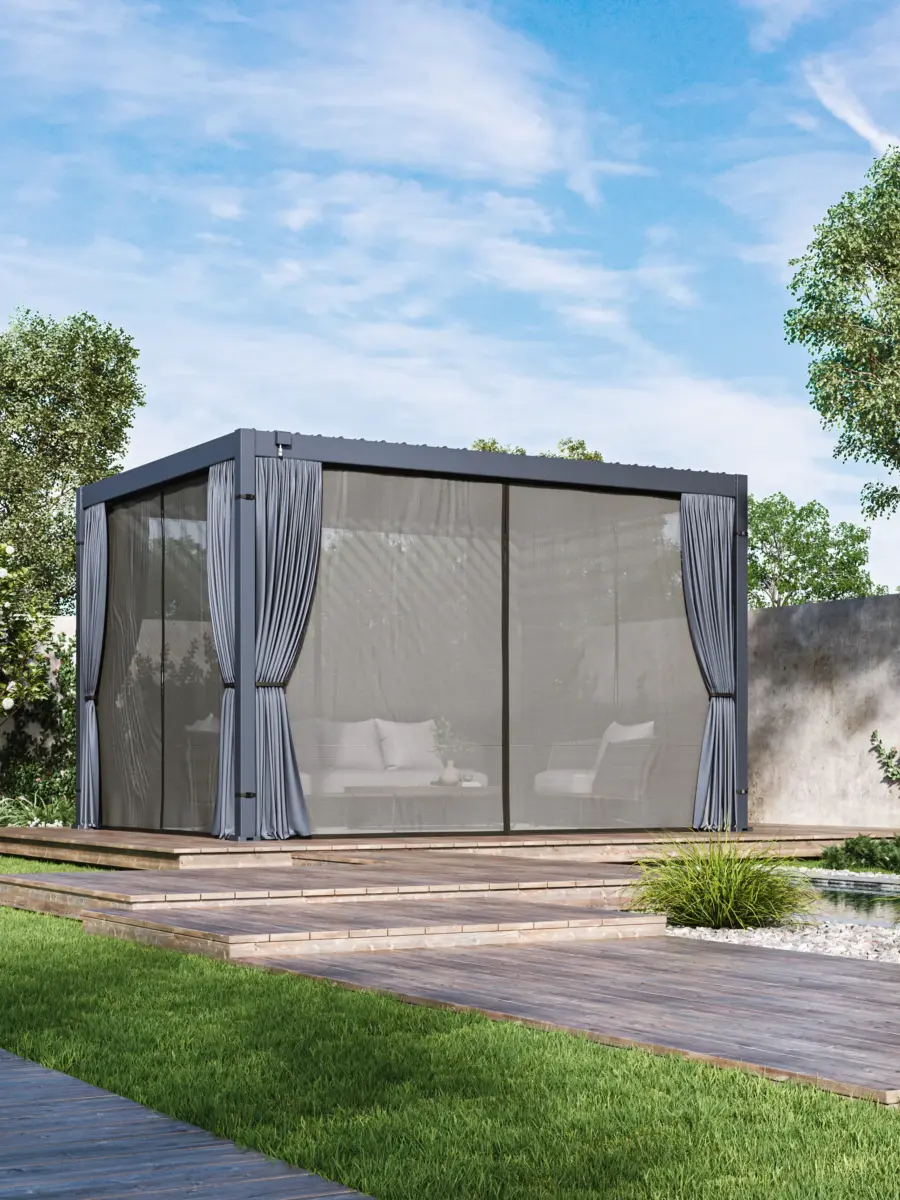

Buying an aluminum pergola for Canada requires more than selecting a size, choosing a colour and comparing supplier quotations. A system intended for Montréal, Québec City, Toronto, Ottawa, Vancouver, Calgary, Edmonton or Halifax must be evaluated against its project location, structural configuration, local approval requirements, electrical components, installation conditions and import structure.
This is particularly important for an adjustable aluminum pergola or motorized louvered pergola. Unlike a simple open shade frame, a louvered roof pergola combines structural posts and beams with rotating roof blades, drive components, gutters, drainage channels, electrical controls and optional side enclosures. Each component affects how the system performs as a whole.
For Canadian distributors, contractors, landscape companies, outdoor-living brands and project buyers, the main sourcing question is therefore not simply:
“What is the snow-load rating of this pergola?”
A more useful question is:
“Can the aluminum pergola manufacturer provide enough verified product, structural, electrical and shipping information for the system to be evaluated for this specific Canadian project?”
This guide explains how to approach that decision objectively—from snow and wind planning to modular roof design, manufacturer selection, tariff classification, Canadian surtaxes and landed-cost responsibilities.
Why Canadian Pergola Sourcing Must Start with the Project Location
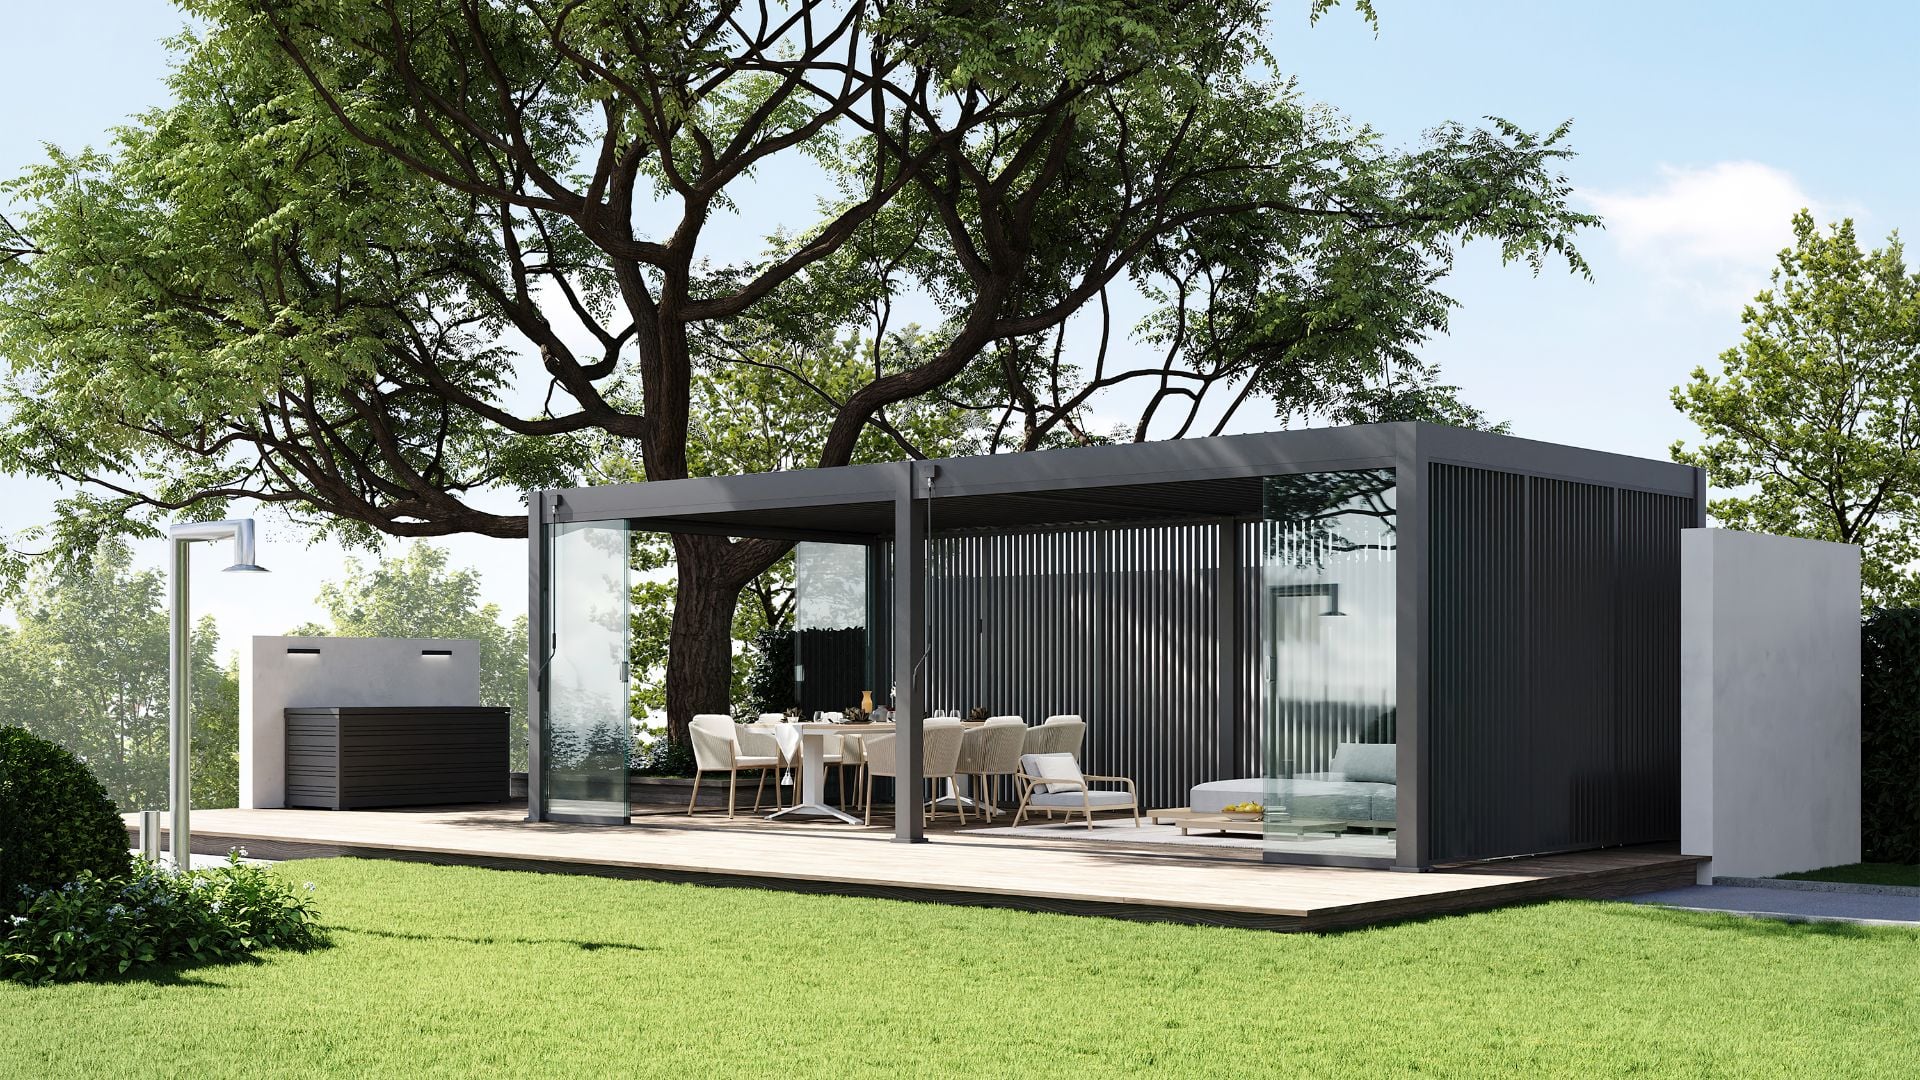
Canada does not apply one universal pergola rule, one national permit threshold or one snow-load number to every outdoor structure.
The National Research Council of Canada publishes the National Building Code of Canada as a model code. The 2025 edition of the National Building Code was published in December 2025, but provinces and territories determine when and how model codes are adopted, often with local amendments. Municipalities may then administer zoning, permits and site-specific requirements.
That distinction matters for every Canadian aluminum pergola project. A buyer in Vancouver should not assume that a specification developed for Québec City is automatically appropriate. A project in Toronto should not copy the foundation, wind or permit assumptions used for a pergola in Calgary. Even within one province, municipal zoning, setbacks and permit procedures can vary.
Québec is a useful example. The current Québec Construction Code, Chapter I—Building, is based on the National Building Code of Canada 2020 with Québec amendments and came into effect on April 17, 2025. Montréal separately advises property owners that pergolas and other outbuildings must follow local rules, and that a permit may be necessary depending on the structure type and dimensions. Buyers are told to contact the appropriate borough before purchasing or installing the structure.
An experienced aluminum pergola manufacturer should therefore request the project location before confirming the final configuration. At minimum, the quotation process should record:
- Country and province;
- City and postal code;
- Residential or commercial use;
- Freestanding or wall-mounted installation;
- Overall dimensions and clear height;
- Existing building height and nearby roof levels;
- Foundation material and anchoring conditions;
- Exposure to open terrain, coastlines or elevated sites;
- Required permit, stamped drawing or structural calculation;
- Intended use of ZIP screens, glass walls or privacy panels.
Snow Load Is a Project Input, Not a Universal Product Label

Canadian pergola buyers frequently compare products by a published snow-load figure expressed in kilograms per square metre, pounds per square foot or kilopascals. That number may be useful as a product reference, but it should not be treated as automatic confirmation that the structure complies with every Canadian project requirement.
Structural snow design involves more than the weight of snow directly above the pergola. The applicable design process may need to consider:
- Local climatic snow and rain data;
- Roof geometry and effective roof area;
- Exposure to wind;
- Snow accumulation and drifting;
- Adjacent walls or higher roofs;
- Roof steps and elevation differences;
- Post spacing and unsupported beam span;
- Louver orientation and roof-zone layout;
- Load combinations;
- Connection design;
- Anchor bolts and foundation resistance.
The NRC’s structural guidance addresses snow, rain and wind as part of structural sufficiency and limit-states design. This supports a basic procurement principle: the correct structural question begins with local design conditions and the completed pergola configuration, not with one isolated catalogue number.
A manufacturer may test or calculate a particular aluminum pergola at a defined size and support arrangement. If the buyer increases the width, removes a post, adds a second roof bay or changes the beam arrangement, the original rating may no longer represent the revised configuration.
For that reason, statements such as “suitable for Canadian winters” should be supported by clear assumptions. The documentation should identify:
- The pergola dimensions used for the stated rating;
- The number and position of posts;
- The tested or calculated load type;
- Whether the load is uniformly distributed;
- The maximum allowable span;
- The relevant material properties;
- The design or test method;
- Any operating restrictions during snow conditions;
- Whether the result is a product test, internal calculation or project-specific engineering assessment.

- A published snow-load rating is not meaningless. It becomes useful when the buyer can see exactly what structure, dimensions and test assumptions it applies to.
-
Information a Canadian Buyer Should Provide Before Structural Review
A complete project brief reduces the risk of receiving an attractive quotation that cannot be installed as proposed.
Project Information Why It Matters Recommended Buyer Input Project location Building, snow, wind and permit requirements depend on the jurisdiction and site. Province, city, postal code and installation address when available. Pergola dimensions Width, projection and roof-zone layout affect span, beam selection, weight and drainage. Overall length, depth, clear height and preferred post positions. Installation type Freestanding and wall-mounted pergolas transfer loads differently. Confirm freestanding, wall-mounted or mixed configuration. Surrounding structures Higher walls and roofs may affect snow drifting, drainage and access. Site photos, building elevations and distance from nearby walls. Foundation The pergola capacity cannot be separated from its anchors and supporting foundation. Concrete slab, footings, deck, rooftop or other supporting surface. Roof operation Manual and motorized louvered roofs require different drive and electrical planning. Manual, motorized, individual-zone or synchronized control. Side accessories Screens and glazing affect wind exposure, fixing points, wiring and usable openings. Screen quantity, side location, width, height and manual or motorized operation. Local approval scope Some projects may require drawings, calculations, permits or professional review. Confirm requirements with the municipality or authority having jurisdiction. This information should be collected before the aluminum pergola manufacturer finalizes the bill of materials, production drawings and packing plan.
Large Custom Pergola or Connected Modular Pergola?
Canadian buyers planning a long patio cover often face a choice between one large custom aluminum pergola and two or more connected modules.
For example, a project requiring approximately 30 ft of total coverage may be considered as:
- One visually continuous custom pergola;
- A 20 ft module connected to a 10 ft module;
- Two 15 ft modules;
- Multiple roof zones inside a shared outer frame.

- The best solution is not determined by appearance alone.A single large roof zone may provide a cleaner visual result, but longer structural members can increase deflection, shipping complexity, packaging length and installation difficulty. A modular pergola system can simplify manufacturing, transport and future servicing, but its connection details must be designed rather than improvised on site.The important distinction is between visual continuity and structural continuity.Two connected pergola modules can share:
- A consistent beam height;
- Matching powder-coat colour;
- Aligned outer rooflines;
- Coordinated louver direction;
- Integrated cover plates;
- Synchronized electronic controls;
- A planned drainage strategy.
- However, the connection may still contain:
- A structural post line;
- A shared or double beam;
- A drainage channel;
- Separate roof motors;
- Expansion clearance;
- A serviceable joint.
- Calling the system “seamless” can create unrealistic expectations. A more accurate specification is a visually coordinated multi-zone louvered pergola system.
Single-System and Modular Pergola Comparison
Decision Factor Single Large Custom Pergola Connected Modular Pergola Visual appearance Potentially fewer visible joints, subject to structural feasibility. Can create a continuous roofline with planned connection details. Structural spans May require larger beams, more reinforcement or intermediate supports. Loads are divided across shorter roof zones and support lines. Motor system One or multiple drives depending on roof area and engineering. Usually separate drives with synchronized and individual control options. Drainage Fewer module joints but potentially longer gutter paths. Requires deliberate design at the connecting beam and downpipe locations. Shipping Long components may affect container loading and inland transport. Shorter packaged modules can simplify handling and replacement. Installation Fewer modules, but larger and heavier assemblies may need lifting equipment. More connection work, but each module may be easier to position. Maintenance A large integrated zone may affect more of the roof if one drive component fails. Independent zones can provide service redundancy. For projects with high snow, wind or exposure requirements, modular construction is not necessarily a lower-grade solution. In many cases, it is the more rational method of controlling span, drainage, transport and maintenance.
-
An Integrated Roofline Does Not Always Mean One Motor
A buyer may want two connected pergolas to “operate as one system.” This requirement should be translated into a control strategy rather than interpreted as a demand for one mechanical drive across the entire roof.
For many multi-zone projects, a more reliable arrangement is:
- One motor or drive system for each roof zone;
- One multi-channel remote control;
- Optional group control for simultaneous operation;
- Individual control for ventilation or maintenance;
- Separate limit settings for each roof section;
- Accessible control boxes and replaceable components.
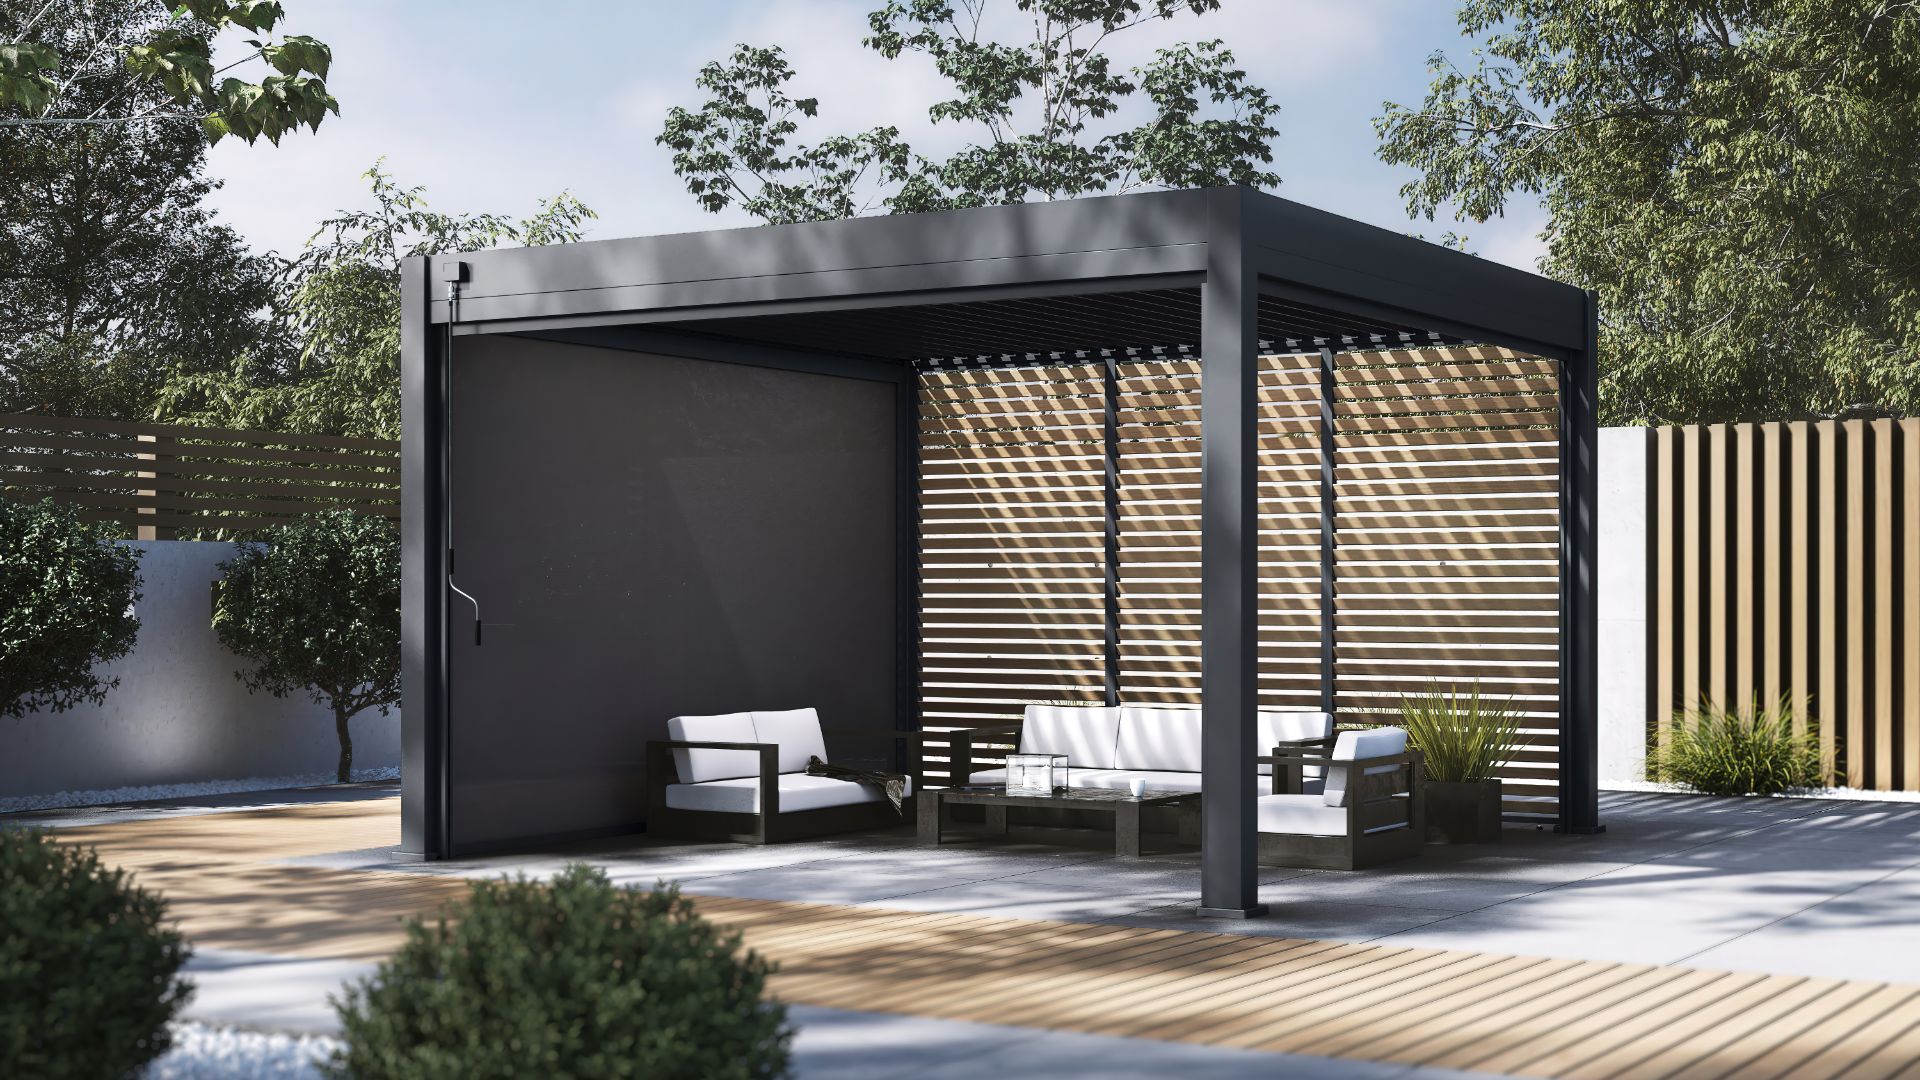
- This provides the user experience of one coordinated motorized louvered pergola while preserving serviceability.The same principle applies to lighting. A long Canadian patio may benefit from separate lighting zones for dining, cooking and lounge areas. RGB and warm-white LED lighting should be planned around driver capacity, cable routing, dimming controls, outdoor connectors and local electrical approval—not added as an unverified decorative strip after the structure is complete.
-
Drainage Design Is Especially Important in Freeze–Thaw Conditions
A louvered pergola does not manage water through the roof blades alone. Rain performance depends on the entire path:
- Water reaches the closed louvers;
- Louver channels direct it toward the perimeter;
- Gutters collect the water;
- Beams guide it to designated outlets;
- Posts or downpipes carry it downward;
- The site drains it away from the foundation.
- Problems can occur when one part of this sequence is overlooked. A level error can cause standing water. An undersized or obstructed outlet can cause overflow. A connection between modular roof zones can create a concentrated drainage point. Water discharged directly beside the post footing can contribute to ice formation or foundation problems.For Canadian projects, the technical review should therefore identify:
- Roof drainage direction;
- Number of gutter outlets;
- Post drainage locations;
- Access for cleaning;
- Connection details between roof modules;
- Site slope;
- Final discharge point;
- Behaviour during freezing conditions;
- Whether snow or ice may obstruct the outlet.
- A manufacturer should not promise absolute waterproofing under every weather condition. Wind-driven rain, extreme precipitation, blocked drainage and installation tolerances can affect actual performance. A professional specification should describe the tested or intended rain-management function without treating an adjustable louvered roof as a fully insulated building envelope.
Can ZIP Screens Be Added After the Pergola Is Installed?
Manual or motorized ZIP screens can often be installed after the main pergola frame has been assembled, but successful retrofitting depends on whether the structure was prepared for them.
A later screen installation requires accurate finished-opening dimensions. The installer must also confirm:
- A flat and sufficiently strong mounting surface;
- Space for the screen cassette;
- Side-guide alignment;
- Clearance from gutters and decorative trims;
- Access to fasteners;
- Fabric width limitations;
- Wind exposure;
- Electrical routing for motorized screens;
- Compatibility with the control system;
- Drainage and floor-level conditions.

- For a large opening, one wide ZIP screen may not be the most appropriate configuration. Dividing the opening into two screens can reduce fabric width, improve control and simplify replacement, although it introduces a central guide or support.The most efficient approach is to decide the likely screen positions during the pergola design stage, even if the screens will be purchased later. The aluminum pergola manufacturer can then reserve mounting faces, coordinate colour, maintain clearances and avoid conflicts with lighting or post drainage.A buyer comparing manual and motorized ZIP screens should evaluate use frequency as well as purchase price. Manual operation may be appropriate for occasional residential adjustment. Motorized screens may be better for hospitality terraces, large openings or installations where multiple screens are operated every day.
-
Canadian Electrical Planning Goes Beyond 120 V and 60 Hz
Voltage and frequency are only the beginning of electrical compatibility.
A motorized aluminum pergola may include:
- Louver motors;
- Screen motors;
- Transformers or power supplies;
- LED drivers;
- Control boxes;
- Remote receivers;
- Rain or wind sensors;
- Connectors and junction boxes;
- Integrated beam or roof-louver lighting.
- In Québec, the updated Chapter V—Electricity of the Construction Code came into force on March 26, 2026 and is based on the 25th edition of the Canadian Electrical Code with Québec-specific amendments. The Régie du bâtiment du Québec also explains that electrical equipment approval can involve certification or a special evaluation carried out through an organization accredited by the Standards Council of Canada.This means a CE mark or a supplier declaration alone should not automatically be treated as confirmation that the equipment is approved for installation in Canada.The buyer should request:
- Input and output voltage;
- Frequency;
- Rated power and current;
- Outdoor or wet-location suitability;
- Ingress-protection information;
- Cable and connector specifications;
- Certification marks and model numbers;
- Driver and control-box documentation;
- Installation instructions;
- Confirmation from the local electrical contractor.
- For projects in Québec, Ontario, British Columbia, Alberta, Nova Scotia or other provinces, the final selection should be checked against the applicable provincial and local electrical requirements.
General Aluminum Manufacturer or Specialized Aluminum Pergola Manufacturer?
A general aluminum manufacturer may be able to extrude, cut or powder-coat profiles. That does not necessarily mean it can develop a complete louvered pergola system.
A specialized aluminum pergola manufacturer must coordinate several engineering and production disciplines:
- Structural profile selection;
- Louver geometry;
- Bearings, pivots and drive components;
- Roof tolerances;
- Gutter and drainage design;
- Motor integration;
- Screen compatibility;
- Powder-coating consistency;
- Fastener selection;
- Pre-assembly inspection;
- Packaging and container loading;
- Installation documentation;
- Replacement-part management.
- This distinction is important for buyers searching terms such as:
- aluminum manufacturer for outdoor structures;
- aluminum pergola manufacturer;
- aluminum louvered pergola manufacturer;
- custom aluminum pergola manufacturer;
- motorized pergola manufacturer;
- OEM pergola manufacturer;
- China aluminum pergola manufacturer for Canada;
- wholesale aluminum pergola supplier;
- commercial louvered pergola manufacturer;
- heavy-duty pergola manufacturer for snow regions.
- The strongest supplier is not necessarily the company offering the largest profile or the lowest price. It is the company that can explain how the profile, span, roof zone, motor, drainage, coating, packaging and installation documentation work together.
Manufacturer Due-Diligence Checklist
Supplier Capability Evidence to Request Why It Matters for Canada Product engineering Drawings, exploded views, BOM controls and change-management process. Custom sizes and modular connections must be production-ready before shipment. Structural documentation Profile sections, alloy and temper, wall thickness, span assumptions and available calculations. Supports project-specific review instead of relying on generic snow-load marketing. Surface finishing Powder specification, colour control, pretreatment and coating inspection process. Cold, moisture, UV exposure and road salt can affect long-term appearance. Electrical coordination Motor, control and LED model information, wiring diagrams and certification records. Canadian electrical approval must be evaluated before installation. Pre-assembly and QC Inspection records, fitting checks, drainage checks and packaging inspection. Replacement and field correction are expensive after international delivery. Export packaging Package dimensions, gross weight, crate or carton structure and loading plan. Long aluminum components require careful container and inland-delivery planning. After-sales support Warranty terms, spare-parts list, response process and component identification. Motors, controls, seals and screen parts may need service years after installation. Customs documentation Commercial invoice, packing list, origin information, material certificates and product description. Classification, surtax and SIMA exposure depend on accurate product and material documentation. Outdoor Creation positions itself as an aluminum pergola and outdoor-structure manufacturer with product-development, manufacturing, coating, packaging and export capabilities. Its published manufacturing information describes a 30,000 m² production facility, more than 100 employees and annual output capacity of approximately 500 containers. These are manufacturer-reported figures and should be reviewed alongside project-specific technical documentation.
Matching the Pergola Structure to the Project
Not every Canadian project needs the largest available profile. Product selection should follow the project requirements rather than assuming that “heavier” automatically means “better.”
A smaller residential patio with moderate dimensions may benefit from a straightforward manual aluminum louvered pergola. A frequently used entertaining area may justify a motorized louvered roof. A restaurant terrace or larger hospitality project may require reinforced beams, larger posts, multiple roof zones and integrated accessories.
Outdoor Creation’s current pergola range illustrates different structural and functional tiers. The following specifications are published product dimensions, not statements of Canadian code compliance.
| Product Series | General Positioning | Published Beam / Post | Potential Project Use |
|---|---|---|---|
| NEO ALU | Manual aluminum louvered pergola | 155 × 75 mm beam / 116 × 116 mm post | Residential patios, gardens and value-focused adjustable-roof projects. |
| INTRO PLUS | Motorized louvered pergola | 195 × 75 mm beam / 116 × 116 mm post | Residential and versatile motorized outdoor spaces. |
| PRIME PLUS | Upgraded motorized aluminum pergola | 195 × 75 mm beam / 116 × 116 mm post | Larger patios and commercial outdoor applications requiring enhanced roof support. |
| PRIME MAX | Heavy-duty motorized louvered pergola | 195 × 95 mm beam / 136 × 136 mm post | Larger layouts, multi-zone projects and applications requiring a more substantial structure. |
| PRESTIGE | Premium motorized aluminum louvered pergola | 235 × 120 mm beam / 150 × 150 mm post | High-end residential, hospitality and accessory-intensive outdoor spaces. |
The final recommendation should still depend on dimensions, support layout, local loads, foundation conditions and the required documentation.
Importing an Aluminum Pergola into Canada
Canadian buyers should separate four customs questions:
- What is the tariff classification?
- What is the ordinary customs-duty rate?
- Does a surtax apply?
- Could anti-dumping or countervailing measures apply?
These questions are related, but they are not interchangeable.
Tariff Classification of a Complete Aluminum Structure
The Canada Border Services Agency’s Memorandum D10-14-56 states that permanent or semi-permanent aluminum-frame gazebos are classified under tariff item 7610.90.00, within the heading for aluminum structures. The same memorandum advises importers to request an advance tariff-classification ruling when certainty is required.
A complete aluminum louvered pergola may share important characteristics with the structures described in that policy, but the final classification depends on the actual product, components and import configuration. A buyer should not assume that every pergola, loose profile shipment or accessory kit receives the same classification.
Under Canada’s 2026 Customs Tariff, item 7610.90.90 carries a Most-Favoured-Nation rate of 6.5%.
Canada’s 25% Surtaxes on Certain Chinese Aluminum Goods
Canada currently maintains two related surtax frameworks relevant to certain aluminum goods.
The 2024 China surtax applies a 25% surtax to specified Chinese-origin aluminum tariff items. The listed aluminum products include items under 7601 and 7604 through 7609. The 2025 Steel Goods and Aluminum Goods Surtax Order similarly applies a 25% surtax to certain commercial goods containing aluminum smelted and cast in China, with its schedule also listing 7601 and 7604 through 7609. Neither published list includes heading 7610.
This produces an important—but carefully limited—conclusion:
A product correctly classified under heading 7610 is not listed in those particular aluminum surtax schedules as currently published.
That does not mean every pergola shipment is automatically free from the surtax. Loose aluminum profiles, tubes, sheets, fittings or incomplete components may be classified under listed headings. Classification must reflect the goods as imported.
SIMA Exposure for Chinese Aluminum Extrusions
Canada also maintains anti-dumping and countervailing measures on defined aluminum extrusions originating in or exported from China. The CBSA product definition covers qualifying extrusions of specified alloys, dimensions, wall thicknesses and weights, whether painted, coated or otherwise worked.
The CBSA’s current measures-in-force page lists several tariff codes under heading 7610 as possible classification numbers for subject goods, while explicitly warning that the product definition—not the tariff code alone—is authoritative. Some goods under those codes may not be subject, while goods under other codes may still fall within the definition.
For subject goods from a Chinese exporter without its own normal values, the CBSA currently states that the anti-dumping duty is 101% of the export price and the countervailing duty is CNY 15.84 per kilogram. These rates apply only where the imported goods fall within the measure’s product definition and the exporter does not have applicable normal values or subsidy amounts.
This is why a Canadian importer should not accept a vague customs description such as “outdoor product” or “aluminum parts.” The customs broker may need:
- Complete product drawings;
- Assembly description;
- Bill of materials;
- Profile dimensions;
- Alloy and temper;
- Wall thickness;
- Weight per metre;
- Degree of fabrication;
- Confirmation of permanently joined non-aluminum components;
- Packaging and shipment configuration;
- Exporter normal-value status where relevant.
Canadian Import Cost and Risk Summary
| Import Item | Current Reference | Important Limitation |
|---|---|---|
| Possible complete-structure classification | CBSA policy classifies permanent or semi-permanent aluminum-frame gazebos under 7610.90.00. | A louvered pergola must be classified according to its actual imported configuration. |
| MFN customs duty | 7610.90.90 carries a published 6.5% MFN rate in the 2026 tariff schedule. | Final tariff item and tariff treatment must be confirmed. |
| 25% China aluminum surtax | Current published schedules list 7601 and 7604–7609, not 7610. | Loose profiles or components may fall under a listed tariff heading. |
| SIMA aluminum-extrusion measures | Dumping and subsidy measures remain in force on defined aluminum extrusions from China. | The product definition controls; tariff classification alone does not determine liability. |
| GST | Imported property is generally subject to 5% GST. | The importer of record is responsible, subject to applicable tax rules and credits. |
| QST for Québec | Property brought into Québec is generally subject to 9.975% QST. | Registration, recovery and collection treatment depend on the transaction and importer. |
| Brokerage and destination charges | Brokerage, port, examination, storage, delivery and unloading charges may apply. | These costs are not automatically included in an FOB or CIF quotation. |
Property imported into Canada is generally subject to 5% GST, while property brought into Québec is generally subject to 9.975% QST, subject to the applicable rules and exceptions. The GST on imported commercial goods is generally calculated on the value for duty including applicable customs duties and excise tax.
FOB, CIF Montréal and DDP Québec Are Not Equivalent Quotations
A Canadian pergola buyer may ask the manufacturer to quote FOB China, CIF Montréal and DDP to a Québec address. These terms describe different responsibility boundaries.
FOB China
An FOB quotation generally places the main ocean freight, Canadian customs clearance, duties, taxes, destination charges and inland delivery under the buyer’s control after the agreed port of shipment.
FOB is often useful for established Canadian importers that already work with freight forwarders and customs brokers.
CIF Montréal
CIF normally includes ocean freight and insurance to the named destination port, but it should not be interpreted as delivery to the buyer’s home, warehouse or project site.
The buyer may still be responsible for:
- Canadian customs clearance;
- Customs duty;
- Surtax or SIMA duties where applicable;
- GST and QST;
- Destination terminal charges;
- Demurrage or storage;
- Container examination;
- Deconsolidation;
- Montréal-to-site transport;
- Residential delivery restrictions;
- Forklift, crane or unloading labour.
DDP Québec
DDP can provide a clearer landed-cost estimate, but only when the contract identifies the importer of record and the seller is actually able to complete the Canadian import process.
For commercial imports, CARM is Canada’s official system of record for assessing and collecting duties and taxes. New commercial importers generally require a Business Number and an import/export RM account, and importers remain responsible for the accuracy of classification, origin and value information even when a customs broker is used.
A DDP pergola quotation should therefore state:
- Importer-of-record identity;
- Customs broker;
- Assumed tariff classification;
- Included customs duty;
- Included or excluded surtax;
- SIMA assumption;
- GST and provincial-tax treatment;
- Port and terminal charges;
- Delivery postal code;
- Commercial or residential destination;
- Unloading method;
- Forklift or crane responsibility;
- Exclusions for customs examination or storage;
- Validity period.
A price labelled “DDP” without this information may still expose the buyer to unexpected charges or customs delays.
Regional Planning for Québec, Ontario, British Columbia, Alberta and Atlantic Canada
Country, province and city keywords are useful only when they reflect real differences in project planning. An aluminum pergola Canada strategy should not create thin pages that simply replace one city name with another.
The following regional references should be used as planning prompts, not as substitutes for local engineering or permit advice.
Québec: Montréal and Québec City
Projects in Montréal, Québec City, Laval, Longueuil, Gatineau and other Québec municipalities should be reviewed against the current Québec Construction Code and local municipal requirements.
Because Québec has cold winters and significant regional variation, the buyer should provide a precise location and confirm whether the municipality requires a permit, site plan, structural information or professional review.
Electrical equipment for a motorized aluminum pergola, LED lighting or motorized ZIP screen should be reviewed for acceptable Canadian approval before the order is finalized.
Ontario: Toronto and Ottawa
An aluminum pergola in Toronto may face different site exposure, permit and foundation conditions from a louvered pergola in Ottawa or northern Ontario.
Buyers should confirm:
- Applicable Ontario requirements;
- Municipal zoning;
- Property setbacks;
- Attachment to the house;
- Foundation and anchoring;
- Electrical work;
- Required professional documentation.
A “pergola Toronto” or “motorized pergola Ontario” project should still begin with the postal code and site drawings rather than a standard provincial package.
British Columbia: Vancouver and Coastal Projects
A Vancouver aluminum pergola may require particular attention to rainfall, drainage, corrosion exposure and wind, especially near coastal environments or on elevated decks.
That does not eliminate the need for snow review in other parts of British Columbia. A pergola configuration intended for Vancouver should not automatically be applied to Whistler, Kelowna or northern British Columbia without reassessment.
Alberta: Calgary and Edmonton
Pergola projects in Calgary and Edmonton may need to consider open-site wind exposure, winter temperature, snow accumulation, frost conditions and foundation design.
Large freestanding aluminum pergolas and commercial louvered pergola systems should be reviewed as complete structures, including anchoring and the effect of optional screens.
Atlantic Canada: Halifax and Coastal Areas
A Halifax louvered pergola or other Atlantic Canada project may require attention to coastal wind, salt exposure, rainfall and drainage.
Powder coating, fasteners, concealed steel components and electrical enclosures should be evaluated together. “Aluminum” alone does not guarantee that every component in the completed system has the same corrosion performance.
Pre-Order Checklist for Canadian Pergola Buyers
Before issuing a purchase order to an aluminum pergola manufacturer, confirm the following.
Project and Structure
-
-
- Project address, city, province and postal code;
-
- Freestanding or wall-mounted configuration;
-
- Overall dimensions and clear height;
-
- Number and location of posts;
-
- Roof-zone and motor layout;
-
- Local snow, wind and rain design requirements;
-
- Foundation and anchoring responsibility;
-
- Required drawings, calculations or professional stamp;
-
Municipal permit status.
Product Specification
-
-
- Aluminum alloy and temper;
-
- Post, beam and louver dimensions;
-
- Verified wall thickness;
-
- Maximum span assumptions;
-
- Product weight;
-
- Fastener materials;
-
- Powder-coating specification;
-
- Drainage design;
-
- Roof opening angle;
-
- Motor and control models;
-
Replacement-part list.
Accessories
-
-
- Manual or motorized ZIP screens;
-
- Screen opening dimensions;
-
- Side-panel layout;
-
- Privacy panels or decorative walls;
-
- Glass doors;
-
- Beam LEDs or louver LEDs;
-
- RGB, RGBW or warm-white requirements;
-
- Heater or fan mounting;
-
- Electrical approval documentation;
-
Future retrofit provisions.
Import and Delivery
-
-
- Incoterm and named location;
-
- Tariff-classification assumption;
-
- Surtax and SIMA review;
-
- Importer of record;
-
- Customs broker;
-
- GST, HST, PST or QST treatment;
-
- Package count and dimensions;
-
- Gross and net weight;
-
- Container-loading plan;
-
- Residential or commercial delivery;
-
- Forklift, crane and unloading requirements;
-
Warranty start date and claim process.
Outdoor Living & Pergola FAQ Center →
Conclusion: Source the Complete Pergola System, Not Only the Aluminum Profiles
A successful Canadian aluminum pergola project begins with the site and ends with a complete, documented system.
The manufacturer must understand more than aluminum extrusion. It must coordinate the structure, adjustable roof, drainage, motors, lighting, screens, coating, packaging and installation information. The Canadian buyer must then connect that product documentation with local engineering, municipal approval, electrical requirements and customs planning.
The most important conclusions are straightforward:
-
-
- Canadian requirements vary by province, municipality and project location;
-
- A published snow-load figure is not a substitute for project-specific structural review;
-
- Large pergolas may be more practical as coordinated modular roof systems;
-
- Integrated operation does not require one motor for the entire roof;
-
- ZIP screens can often be retrofitted, but advance planning improves the result;
-
- Canadian electrical acceptance requires more than matching voltage;
-
- A complete aluminum pergola and a shipment of loose aluminum profiles may receive different customs treatment;
-
- Tariff classification, surtax exposure and SIMA liability must be reviewed separately;
-
- FOB, CIF and DDP quotations include different responsibilities;
-
The best aluminum pergola manufacturer is the one that can provide clear, verifiable documentation before production.
For projects in Canada—including Québec, Ontario, British Columbia, Alberta, Nova Scotia and cities such as Montréal, Québec City, Toronto, Ottawa, Vancouver, Calgary, Edmonton and Halifax—the right procurement process is not to select a standard catalogue model first and solve the technical questions later.
The right process is to define the location, loads, dimensions, support layout, accessories, electrical scope and import responsibility first. The pergola can then be configured around the real project.
Explore Outdoor Creation’s aluminum louvered pergola systems, compare pergola accessories, or review the company’s aluminum pergola manufacturing facility before submitting a Canadian project brief.