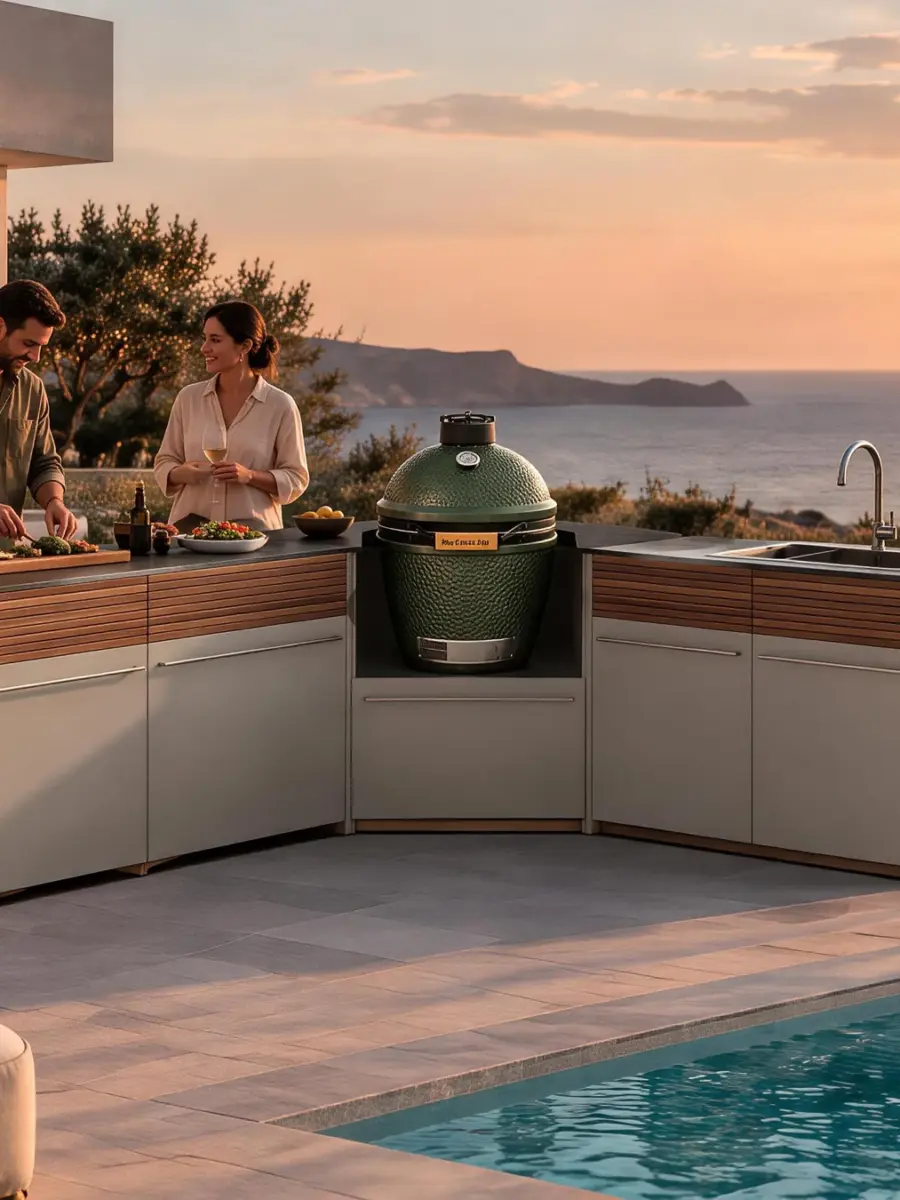
Modular outdoor kitchens use defined units, prefabricated outdoor kitchens arrive with some work completed off site, and built-in outdoor kitchens are integrated with a fixed setting or enclosure. Those descriptions can apply to the same kitchen, so an importer or outdoor brand should compare what arrives, what fits and who completes the installation. A useful scope comparison itemizes the cabinets, worktops, appliances, hardware, packing and site work for the same layout and delivery point.
Three labels describe three different decisions
Modular describes how the kitchen is configured
A modular outdoor kitchen is organized around discrete functional units. A run might combine prep, storage and a sink position, with a different base at the cooking zone. Ask for the series, module codes, orientations and quantities that make up the run. The modular label covers several packing and assembly states. Ask whether individual units arrive assembled, whether adjoining units are joined at the factory, and how the worktop spans or terminates at each joint.
Prefabricated describes the work completed off site
When an offer says “prefab outdoor kitchen,” ask the seller to identify which subassemblies were finished off site. An offer might cover assembled cabinets, preformed panels or a worktop prepared for specific openings. Fit at the site can still depend on leveling, joining and sealing, appliance installation and utility connections. List the tasks that remain after unpacking. A single entry such as “factory assembled” needs a defined object, such as each cabinet, a group of cabinets or a complete run prepared for shipping.
Off-site work affects onsite labor and handling in different ways. Compare a hypothetical run packed as individual assembled cabinets with the same run packed as two joined sections. The cabinet list could be identical, while the receiving team needs different clearances and lifting arrangements. Both descriptions are compatible with modular construction. The package drawing and site path tell the buyer which offer is practical.
Built-in describes the relationship to a fixed setting
Built-in can refer to a kitchen integrated with a fixed enclosure or to an individual appliance fitted into a surrounding cabinet or island. Ask which object the offer describes. A modular cabinet run can contain a built-in grill, and prefabricated cabinet units can form part of a kitchen fitted on site. Identify which enclosure, backing, supports and finish transitions are included. Compare only the scope each supplier has put against the same project drawing.
- Modular. The cabinet seams identify separable design units. Ask for unit codes and the joining scope.
- Prefabricated. The dashed line shows an example factory preparation boundary. Confirm the actual packing units and assembly state.
- Built-in. The inset highlights an example appliance interface. Ask whether built-in refers to equipment, cabinetry, or integration with the site.
Our modular outdoor kitchen systems and layout options provide a starting point for selecting a series and planning the cabinet run. The series page identifies product features. Confirm the assembly state, items supplied and field work separately for the particular order.
Put the supply boundary on a single drawing
Separate a complete layout from a complete delivery
Even a drawing of the complete kitchen leaves open what ships. Start with the outdoor kitchen cabinets and record one row per module. Then list worktop pieces, joiners, end panels, backs, plinths, shelves and fittings where the selected configuration needs them. Mark each item as included, optional, buyer supplied or site supplied. Give sinks, faucets, grills, refrigerators and other devices separate lines. An appliance-shaped opening belongs on the cabinet schedule. The appliance itself needs a model and a supply decision of its own.
Compare a package for a full run with an order for a single functional module on different terms. For a replacement or add-on cabinet, record the adjoining series, finish, top, interface and connection method. For a full run, request a piece schedule tied to a revision of the layout. Assign who checks seams, exposed end finishes and the interface to walls or fixed structures. On either order, take proposed substitutions back through the same checks before approving them.
Give every interface an owner and a record
Use the matrix below as a starting allocation. Agree each handoff with the manufacturing, importing and installation parties for the specific order. One company may fill several roles. An open line stays on the action list until a person or organization accepts it and the parties record the evidence needed for sign-off.
| Scope line | Manufacturer | Importer or brand | Local installer or trade | Handoff record |
|---|---|---|---|---|
| Cabinets and loose components | List agreed modules, finishes and assembly state. | Approve order quantities, options and omissions. | Review access, sequence and joining requirements. | Revision-linked module and hardware list. |
| Worktop and fitted equipment | Identify supplied top pieces and factory-prepared openings. | Nominate equipment and state which party buys it. | Check fitted appliance instructions and field interfaces. | Approved drawing and equipment model schedule. |
| Site preparation | Communicate product dimensions and agreed interface information. | Obtain site inputs and book the responsible parties. | Verify the base, access and utility provisions on site. | Site survey and named acceptance owner. |
| Packing and delivery | Confirm the ordered package breakdown and marks. | Agree delivery terms and organize receiving. | Check movement from the receiving point to the installation area. | Packing list and handling plan. |
Put any disputed assumption next to its line. If two offers include the same cabinet codes but one adds a finished end or divides the top for a different handling route, record those as scope differences. That prevents receiving staff or installers from treating an expected exclusion as a shortage.
Compare layouts and the modules each one needs
Start the layout comparison with the site
Work from one base plan showing the footprint, fixed edges and usable approaches. Mark cooking, prep, washing and storage before selecting module codes. A straight run concentrates services along one line. A return or a second side creates additional interfaces and changes door and drawer access. An island brings another decision about service routes, access around the cabinet and how its exposed faces finish. Have the local team confirm the relevant space around cabinets and equipment on the measured plan.
- Installed footprint. Measure the full run and the turn on the current site drawing.
- Operating zone. Check door swing and user clearance with the selected equipment and cabinet fronts.
- Delivery opening. Check the narrowest approach and turning point separately using packed dimensions.
NOVA for a compact set of functional units
Our NOVA galvanized steel outdoor kitchen modules for compact layouts use galvanized steel cabinet and worktop construction. The series shows open storage, a bamboo-lid corner and distinct cooking positions. Those differences make a compact order a good test of itemization. Identify which units actually provide prep and storage, whether the corner is in the approved plan, and whether the relevant sink or cooking position needs a separate fixture. With one unit substituted, recheck how the adjacent top finishes and which edges stay accessible. The four arrangements below give two examples each of straight and L-shaped runs. Two runs with the same shape can still have different cooking and prep allocations.
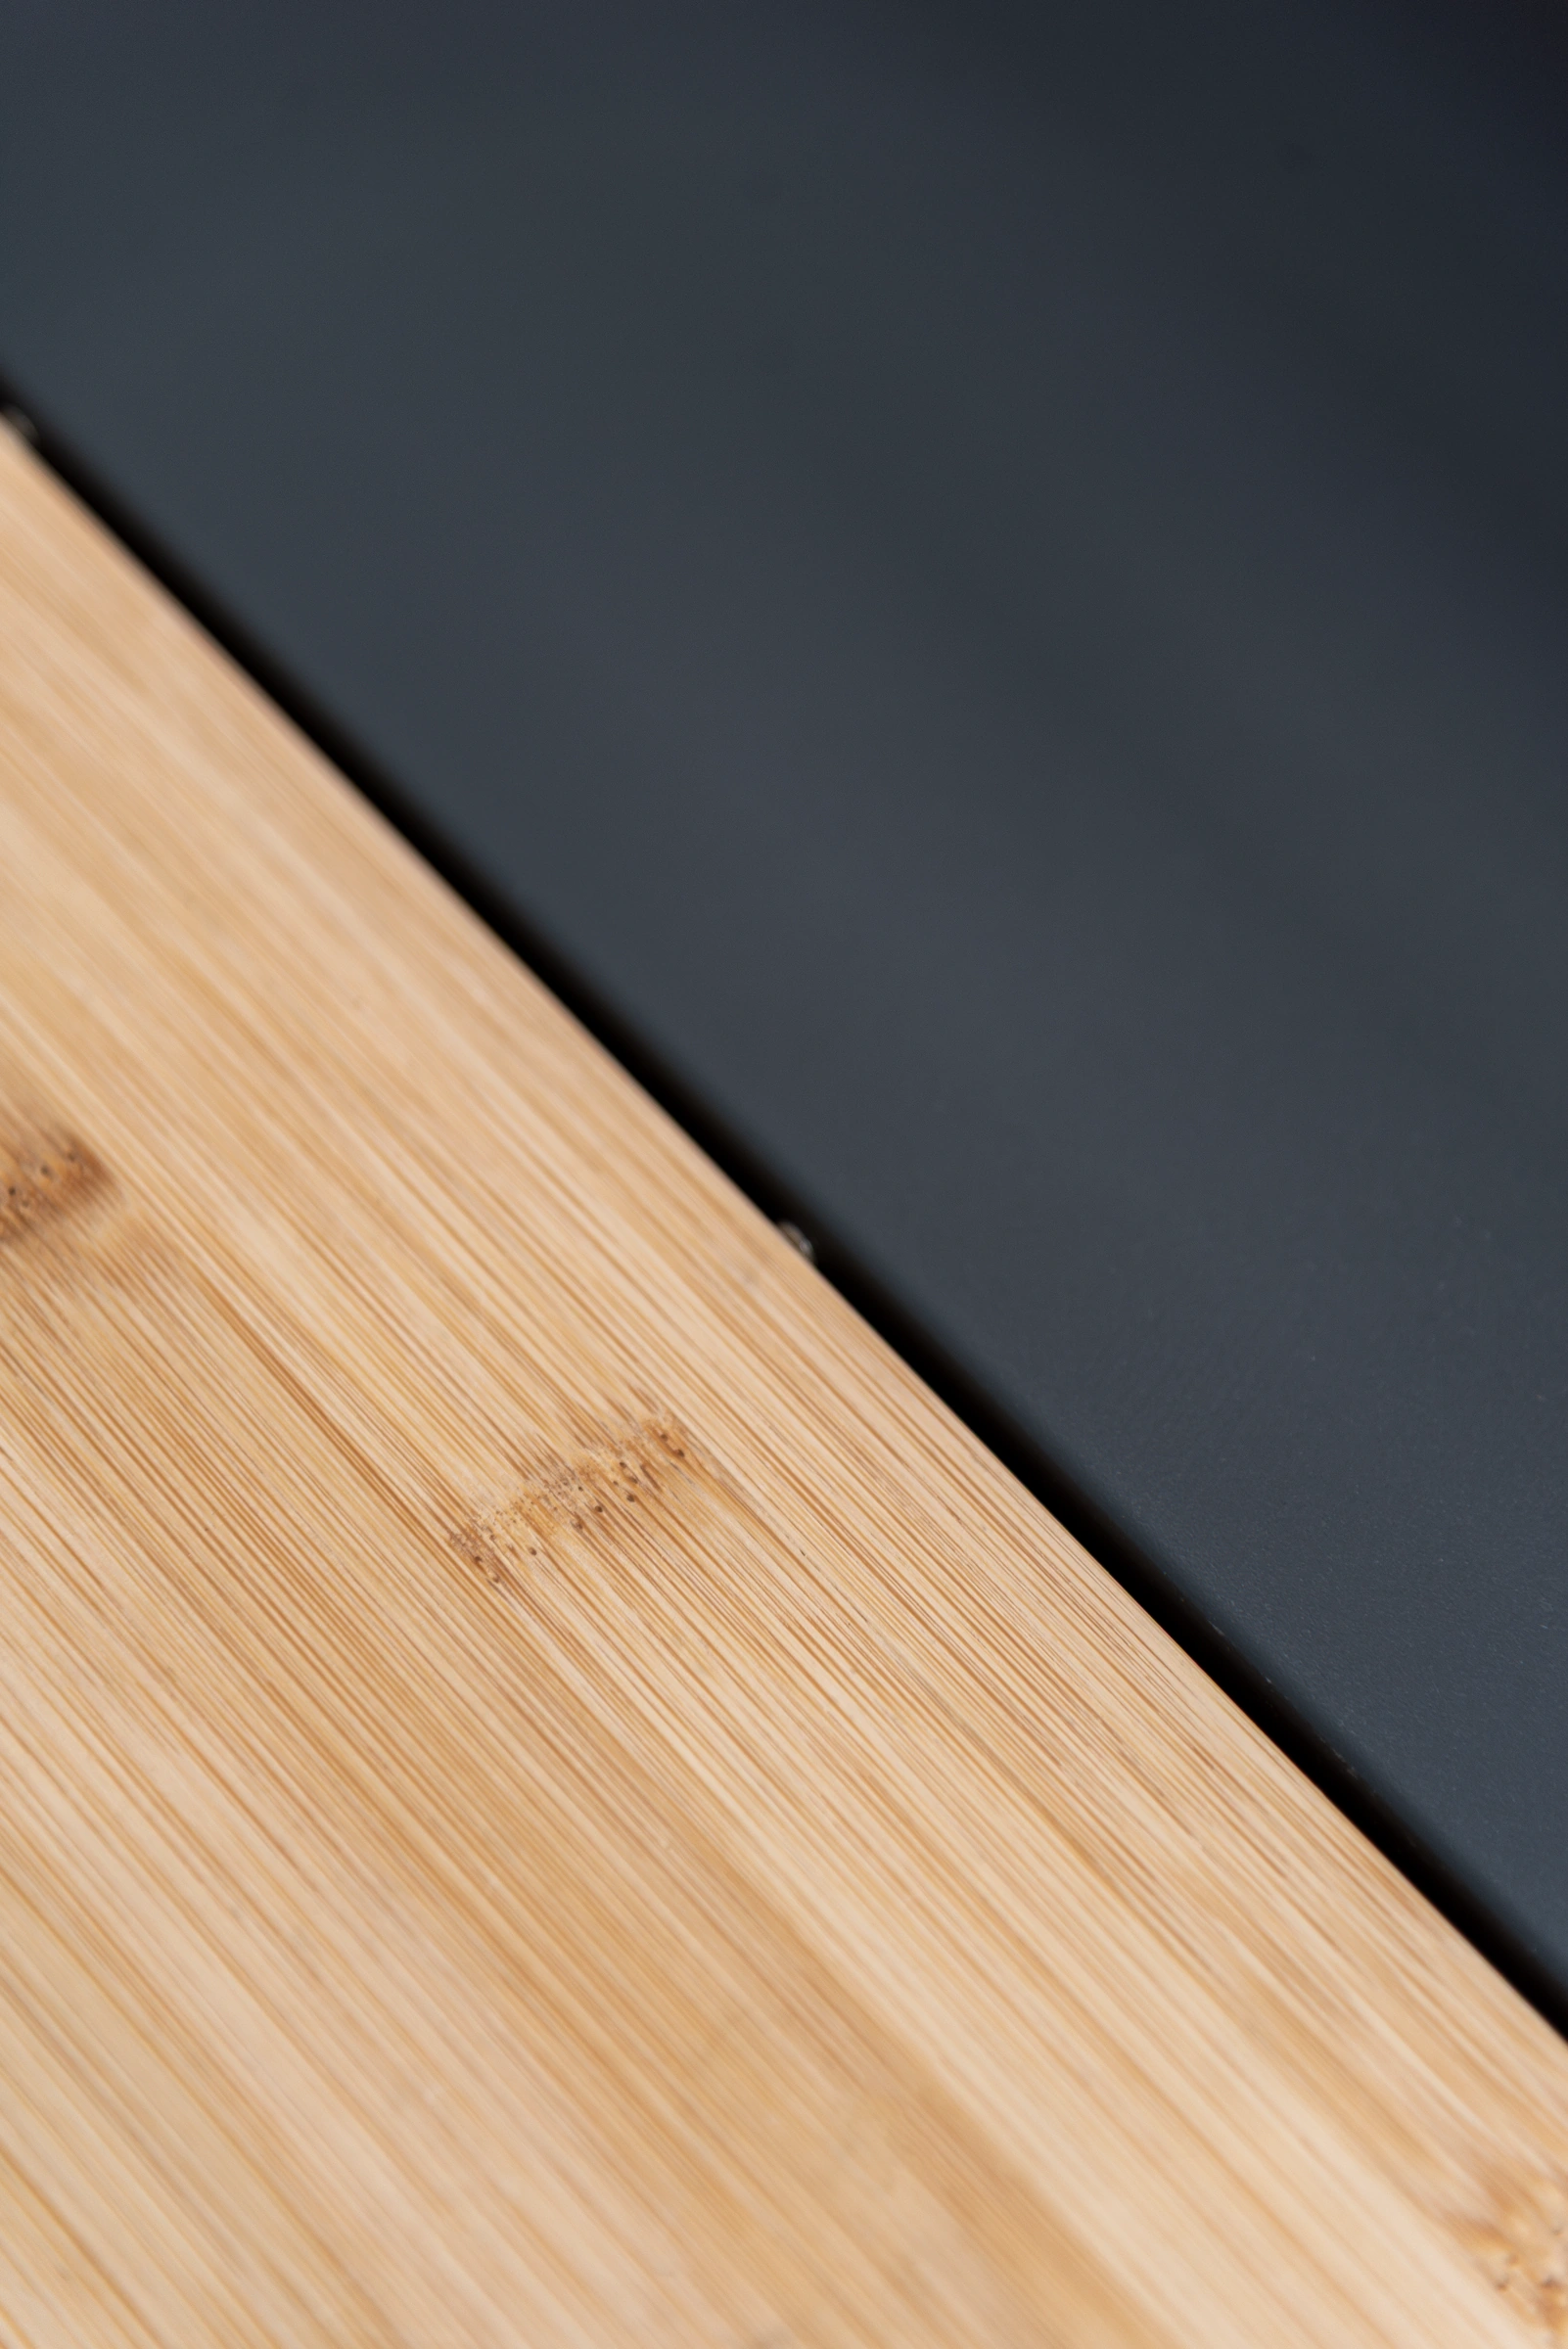 NOVA prep surface detail. Record the finish with the selected worktop.
- NOVA-F kamado base. Confirm the pictured equipment and its interface separately.
- NOVA-A enclosed cabinet
- NOVA-B sink cabinet
- NOVA-D open corner unit and worktop inset
- NOVA-C open prep shelf and raised rack
- NOVA-E grill base. Confirm the pictured equipment and its interface separately.
- NOVA-A enclosed cabinet
- NOVA-E grill base. Confirm the pictured equipment and its interface separately.
- NOVA-A enclosed cabinet
- NOVA-B sink cabinet
- NOVA-D open corner unit and worktop inset
- NOVA-C open prep shelf and raised rack
- NOVA-A enclosed cabinet
- NOVA-E grill base. Confirm the pictured equipment and its interface separately.
- NOVA-A enclosed cabinet
- NOVA-B sink cabinet
- NOVA-C open prep shelf and raised rack
- NOVA-A enclosed cabinet
- NOVA-B sink cabinet
- NOVA-E grill base. Confirm the pictured equipment and its interface separately.
URBAN for exposed faces and a separate island
Our URBAN aluminum outdoor kitchen modules with sintered stone worktops include an independent Urban-G island module with a worktop and storage. The range also shows open wood-grain storage and optional backboards. These choices change what has to be listed at the exposed edges and at the rear of the run. Confirm whether the island is in the package, which faces need a finished appearance and which backboards or fittings are separately scheduled. For any sink, cooking or refrigeration position on the plan, check the exact module and listed equipment before assigning its setup to a party. Three straight arrangements and an L-shaped run with a separate island are illustrated below. Read the island separately from the main run when checking delivered units and access on site.
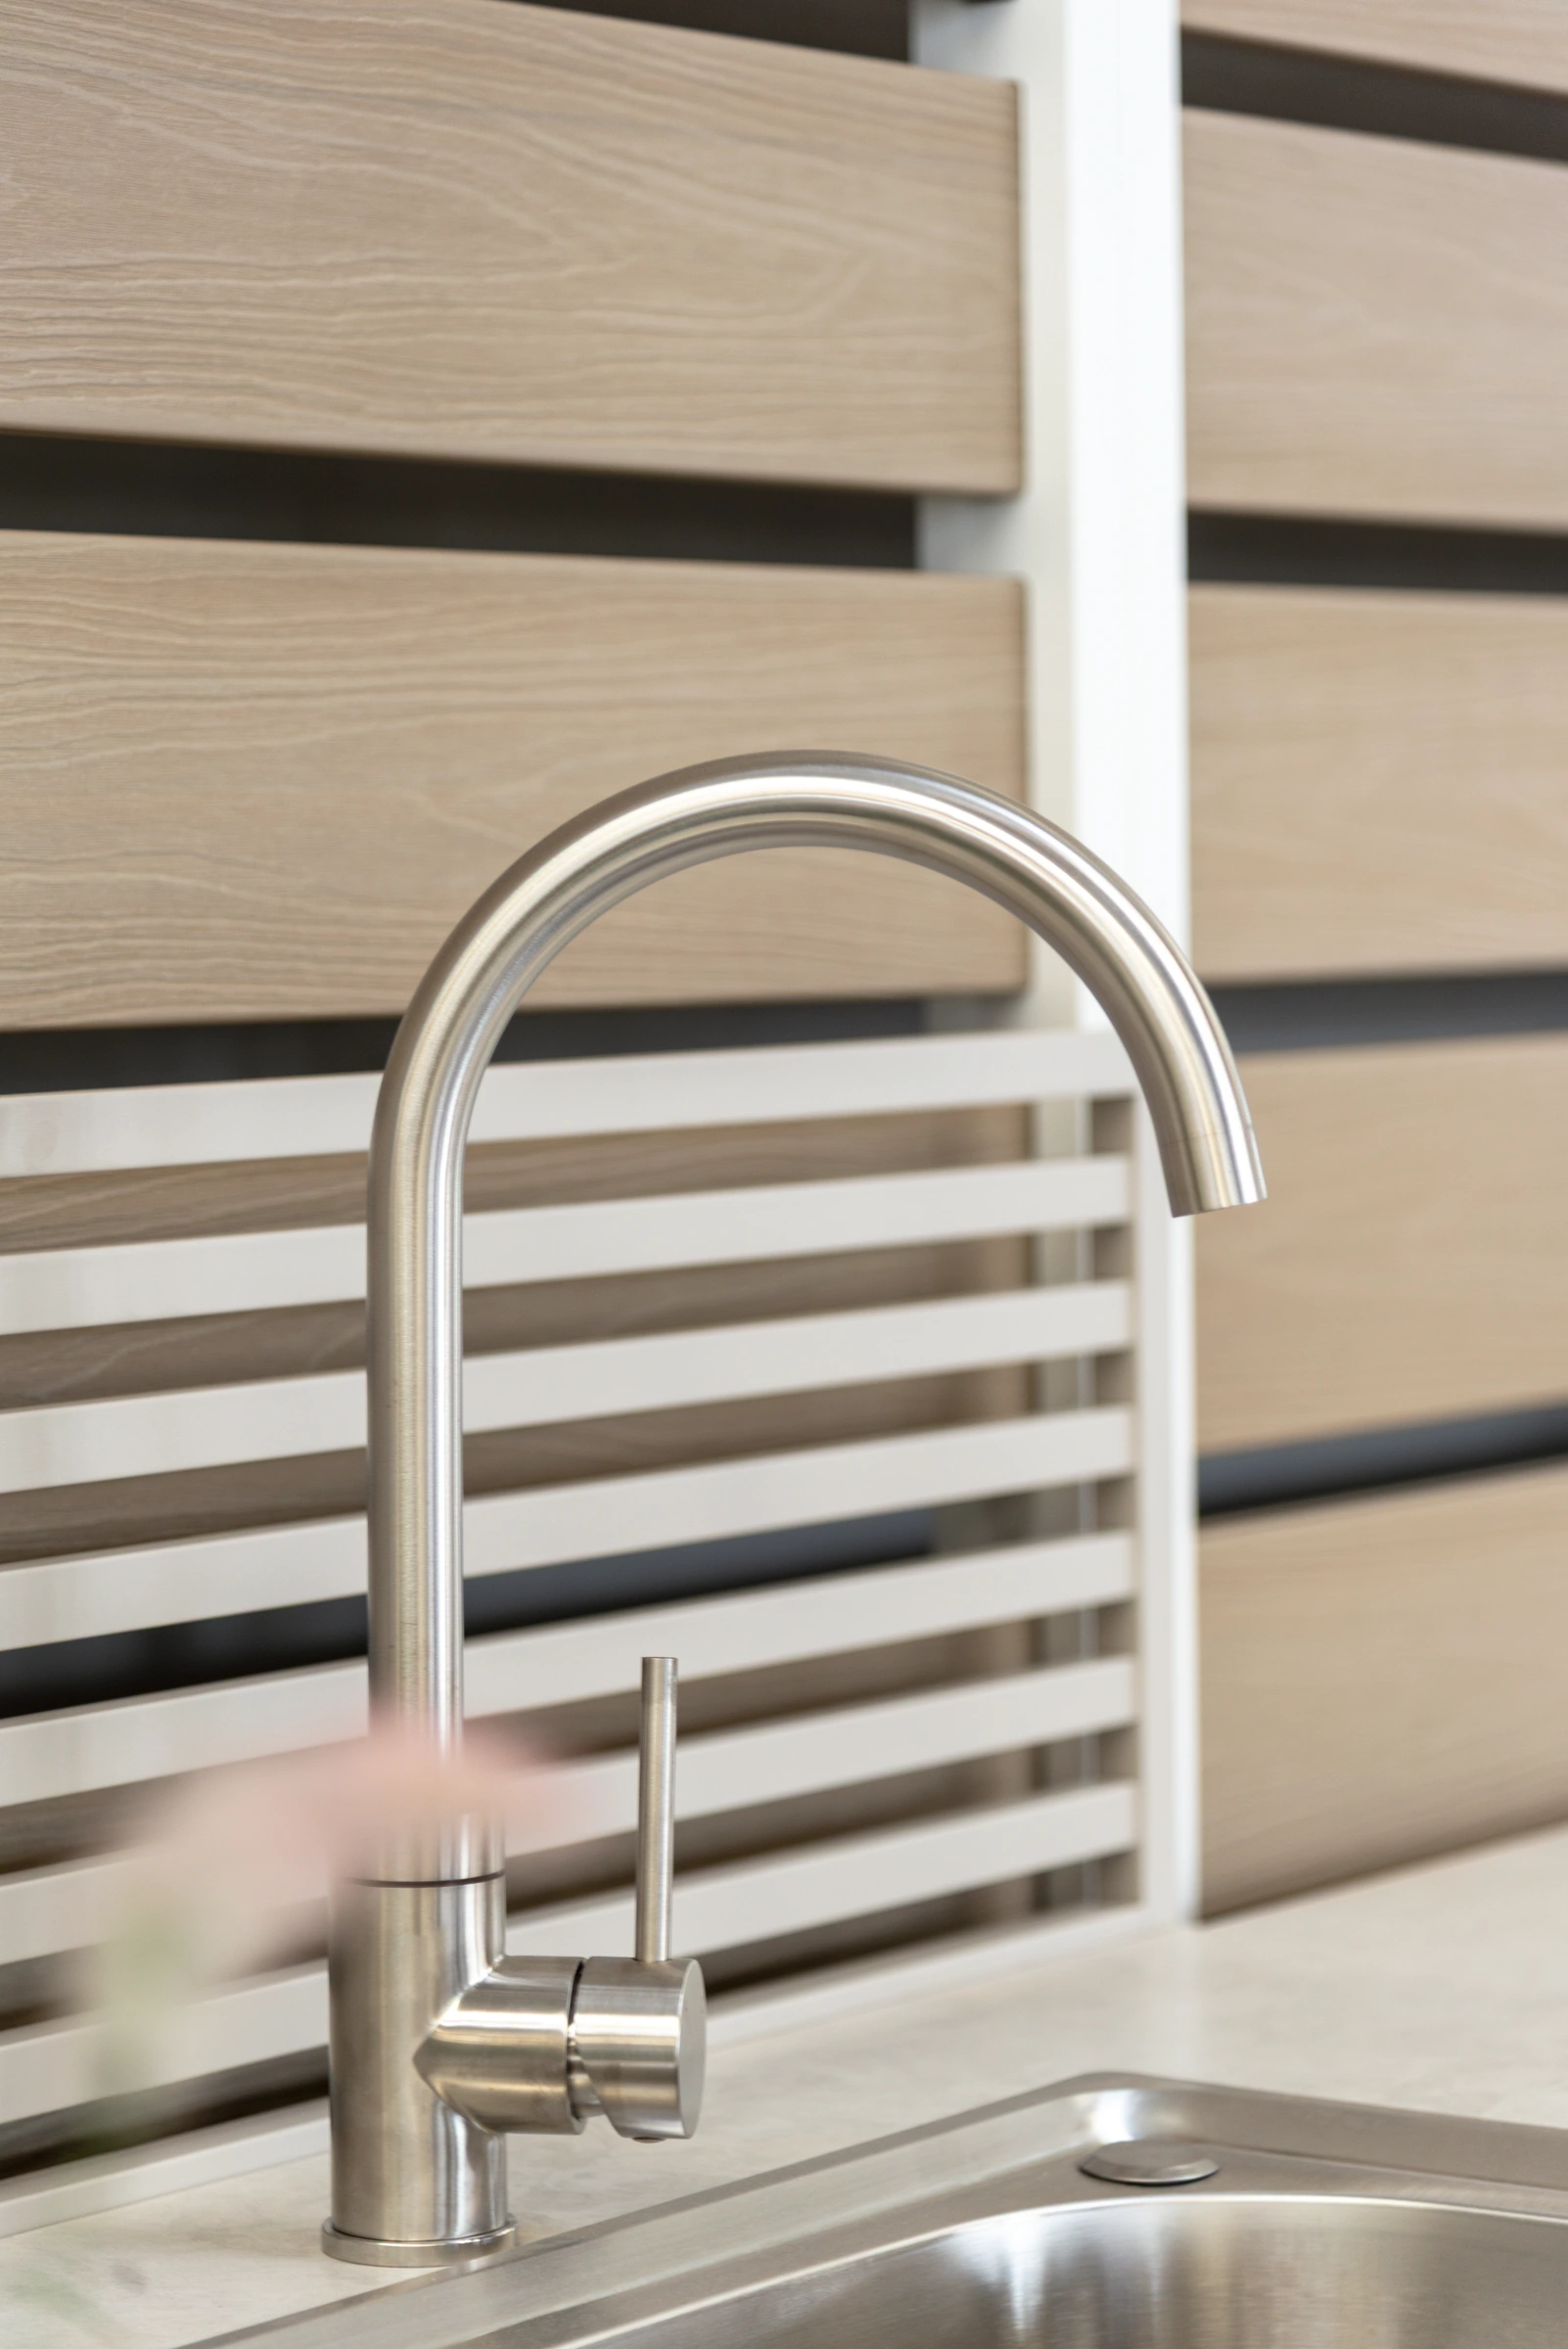 URBAN faucet detail. Record the faucet and connection responsibility separately.
- URBAN-F grill base. Confirm the pictured equipment and its interface separately.
- URBAN-B enclosed storage cabinet
- URBAN-D sink cabinet
- URBAN-A open shelf
- URBAN-K refrigerator housing. Confirm the pictured equipment and its interface separately.
- URBAN-K refrigerator housing. Confirm the pictured equipment and its interface separately.
- URBAN-D sink cabinet
- URBAN-B enclosed storage cabinet
- URBAN-E kamado base. Confirm the pictured equipment and its interface separately.
- URBAN-K refrigerator housing. Confirm the pictured equipment and its interface separately.
- URBAN-F grill base. Confirm the pictured equipment and its interface separately.
- URBAN-B enclosed storage cabinet
- URBAN-D sink cabinet
- URBAN-A open shelf
- URBAN-E kamado base. Confirm the pictured equipment and its interface separately.
- URBAN-K refrigerator housing. Confirm the pictured equipment and its interface separately.
- URBAN-F grill base. Confirm the pictured equipment and its interface separately.
- URBAN-B enclosed storage cabinet
- URBAN-D sink cabinet
- URBAN-A open shelf
- URBAN-E kamado base. Confirm the pictured equipment and its interface separately.
- URBAN-A open shelf
- URBAN-G detached worktop and lower shelf
Use the other series to test what really changes
For a run with visible open storage, compare the AXIS galvanized steel outdoor kitchen range with open mesh shelving. For an order specifying a stainless steel work surface, check the METRO modular kitchen with a 304 stainless steel worktop and confirm the selected appliance position. For a different cabinet construction, review the ELITE outdoor kitchen with stainless steel composite cabinets. Put each proposal on its own module schedule. The same footprint or function can require a different cabinet or fitting in a different series.
For broader sourcing context, see our outdoor living and kitchen product range. When reviewing a modular outdoor kitchen manufacturer for importers comparing delivery scope, use a single base plan to compare the work completed at the factory with the remaining installation tasks.
Clear the appliance and site interfaces
Confirm the exact appliance and its prepared opening
Give each appliance position a model reference or leave it open for confirmation. Ask for an equipment schedule covering the selected make and model, opening dimensions, support, attachment, service access and required connections. Have the selected appliance’s installation instructions checked against the cabinet and worktop drawing. The opening can affect the surrounding material, top fabrication and installation sequence. A grill, sink and refrigerator each introduce different interfaces, so a generic appliance allowance is too broad for a production drawing.
For a built-in cooking position, confirm the installation setting and applicable requirements with the local authority and qualified trades. The City of Portland’s residential permit guidance, for example, lists work on gas piping between the meter and an appliance among activities requiring a permit in its jurisdiction. Check the destination’s requirements before committing the layout or assigning utility work.
 NOVA slatted shelf detail. Identify storage features in the module schedule.
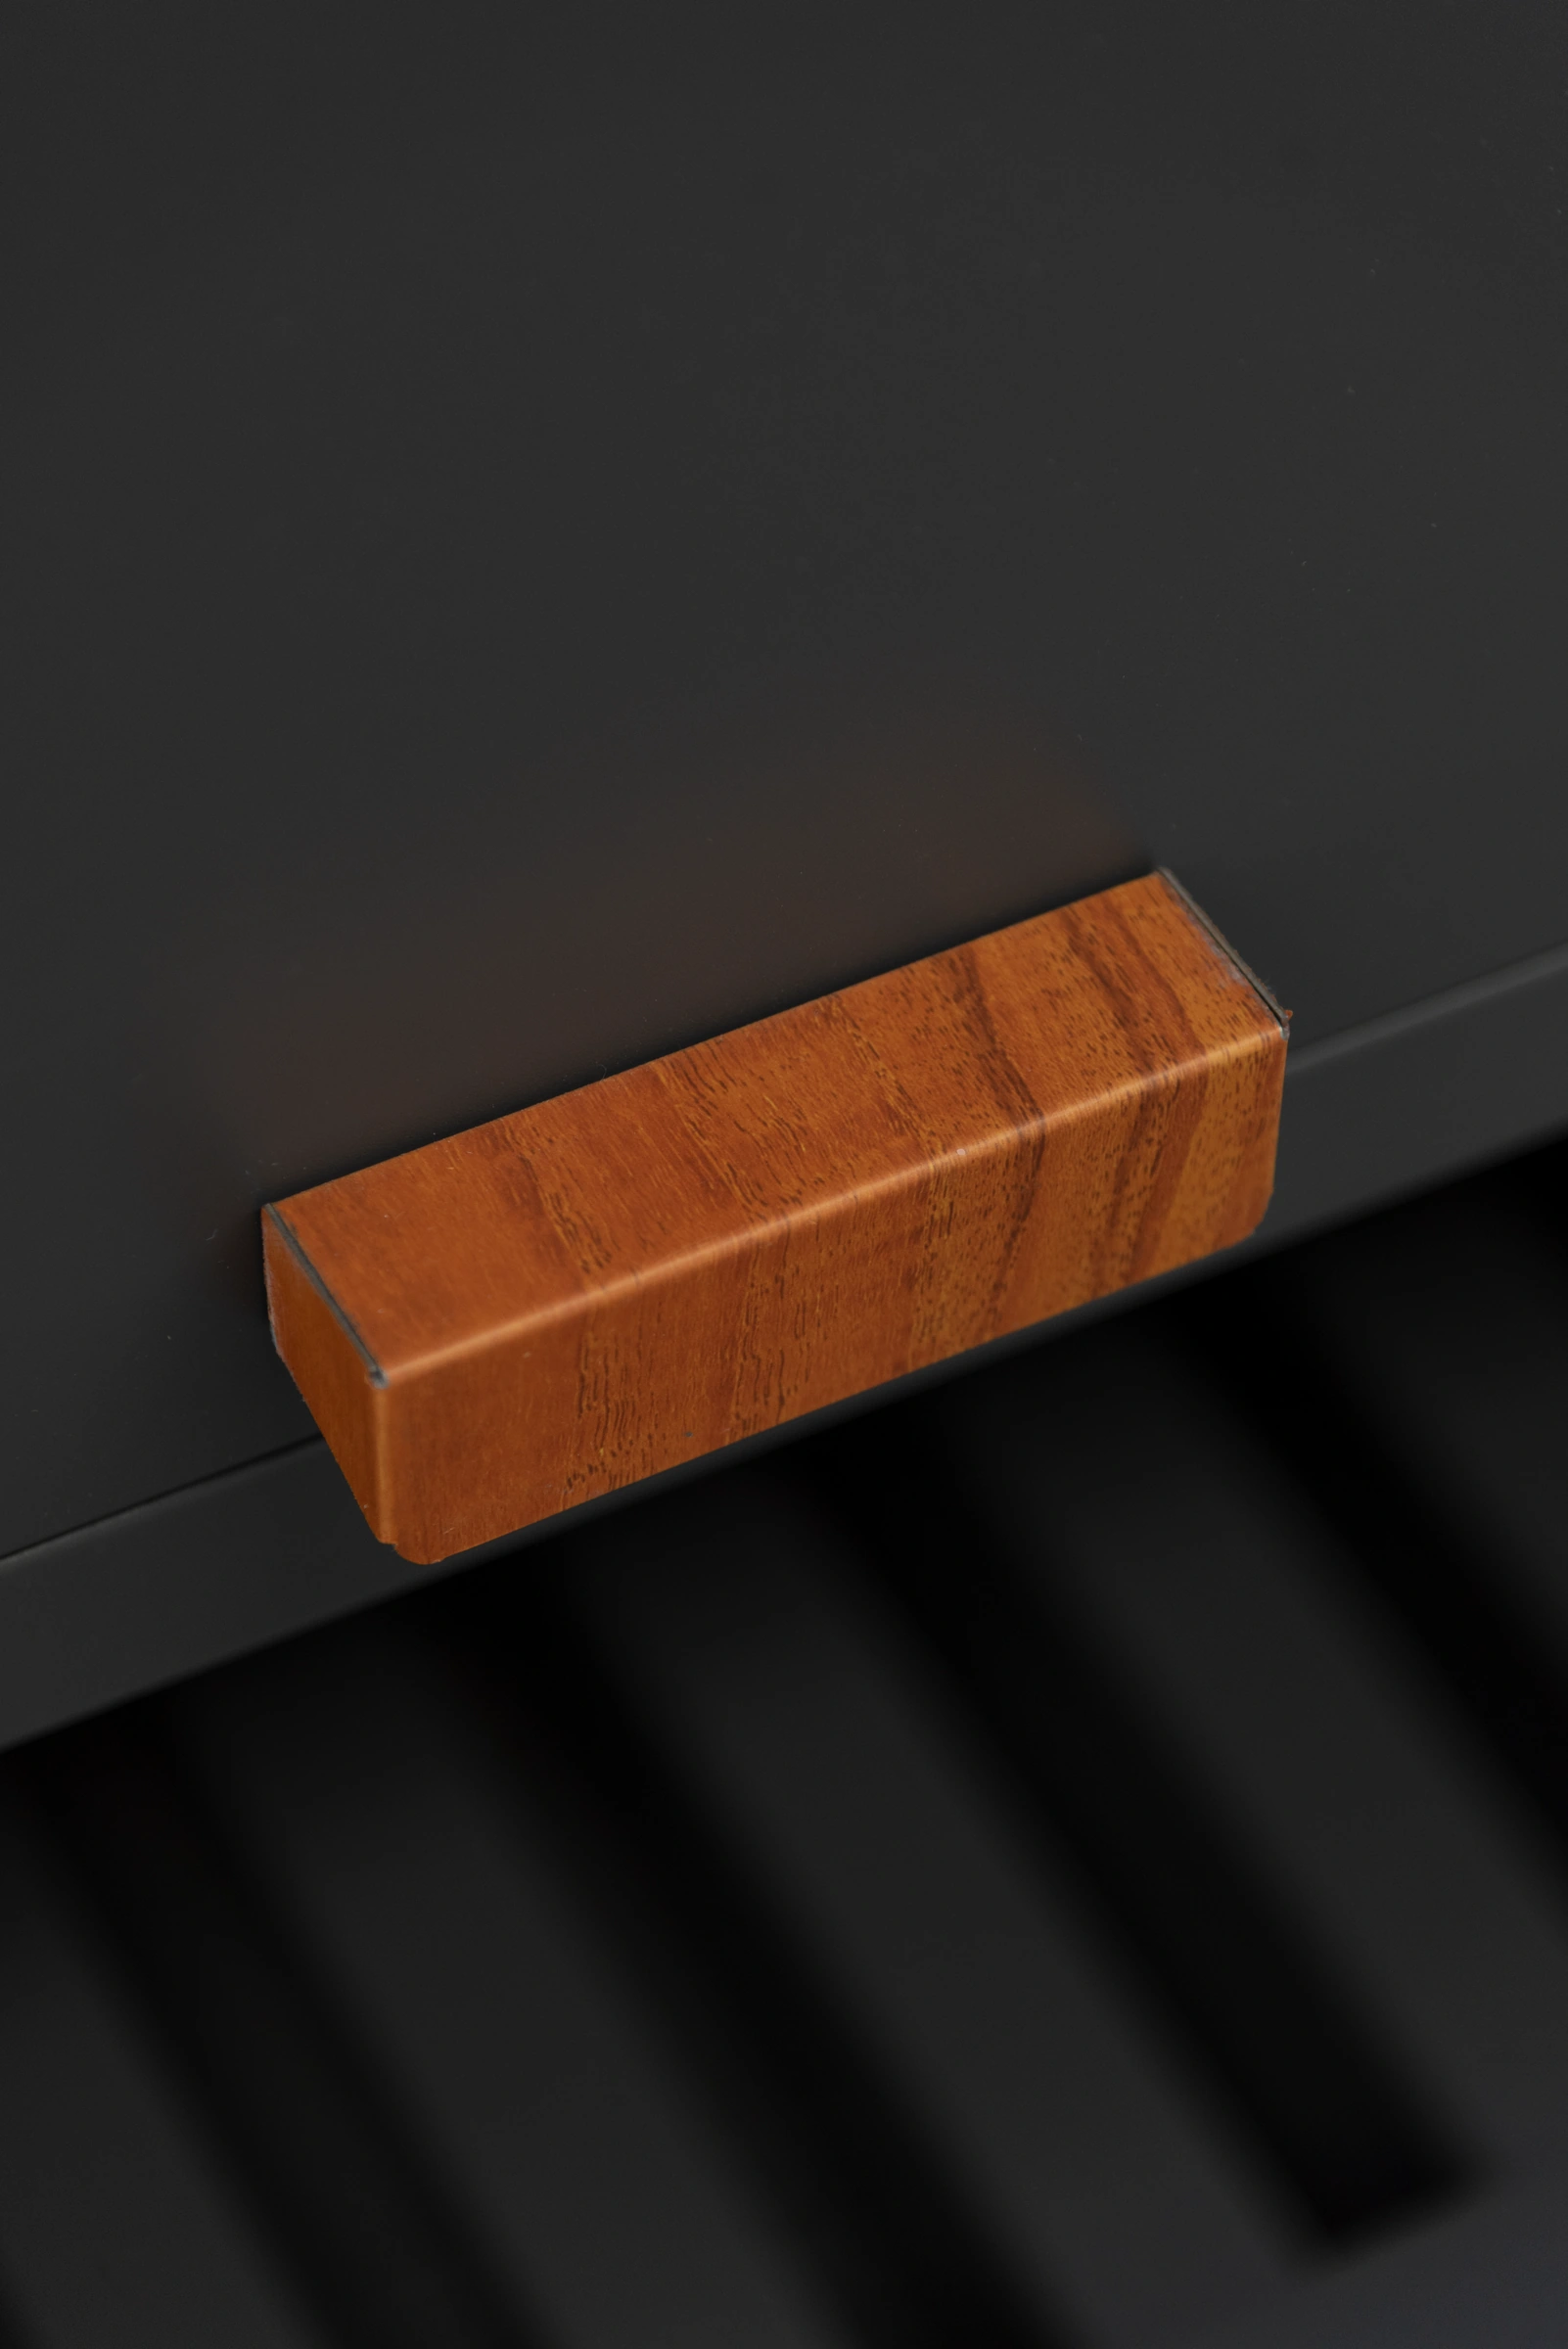 NOVA handle detail. Specify the hardware and finish on the purchase list.
Record what the receiving site must provide
Ask the local installer to check the route to the installation area, base condition and level, locations of utilities, walls or overhead structures, and space to use or service equipment. Record measurements and which trade owns each open item. Keep a reserved service zone on the drawing if a connection has yet to be designed. If the top or a module can only be moved through a restricted opening, confirm the transport dimensions and on-site assembly plan before release.
- Opening and support. Match the worktop cutout and support conditions to the exact appliance instructions and approved cabinet drawing.
- Service interface. Record the service location and access required by the selected model and confirm who provides the local connections.
- Adjacent construction. Have the local project team confirm applicable clearances, ventilation and adjacent materials.
Leave fit open when equipment or site conditions remain unconfirmed. Decide whether the order can proceed with an agreed unfinished interface, or whether fabrication must wait for the drawing to be completed. Identify who signs the release either way. This avoids fixing a cutout or connection point from an early layout that another party later revises.
Give the local team a marked drawing that distinguishes the planned equipment opening from the space needed to remove the equipment later. Record access to connections separately. For example, an appliance may fit its opening on paper while a nearby cabinet or wall still affects connection or service access. Make any resulting change visible on the same drawing used to compare supplier scopes.
 URBAN open shelf detail. Identify the shelf module and finish in the order.
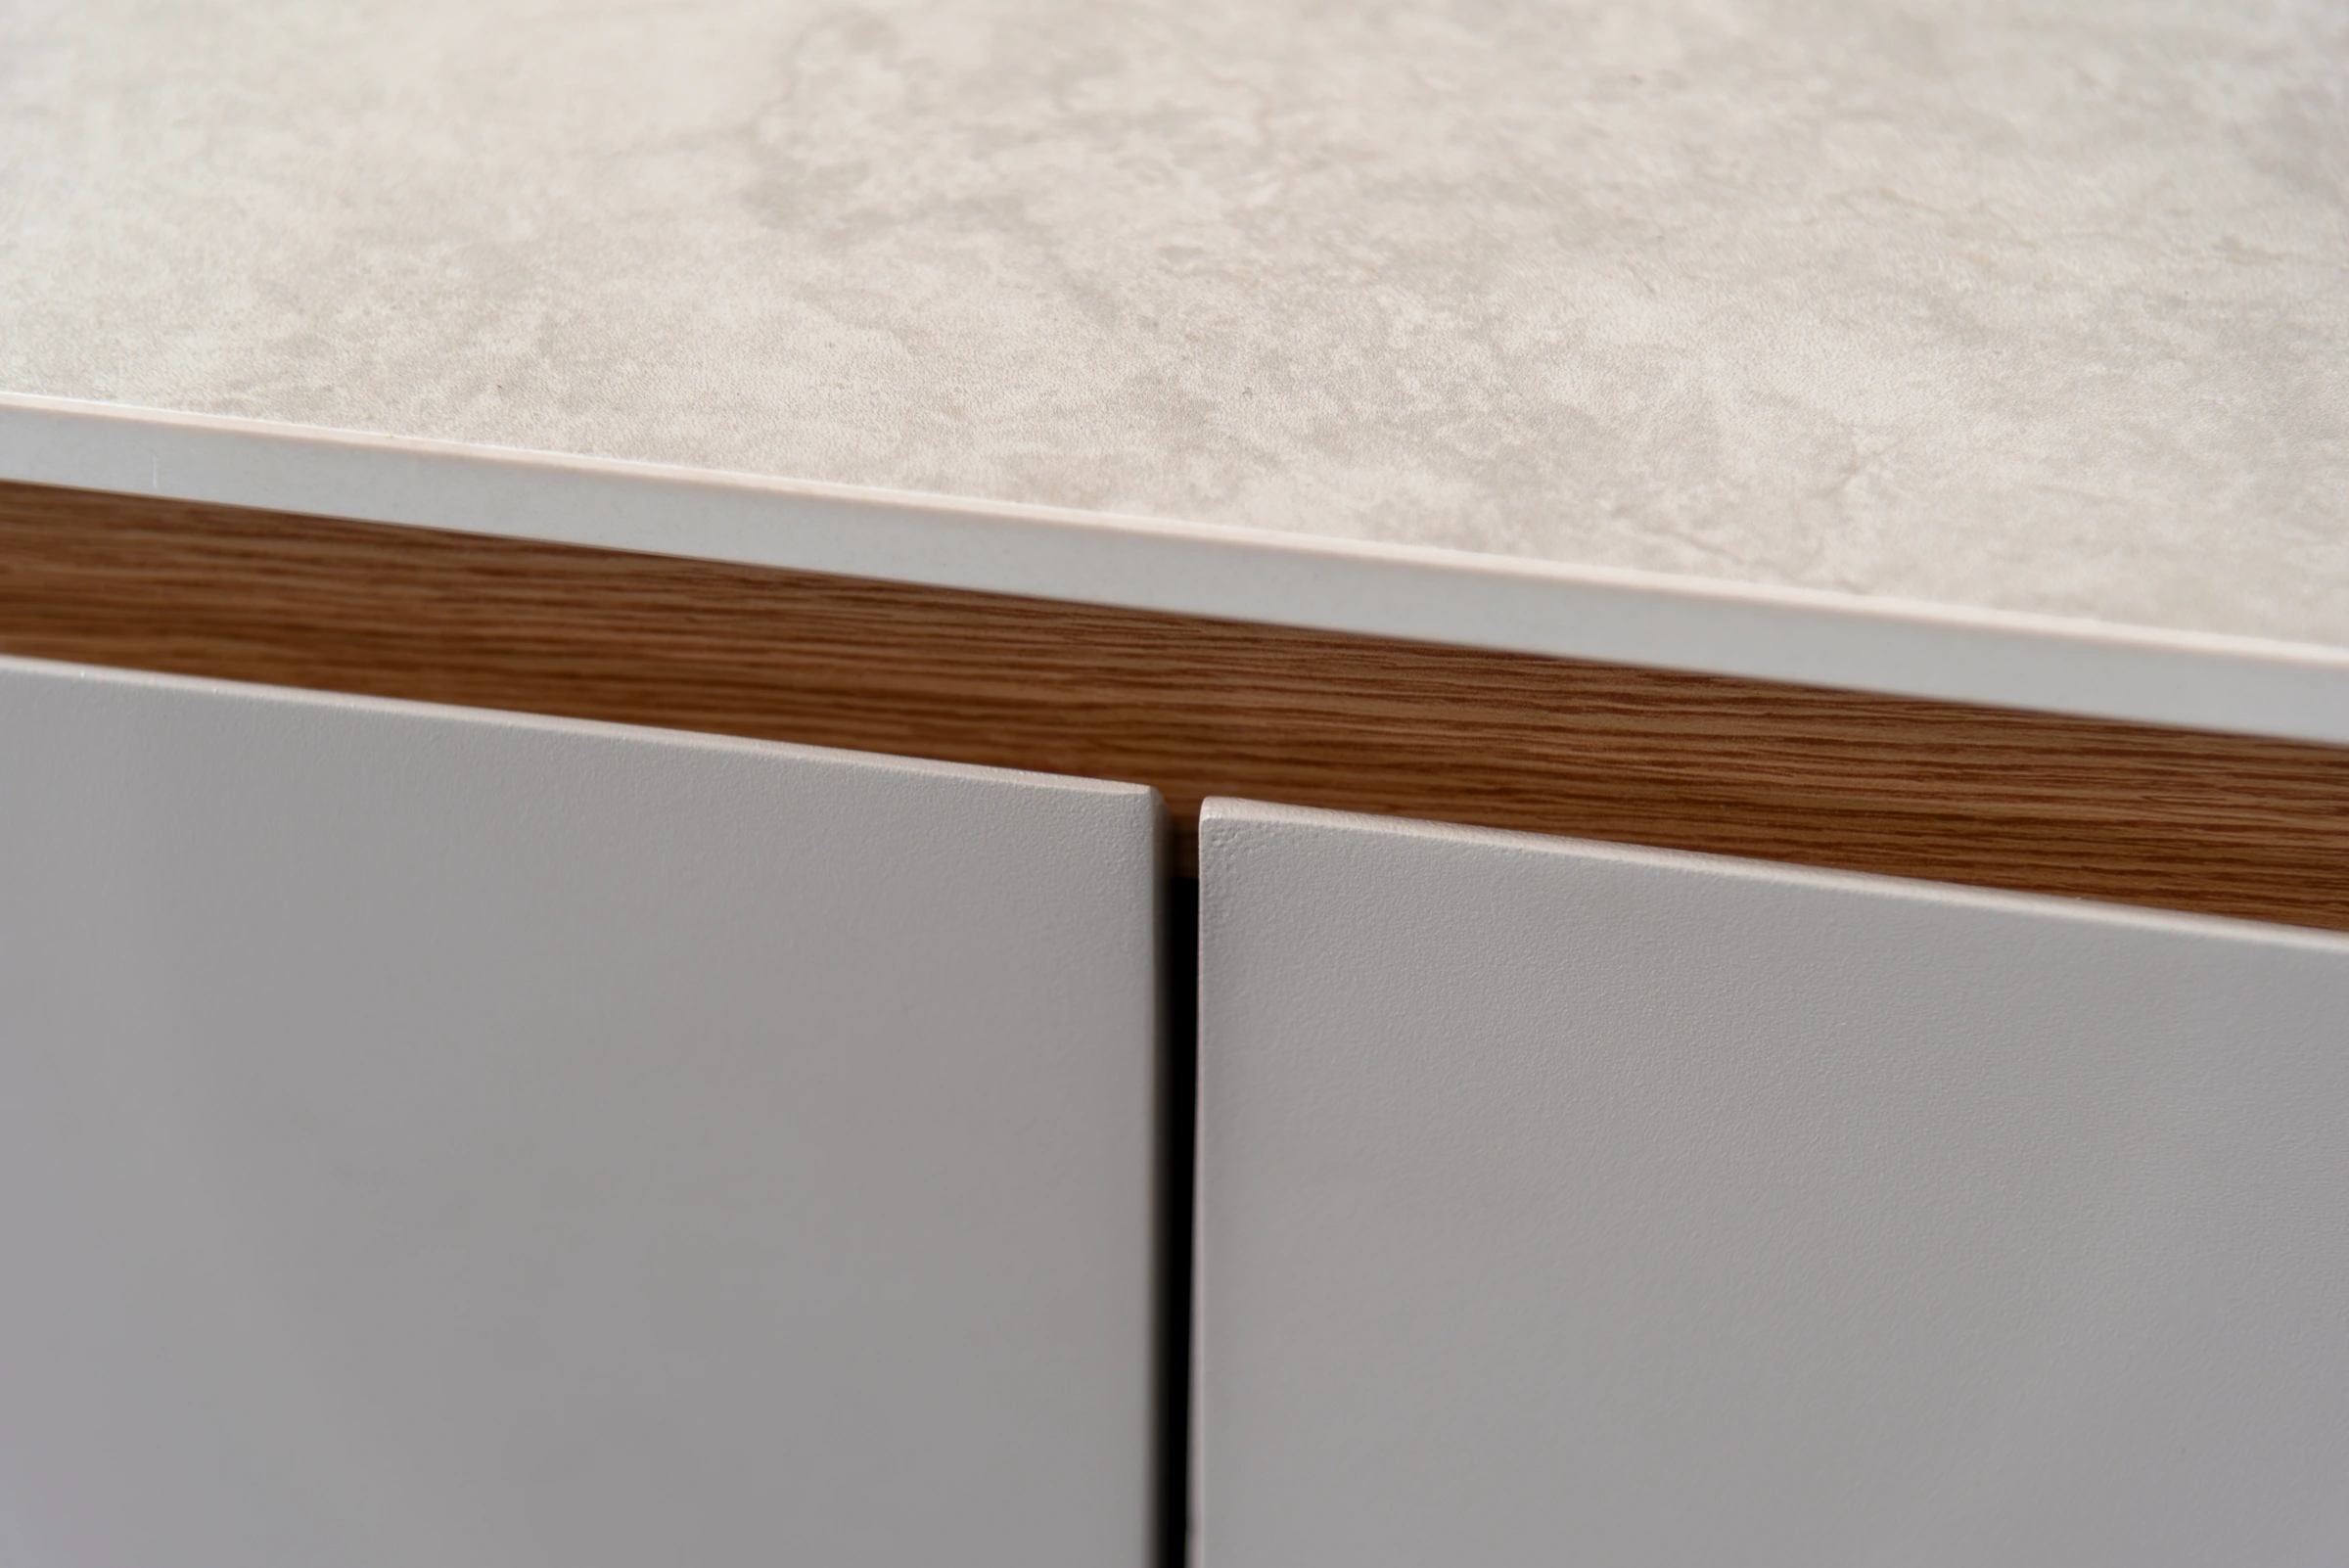 URBAN worktop edge detail. Specify the slab and exposed edge before approval.
Follow the kitchen from packing to site handoff
Compare the packed units and the agreed delivery point
Check the intended packing breakdown alongside the assembly state. Ask for the package count, external dimensions and weights, handling orientation, individual module marks and protection for exposed surfaces or fragile pieces. Identify which tops, loose fittings and appliances share a package and which travel separately. For a partial delivery, ask how the recipient will reconcile carton or crate marks to the module schedule. Have the receiving party check lifting and movement from the agreed delivery point.
For relevant imports into the United States, use the USDA APHIS guidance on imported wood packaging material to check whether the selected pallets or crates fall within its requirements. Confirm who checks the packaging against the destination rules. If the parties use a named trade rule, state the rule, version and named location in the order. The International Chamber of Commerce rules for trade terms explain how Incoterms® rules allocate delivery, risk, costs and certain formalities. Set out any separate unloading, internal movement and installation arrangements in the agreed scope.
Build an acceptance check that follows the item
Ask for one component and package reference system across the order drawing, packing list and receiving check. The U.S. International Trade Administration’s packing list guidance identifies package contents, dimensions and weights as useful entries. Match the document to the order’s specific cartons and crates. At reception, assign someone to count the labels visible at the receiving point, note package condition and reconcile the delivered pieces as agreed. Keep the version used for manufacture and any approved changes with that record. A discrepancy is easier to resolve when the receiving team can point to a package mark, a component code and an order revision.
Separate questions about short shipments or damage from field readiness items. Give the importer a route to resolve receipt issues and the local installer a list of prerelease checks. A missing ordered fitting and a site opening that still needs measurement require different owners. Close each with the relevant delivery or installation evidence.
Turn the comparison into a procurement specification
Submit a base drawing and an itemized scope
Give the manufacturer the buyer and destination market, the series under consideration, the measured footprint, a plan revision and required functions. Show the appliance positions and specify the known models. Give each cabinet code, worktop piece, hardware set and optional fitting a status. State whether any assembly or machining is requested at the factory, where the packed units should be delivered and who will perform the remaining work. Keep the same revision across these inputs.
For a brand assortment, identify which lines should repeat across locations and where local appliance models, openings or site conditions can change. An outdoor kitchen manufacturing partner for brands specifying custom module packages can review an approved schedule of repeatable modules alongside separate site variations. Our manufacturing base in Xuancheng, Anhui, China supports B2B outdoor kitchen orders. Our factory overview explains outdoor kitchen module manufacturing and export packing. Request order-specific confirmation of the kitchen scope and supporting documents for your chosen configuration.
Release only the scope that all parties can read the same way
First classify the offer on its three separate axes. Then reconcile included parts, determine what is already assembled, and compare the remaining field work for the same layout. Where the buyer supplies equipment, get the exact model and drawing approval for the interface. Where product is shipped in several units, assign packing and receipt checks. Finally, list open items with the named owner and due stage. Any unresolved input that changes a factory-made part belongs on the preproduction decision list.
- Set a common brief. Send both bidders the same drawings, equipment choices, delivery point and allocation of site work.
- Reconcile inclusions. Compare supply lines, options, assembly state, logistics and the local installation handoff.
- Check scope parity. Treat each unclear or unmatched responsibility as an open point.
- Request a revision. Ask for written clarification and return to the inclusion check before comparing.
- Compare aligned offers. Evaluate the resulting prices and responsibilities against the common brief.
Use one agreed layout and schedule to compare quotes from the kitchen manufacturer and the local trades. The resulting scope should tell a buyer what the factory will send, what other parties will source and what must happen between receipt and first use. Keep that scope with the final order so the next team can verify the same commitment.
Frequently Asked Questions
Does a prefab outdoor kitchen arrive ready to use?
Assembly and connection requirements depend on the order. Ask which units arrive assembled, which items are supplied loose and what local connections or checks remain.
Can a modular outdoor kitchen include built-in appliances?
Yes, if the selected cabinet and appliance interfaces match. Confirm the exact model, opening, support, clearances and service access against the appliance instructions and approved drawing.
Is a built-in outdoor kitchen always made on site?
No. Built-in can describe an appliance fitted into a cabinet or a kitchen integrated into the site. Either may incorporate factory-made components.
Does a sink module include the tap and fittings?
Inclusion depends on the order. Ask the seller to list the sink, tap, waste and connection fittings separately and identify the party responsible for local connections.
Who checks site readiness before the kitchen ships?
Agree on a named site lead. Have that person confirm access, finished levels, utility locations and installation readiness against the approved drawings and delivery plan.
Can we order a single outdoor kitchen module?
Ask the manufacturer to confirm standalone supply for the selected module. Check the finish, adjoining cabinet and worktop interfaces, and any fittings required for that individual order.
What should an outdoor kitchen packing list show?
Ask for package numbers, contents, dimensions and weights. Match those entries to the module schedule and flag any worktops, fittings or appliances packed separately.
Materials, hardware, site and installation requirements, and supply terms vary by configuration and order. Confirm customization options and final specifications for each project or order.