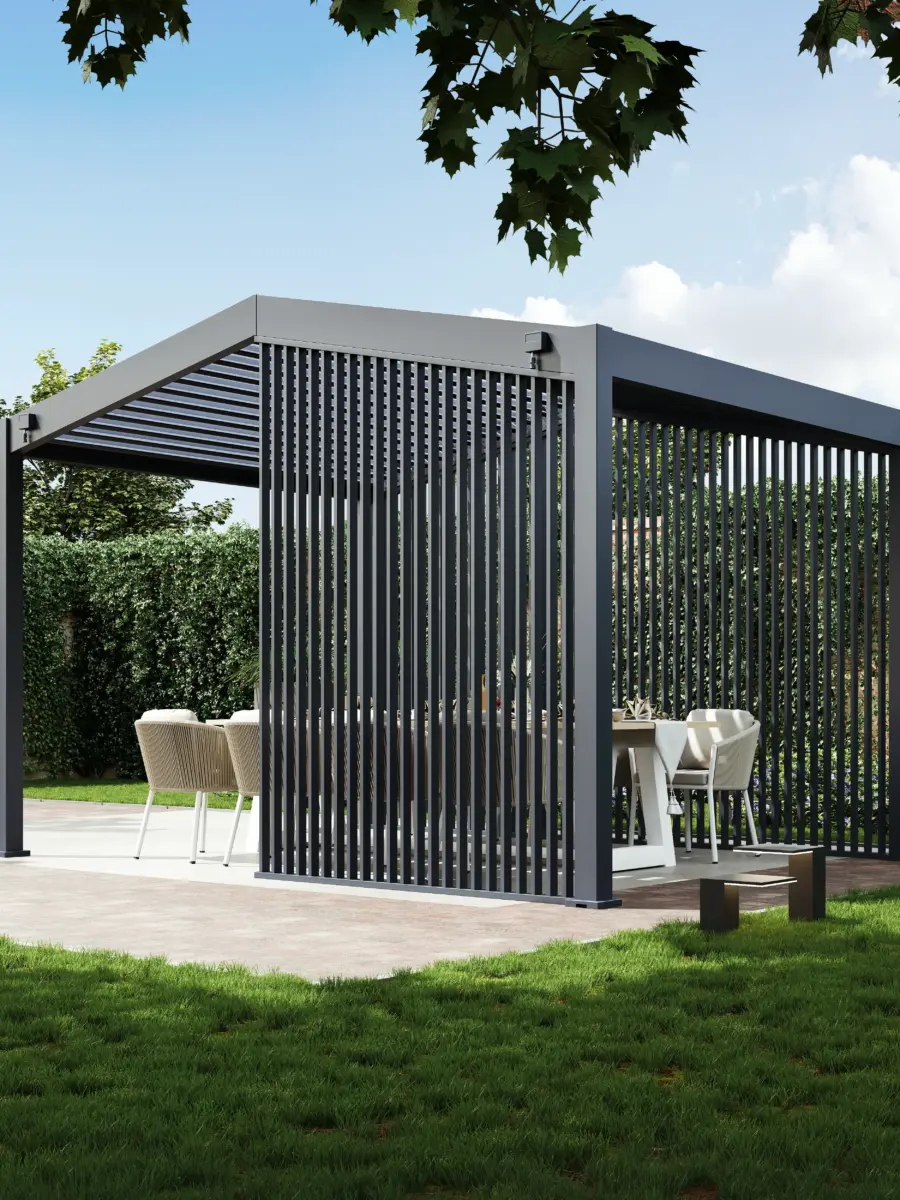
A louvered pergola drainage system is more than a gutter attached to an
outdoor roof. It is a connected rainwater-management path involving the
adjustable pergola louvers, roof channels, surrounding beams, internal gutters,
selected posts, drainage outlets and the receiving site.
Understanding this complete path helps architects, distributors, contractors
and project buyers evaluate product design, installation requirements,
regional rainfall conditions and long-term maintenance more accurately.
Direct answer:
When the roof is fully closed, the louver profiles overlap or interlock to
guide rainwater toward integrated gutters in the surrounding frame. The water
then passes through transfer openings into concealed downpipes or drainage
channels inside selected posts. At ground level, the outlets must connect
with a suitable surface route, drainage channel, stormwater connection,
infiltration system or another locally approved discharge solution.
The exact arrangement varies by model and project. Drainage performance
depends on roof area, louver geometry, gutter capacity, outlet quantity,
rainfall intensity, installation accuracy, site conditions and maintenance.
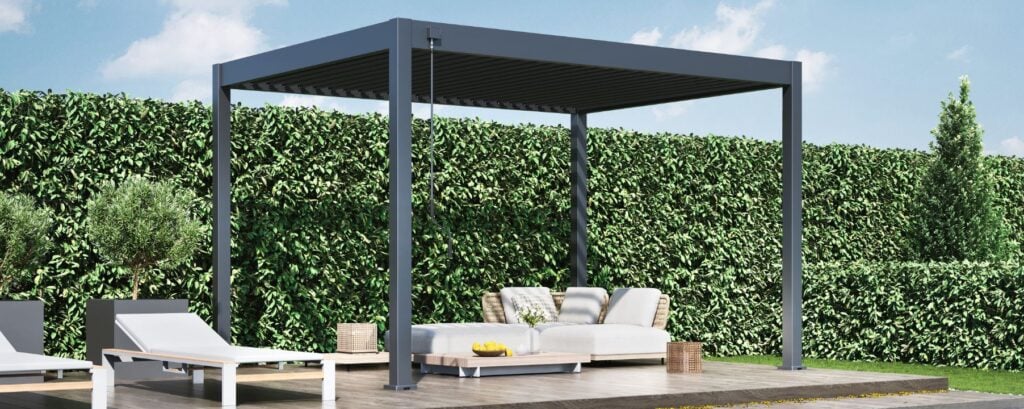
What Is a Louvered Pergola Drainage System?
A louvered pergola drainage system manages the rainwater that reaches the
adjustable roof when the louvers are closed. Instead of allowing water to
fall directly through the roof opening, the system collects and transfers it
through a planned sequence of profiles, channels, and outlets.
In many
aluminum louvered pergola systems
,
the water path begins within the roof itself. The blade geometry guides
runoff toward an integrated gutter or collection channel. Water then travels
through the surrounding frame and downward through selected structural posts
or separate downpipes.
The roof must normally be fully closed for the intended drainage path to
function. Open or partially tilted louvers continue to provide ventilation
and adjustable shade, but they leave gaps through which rain can enter the
area below.
Adjustable roof position changes rain performance
A louvered roof offers several operating conditions rather than functioning
as a permanently sealed building roof. Review how adjustable structures
balance
shade, ventilation and rain management
across different louver positions.
How Does Water Move Through a Louvered Pergola?
The complete louvered roof drainage system can be understood as four
connected stages. A restriction or installation error at any stage can affect
the performance of the entire route.
01
Louvers receive the rain
Closed roof blades overlap or interlock and guide rainwater toward their
designed collection edges or internal channels.
02
Integrated gutters collect runoff
Water leaving the louvers enters perimeter gutters, beam channels or
dedicated collection profiles built into the roof frame.
03
Posts transfer water downward
Internal downpipes or post drainage channels carry water vertically
toward designated ground-level outlets.
04
The site receives the discharge
Water leaving the pergola must enter a project-specific and locally
permitted surface or stormwater drainage solution.
How Closed Louvers Direct Rainwater
Adjustable pergola louvers rotate between open, intermediate and closed
positions. When open, the roof permits daylight and airflow. When fully
closed, the profiles form the first stage of the rainwater-management path.
Depending on the system, the blades may overlap, interlock or incorporate
drainage channels. Their geometry directs water toward one or both ends of
the louver and into the surrounding gutter structure.
The louvers do not usually dispose of the water themselves. Their function is
to collect and transfer the runoff accurately into the next part of the roof
system.
Why louver alignment matters
If adjacent blades do not close uniformly, rainwater may pass through an
unintended opening instead of entering the designed channel. Misalignment may
result from incorrect assembly, mechanical interference, uneven frame
geometry, damaged components, or incorrectly set motor limits.
Does a louvered roof need a visible slope?
Not every outdoor pergola system has an obvious external roof pitch. Some products create the
required water direction through blade geometry, internal channels, gutter
positions or small engineered falls that are not visually prominent.
Installers should follow the approved drawings and levelling requirements.
Adding an unapproved slope on site can affect louver movement, beam joints,
screens, wall connections and structural alignment.
How Integrated Pergola Gutters Collect Water
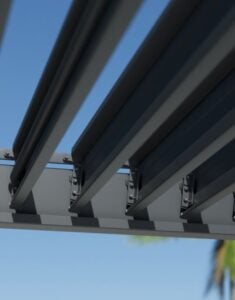
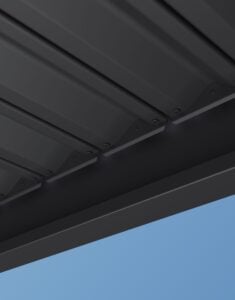
Once water leaves the louver surface, it requires a continuous collection
route. In an integrated pergola gutter system, the channels are incorporated
into perimeter beams, roof-frame profiles or dedicated gutter sections
instead of appearing as a separate domestic rain gutter.
Concealed gutters support a cleaner architectural appearance, but they also
make connection details and maintenance access important. The channel should
remain continuous through corners, modular joints, roof zones and transitions
toward the selected outlets.
A large visible gutter is not automatically more effective than an integrated
profile. The usable capacity depends on the roof area, gutter cross-section,
internal transitions, number of outlets, downpipe geometry and local rainfall
conditions.
Single-zone pergolas
A compact roof zone normally has a more direct relationship between its
louvers, surrounding gutters and selected post outlets.
The water path can still fail if a gutter is blocked, a transfer opening
is incorrectly machined or the installation does not follow the approved
frame geometry.
Multi-zone pergolas
Double-bay and multi-bay systems may create several collection areas,
shared beams and transfer points between roof zones.
The design should clarify whether each bay drains independently or
whether several zones contribute water to a shared gutter or post.
| Drainage component | Primary function | What should be confirmed |
|---|---|---|
| Louver profile | Directs rain toward a collection edge or internal channel | Closure, overlap, orientation and freedom from interference |
| Beam or perimeter gutter | Collects water from one or more roof zones | Continuity, cross-section, joints, outlet position and access |
| Transfer opening | Moves water from the gutter into the vertical route | Machining position, opening size, cleanliness and sealing |
| Post channel or downpipe | Carries water vertically toward ground level | Selected posts, internal clearance and connection alignment |
| Base outlet | Releases water from the pergola structure | Location, orientation and connection to the site drainage plan |
| Site drainage | Manages water after it leaves the product | Surface fall, stormwater route, channel, collection or infiltration |
How Water Drains Through Pergola Posts
Many architectural louvered pergolas conceal the vertical drainage path
inside one or more structural posts. Water enters through a controlled
opening at beam level and moves downward through an internal channel,
downpipe or insert.
This creates a cleaner appearance than an exposed external pipe, but it
requires accurate coordination between the beam outlet, post geometry,
internal components, base plate and final discharge direction.
Not every post necessarily acts as a drainage post. Separate roof zones may
discharge through different corners, and the approved drawing should identify
which posts carry water.
Why post outlet direction matters
The outlet should not discharge water blindly toward a building wall,
doorway, foundation edge, pedestrian route or neighbouring property. It
should be coordinated with paving, landscaping, drainage grates,
underground services and the intended site runoff path.
A pergola post may also contain anchors, brackets, screen tracks, electrical
cables, motor connections or reinforcement. Internal space cannot be
assumed to be fully available for drainage.
What Determines Pergola Drainage Capacity?
Drainage capacity should not be described only with a marketing phrase such
as “suitable for heavy rain.” A useful technical assessment considers how
much water reaches the roof, how quickly it arrives and whether every
downstream component can pass the resulting flow.
several areas toward shared gutters or outlets.
longer period of light rainfall.
system to continue accepting runoff.
influence flow toward the outlets.
assigned to each drainage post.
restrict the complete path.
whether water reaches the intended channels.
capacity.
channel or stormwater connection cannot accept the discharge.
Roof-drainage standards provide principles, not automatic product certification
El
BS EN 12056-3 roof-drainage reference
addresses the hydraulic adequacy, layout and installation of
gravity-operated roof drainage systems.
It helps explain why catchment area, gutters, outlets and rainwater pipes
must be considered together. Its scope does not mean that every
freestanding pergola is automatically certified to this standard.
Why “Heavy Rain” Is Not a Technical Specification
Heavy rain has no single global design value. Rainfall intensity, duration
and frequency vary by city, climate and project location.
A drainage configuration reviewed for one market should not automatically be
applied to another without confirming the relevant local design rainfall
information and site-discharge requirements.
The U.S. National Weather Service provides precipitation-frequency
information through its Hydrometeorological Design Studies Center.
Environment and Climate Change Canada publishes engineering climate
datasets and short-duration Intensity–Duration–Frequency information.
The Australian Bureau of Meteorology provides
Intensity–Frequency–Duration design rainfall information for use with
Australian Rainfall and Runoff.
Other countries and regions have their own meteorological services,
drainage standards and local authority requirements. The responsible project
parties should confirm the applicable data for the installation location.
Freestanding and Wall-Mounted Pergola Drainage
Freestanding pergolas
A freestanding structure may provide more post locations for distributing
drainage, depending on the roof-zone layout and approved structure.
Each post base, paving condition and outlet direction must still be
coordinated with the surrounding site.
Wall-mounted pergolas
A wall-mounted pergola requires additional coordination at the
building-side beam, wall connection, flashing and outer drainage posts.
Water should not be directed toward the façade, foundation, door
threshold or an unprotected wall interface.
El
pergola installation and site-requirement guidance
outlines additional considerations for patios, rooftops, wall connections,
foundations and local approval.
How Multi-Bay Pergolas Change the Drainage Plan
A single roof zone has a relatively direct relationship between its louvers,
surrounding gutter and available outlets. A multi-bay pergola can create
several catchment areas, shared beams, internal transfer points and different
flow directions.
The drainage plan should clarify whether each bay drains independently or
whether water transfers between zones. It should also identify which posts
receive water and whether a shared outlet receives runoff from more than one
roof area.
Drainage should be defined before machining begins
Drainage is a design input, not a hole added to a post after the roof layout
has already been approved. For project-specific systems, the route should
be incorporated into the
custom aluminum pergola design and engineering process
.
Where Should Water Go After It Leaves the Pergola?
The pergola outlet is the transition between the manufactured product and
the installation site. Reaching the bottom of a post does not mean that the
complete project drainage problem has been resolved.
Possible solutions may include a suitable surface-flow route, an approved
stormwater connection, a drainage channel, a collection system or a properly
designed infiltration arrangement. The correct solution depends on local
regulations, paving, landscaping, soil and available infrastructure.
For projects governed by ICC-based requirements, the
International Plumbing Code storm-drainage provisions
require roof and paved-area rainwater to be directed toward an approved place
of disposal. The applicable code edition and local interpretation must still
be verified.
Avoid uncontrolled discharge
Water should not simply exit beside the post without considering its
destination. Uncontrolled discharge can contribute to staining, erosion,
slippery paving, saturated soil, water near foundations or nuisance runoff
toward an adjacent property.
Can a Louvered Pergola Keep the Area Completely Dry?
A correctly designed, installed, and maintained louvered roof can provide
effective rain management when the blades are fully closed. It should not be
described as universally leak-proof under every weather condition.
A louvered pergola remains an outdoor structure with moving roof components,
open sides and multiple interfaces between louvers, beams, gutters, posts and
accessories.
Wind-driven rain can enter through open sides or be forced against joints
differently from vertically falling rain. Performance also changes with
rainfall intensity, roof position, installation tolerance, maintenance and
the capacity of the receiving drainage system.
Review the
louvered pergola weather-performance guidance
when evaluating heavy rain, wind, snow, regional exposure and maintenance
requirements.
| Observed issue | Possible causes | Initial inspection area |
|---|---|---|
| Water between louvers | Roof not fully closed, misalignment, interference or incorrect motor limits | Louver position, overlap and mechanism |
| Beam gutter overflow | Blockage, restricted outlet, concentrated flow or installation error | Gutter, transfer opening and drainage post |
| Water at a beam joint | Connection misalignment, incomplete sealing or blocked transfer path | Joint detail and channel continuity |
| Water around the base plate | Outlet direction, insufficient paving fall or blocked site drainage | Post outlet and receiving surface |
| Water entering from the side | Wind-driven rain, open side exposure or side-enclosure interaction | Weather direction and surrounding enclosure |
Drainage Paths Must Be Coordinated with Lighting and Screens
Modern pergola projects frequently combine drainage with motors, LEDs,
screens, sensors, glass panels and other accessories. These systems should
not be planned independently.
The same beam or post may contain a drainage channel, electrical cables,
control components, fasteners, screen tracks and structural connections.
Adding an outlet, cable opening or accessory fixing point without reviewing
the complete section can interrupt another function.
Electrical routing should be protected from unintended water paths, and
drainage openings should remain accessible for cleaning. The guide to
integrated pergola lighting and beam or strip of louver LEDs
explains why electrical planning must be coordinated with the moving roof,
beam channels and drainage system.
How Should a Pergola Drainage System Be Inspected?
Inspection should follow the complete water path rather than checking one
visible gutter. Each component should match the approved design and connect
correctly to the next stage.
Verify the pergola size, roof zones, louver direction and designated
drainage posts against the approved drawing.
Check that the blades close uniformly and do not bind or leave
unintended gaps.
Inspect channels, corners, joints and transitions for alignment,
blockage and incomplete connections.
Confirm that drainage openings are present, correctly positioned and
free from burrs or obstruction.
Confirm that each roof zone connects to the intended post and base
outlet.
Record the roof position, test method, duration, observations,
corrective action and reinspection result.
connections in the tested configuration. It does not demonstrate universal
performance under every rainfall intensity, wind direction or installation
condition.
Review the broader
aluminum pergola quality-control and drainage inspection checklist
for production and pre-shipment inspection planning.
How to Maintain Pergola Gutters and Post Drains
Concealed drainage improves the appearance of a louvered pergola, but hidden
gutters and post channels still require inspection and cleaning. An
integrated system should not be described as maintenance-free.
Leaves, flower petals, dust, insects and wind-blown debris can accumulate in
louver channels, beam gutters and drainage openings. Pergolas installed near
trees or in dusty environments may require more frequent cleaning.
Routine maintenance
- Remove visible leaves and debris from louver and gutter channels.
- Check transfer openings and post outlets for obstruction.
- Observe water discharge from each designated drainage post.
- Inspect visible joints, covers and seals for movement or damage.
- Keep accessory panels from blocking maintenance access.
Seasonal checks
- Clean the system before the local wet or storm season.
- Remove trapped debris before freezing temperatures.
- Check salt and dirt accumulation in coastal environments.
- Reinspect outlets after paving or landscaping changes.
- Test the system after structural adjustment or repair.
Projects in Canada and other cold regions should also consider snowmelt,
freeze–thaw cycles and winter maintenance. The
aluminum pergola planning guide for Canadian projects
provides wider regional context.
What Should Buyers Confirm Before Ordering?
A product photograph cannot show the complete internal drainage path.
Importers, distributors, contractors and project buyers should request
evidence that connects the roof design with the intended installation site.
Information to confirm before final approval
- How do the closed louvers direct water?
- Where are the integrated gutters located?
- Which posts contain the vertical drainage routes?
- Does each roof zone drain independently?
- How many roof areas contribute water to each outlet?
- What local rainfall information is relevant to the project?
- Where will each post outlet discharge?
- How are drainage, wiring, screens and accessories coordinated?
- How can the gutters and outlets be accessed for cleaning?
- What water-test method and evidence will be provided?
- Which tasks remain the installer’s responsibility?
Evaluate Drainage as One Continuous System
A louvered pergola drainage system works only when every stage of the water
path is coordinated. Closed louvers must direct runoff into the gutters.
Gutters must move the water toward outlets without obstruction. Beam openings
must connect with the selected posts, and post drains must discharge into a
suitable site solution.
Looking at any one component in isolation can create false confidence. A wide
gutter cannot compensate for a blocked post. A large post channel cannot
correct misaligned louvers. A successful factory water test cannot compensate
for an unsuitable site outlet.
The drainage route should therefore be defined during product planning,
recorded in approved drawings, protected during machining and assembly,
inspected before shipment and confirmed during installation.
Outdoor Creation’s
aluminum pergola manufacturing and product-development facility
supports product preparation, component processing, assembly coordination,
inspection, packaging and export delivery.
Plan the Drainage Route Before Finalizing the Pergola
Share the pergola dimensions, roof-zone layout, installation type, project
location, local rainfall information, preferred outlet positions, receiving
site drainage and selected accessories. These details provide a clearer basis
for product selection and technical review.
This article provides a general technical framework for louvered pergola
rainwater management. Drainage routes, capacities, outlet arrangements,
installation requirements and weather performance vary by model, roof size,
project configuration and location. Local codes, rainfall criteria, site
drainage and professional responsibilities should be confirmed for each
project.