steel or aluminum. The carport also needs to fit the vehicles, driveway,
foundation, drainage route, and intended daily use. Post positions must leave
enough room for vehicle doors, the roof must cover the areas that need protection,
and any storage or side enclosure must be planned without obstructing parking or
circulation.
These decisions become more important when comparing a standardized
single-car steel carport with a larger modular aluminum system.
The two structures may serve the same basic purpose—covered parking—but they can
differ in dimensions, project complexity, material treatment, storage integration,
future expansion and total installed cost.
This metal outdoor carport buying guide explains how to compare these factors without
assuming that one material or configuration is universally better. Buyers and users can
also review Outdoor Creation’s
steel and aluminum carport range
when comparing currently available product platforms.
clearance and the number of parking spaces required. Then compare the steel or
aluminum structure, fixed-roof coverage, drainage, post layout, storage needs,
foundation conditions and local approval requirements. A standardized steel
carport can suit straightforward, cost-controlled single-car parking, while a
modular aluminum carport may be more appropriate for wider layouts, double-car
coverage, integrated storage and more architectural project requirements.
Start with your Parking Requirement, Not the Material
The most common carport-selection mistake is choosing this outdoor structure product from its material,
appearance or advertised outside dimensions before confirming how the parking
space will actually be used. A carport that appears large enough on a plan can
still be inconvenient if its posts interfere with the doors, the roof is too short
for the vehicle, or the driver cannot enter and leave the space comfortably.
The right sequence is to define the parking requirement first and select the
structure second. This applies to residential driveways, villa parking areas,
hotel forecourts, private parking bays and other outdoor vehicle-protection
projects.
A useful carport brief should identify:
- The make, class and approximate dimensions of the current vehicle
- Whether a larger SUV, pickup truck or second vehicle may be added later
- The number and preferred position of parking spaces
- The direction from which vehicles enter and leave
- How far the doors need to open on both sides
- Whether passengers need step-free or wider access
- Whether bicycles, charging equipment or storage must share the area
- The available site width, length, height and boundary clearances
These details are more useful than beginning with a general request for a
“one-car carport” or “two-car carport.” Vehicle categories vary substantially,
and the label does not define the actual clearance required.
The Six-Factor Metal Carport Selection Framework
A practical carport decision can be organized around six connected factors.
Reviewing them together helps prevent a material or feature decision from creating
a problem elsewhere in the project.
Vehicle and Clearance
Confirm vehicle length, body width, mirror width, height, door opening and
walking space.
Parking Capacity
Decide whether the carport needs one bay, two bays or a configuration that can
expand in the future.
Material and Finish
Compare steel and aluminum as complete structural and surface-finish systems,
not as material names alone.
Roof and Drainage
Review roof coverage, water direction, outlet locations and surrounding
ground drainage.
Storage and Utilities
Plan storage rooms, screens, lighting, charging equipment and access before
fixing the main layout.
Site and Approval
Confirm foundations, anchoring, slope, setbacks, underground services and
local permits.
1. Measure the Vehicle and Usable Parking Clearance
Outdoor carport size should be based on usable internal space, not only the outside roof
or frame dimensions. Posts, side walls, drainage components, and storage modules
can all reduce the practical parking area.
Start by measuring the actual vehicle or obtaining its official dimensions.
Record both the body width and the width including mirrors. The mirror dimension
helps assess entry clearance, while the body width and door geometry help
determine how much space is needed after parking.
Vehicle height should include roof rails, roof boxes, antennas or other equipment
that may remain fitted. For pickup trucks, commercial vehicles or SUVs, the
open tailgate or rear hatch may also affect the required roof and circulation
clearance.
| Measurement | What to Include | Why It Matters |
|---|---|---|
| Vehicle length | Bumpers, tow bars, front accessories and rear-mounted equipment | Determines whether the roof and parking bay cover the full vehicle |
| Body width | Main vehicle body excluding mirrors | Provides the starting point for door-opening and walking clearance |
| Mirror width | Maximum width with mirrors in their normal driving position | Helps determine entry clearance between posts or side structures |
| Vehicle height | Roof rails, racks, boxes, antennas or raised equipment | Prevents conflict with beams, roof edges or services |
| Door-opening width | Driver and passenger doors at a comfortable opening angle | Reduces the risk of doors contacting posts, walls or storage units |
| Front and rear access | Walking space, luggage loading and hatch or tailgate operation | Supports practical daily use rather than vehicle storage alone |
| Approach path | Turning radius, driveway width, gate position and slope | Determines whether the vehicle can enter the bay without repeated correction |
Post location is especially important. A four-post carport may have sufficient
overall width but still place a post close to the driver’s door. The layout should
therefore be checked against the vehicle’s final parked position rather than
assessed from roof dimensions alone.
Measure for the next vehicle, not only the current one
A carport is generally expected to remain in place longer than a passenger
vehicle. Where the site permits, consider whether the next vehicle could be
wider, taller or longer. A small amount of planned clearance can prevent a
future vehicle change from making the parking bay difficult to use.
2. Choose Between a Single-Car and Double-Car Carport
A single-car carport shed is suitable where the parking requirement is stable, the
driveway is relatively compact and no second covered vehicle space is expected.
It can also be appropriate where site boundaries, landscaping or access routes
limit the available width.
A double carport may cover two vehicles, but it can also provide additional
working clearance around one vehicle, space for bicycles, charging equipment or
a more flexible parking arrangement. The wider structure requires more careful
review of roof span, post layout, foundation positions, drainage and site access.
The decision should also consider whether the two vehicles will park side by side
or whether an extended single-width roof is needed for tandem parking, storage or
a longer vehicle. “Double carport” usually refers to capacity, but the practical
layout can vary.
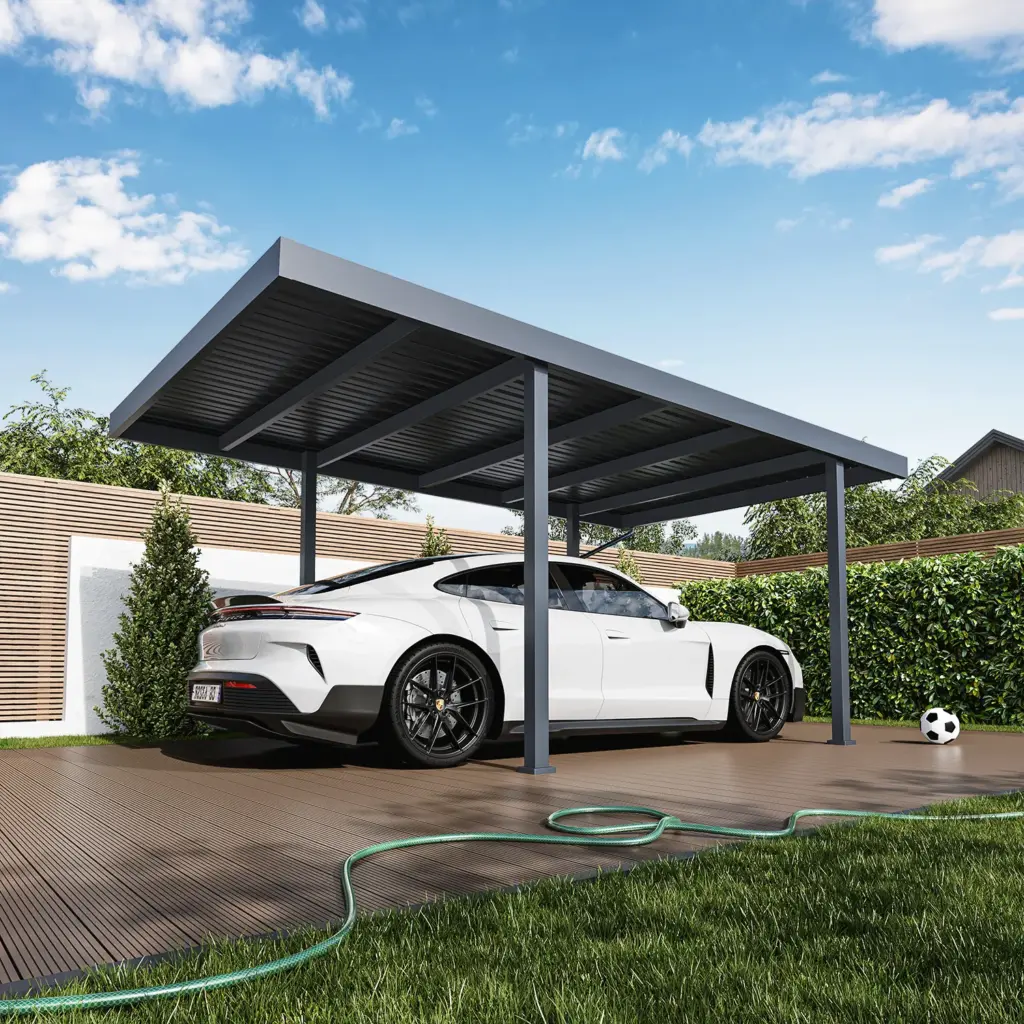
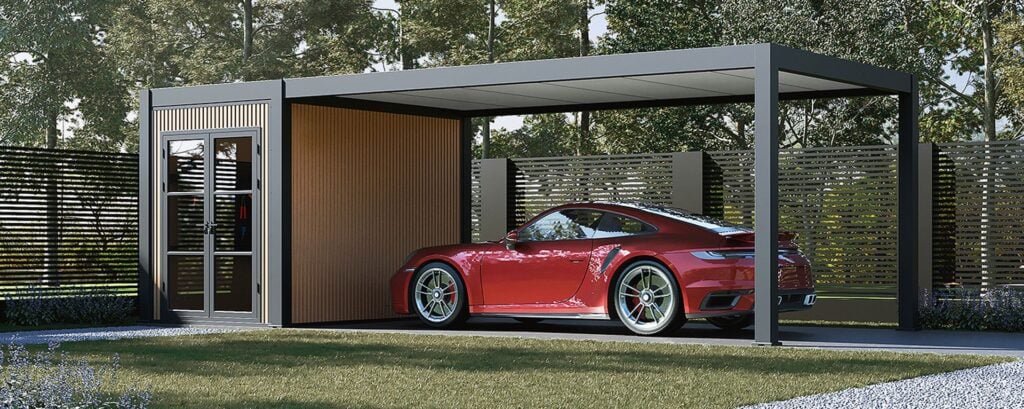
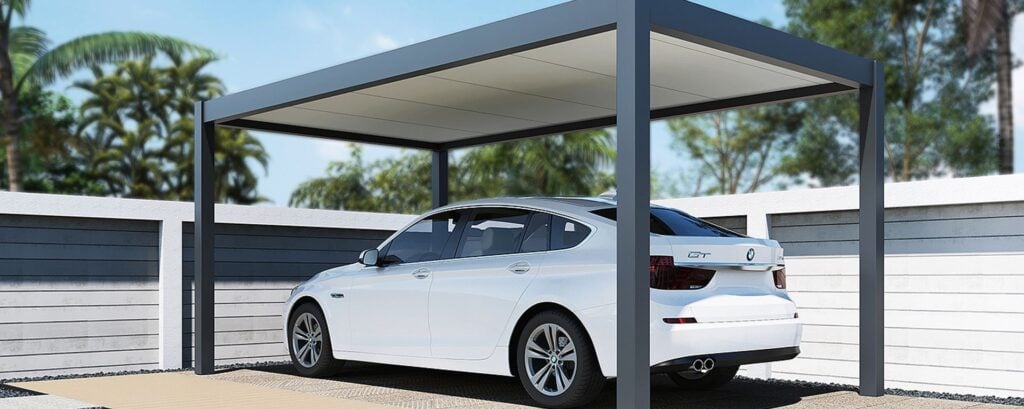
A standardized single-car example
Outdoor Creation’s
CARPORT METTA freestanding steel carport
uses a standard 5.3 × 3.2 m footprint with four posts and a fixed steel roof. It
represents a relatively straightforward residential single-car configuration,
without wall attachment, motorized louvers or integrated storage.
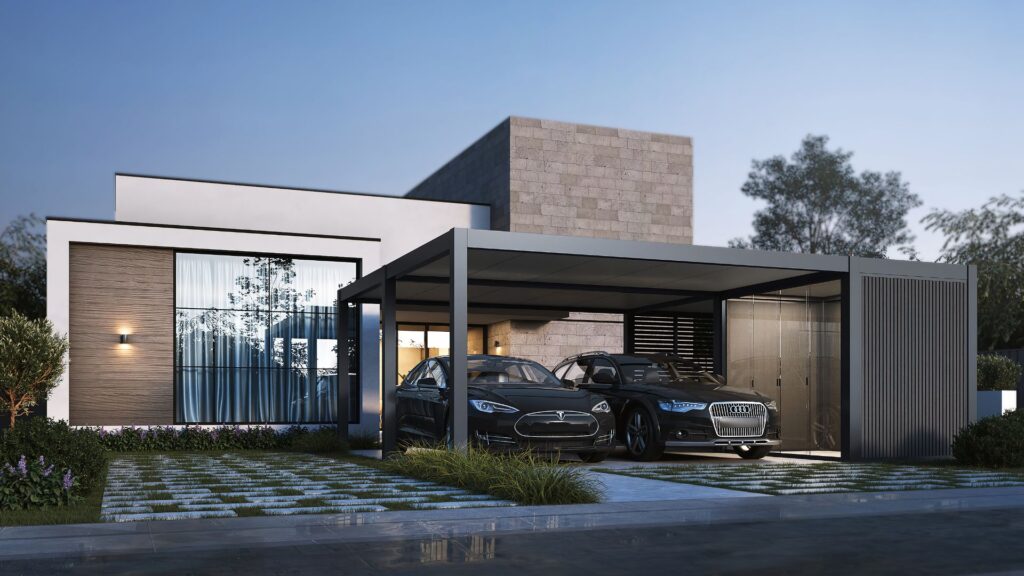
A modular single- or double-car example
CARPORT PRESTIGE heavy-duty aluminum carport
is available in four listed footprints—3.3 × 5.8 m, 3.3 × 7.8 m,
6.6 × 5.8 m and 6.6 × 7.8 m—supporting different single- and double-vehicle
planning requirements. Its modular shade structure for cars can also be combined with storage
and selected side-enclosure elements.
These examples illustrate two different product strategies rather than two
universally comparable sizes. The correct choice still depends on the vehicles,
usable internal clearances and the actual installation site.
3. Steel Carport vs Aluminum Carport
Steel and aluminum are both widely used engineering materials. The performance of
a metal carport, however, depends on more than the material name. Profile geometry,
wall thickness, alloy or steel grade, connections, fasteners, surface treatment,
roof design, anchoring and overall structural layout must be considered together.
Steel is a major engineering and construction material with established strength,
fabrication and forming characteristics. Buyers can review the
World Steel Association’s explanation of steel
for general material background. In carport applications, steel can support
practical standardized structures, but corrosion protection, coating condition
and maintenance remain important.
Aluminum has a high strength-to-weight ratio and natural corrosion resistance,
which makes it useful for architectural outdoor structures. The
Aluminum Association’s building and construction resource
outlines common material characteristics. Aluminum should not be described as
maintenance-free or incapable of corrosion: alloy selection, surface finish,
fasteners, drainage and environmental exposure still affect performance.
| Decision Area | Steel Carport Considerations | Aluminum Carport Considerations |
|---|---|---|
| Product positioning | Often suitable for standardized, practical and cost-controlled structures | Often used for modular, architectural and higher-specification systems |
| Structural design | Can provide efficient structural performance when the complete frame is properly engineered | Uses alloy, profile geometry and larger extrusions to achieve the required system performance |
| Weight and handling | Components may be heavier and require suitable lifting and installation planning | Lower material density can support easier component handling, depending on system size |
| Corrosion management | Protective treatment, coating condition and repair of damaged areas are important | Does not develop red rust like carbon steel, but exposure, finish and galvanic contact still require attention |
| Surface finish | Coating specification and substrate preparation influence appearance and protection | Powder coating can support architectural colours and finishes when preparation and application are controlled |
| Modular integration | Well suited to clear standardized configurations, depending on product design | Can be suitable for storage, wall panels, windows and modular extension systems |
| Maintenance focus | Inspect coating damage, exposed edges, connections, roof joints and drainage | Inspect drainage, finish condition, fasteners, joints, seals and contact between dissimilar metals |
| Project fit | Standard residential parking and controlled product complexity | Villas, larger driveways, double-car layouts and integrated utility requirements |
This comparison describes common project considerations, not a universal
performance ranking. A poorly specified aluminum carport is not automatically
better than a properly designed steel system, and a heavy steel frame is not
automatically more suitable than an engineered aluminum structure.
Surface finishing should be verified separately
Color alone does not define coating quality. Buyers and users may need to confirm substrate
preparation, coating type, application control, curing, thickness, adhesion and
environmental exposure. The
QUALICOAT specifications
provide an established reference for coated aluminum used in architectural
applications. Referencing a specification does not mean a particular product or
coating facility is automatically licensed or certified under that system.
4. Review the Fixed Roof and Drainage System
A fixed roof metal carport does not require the daily operation, motors or electrical
controls associated with an adjustable louvered roof. This can simplify operation
and reduce the number of moving components. It does not remove the need to plan
roof slope, joints, drainage capacity, outlet positions and surrounding ground
drainage.
Roof coverage should be assessed in relation to the parked vehicle. The roof may
extend beyond the posts, but wind-driven rain, low-angle sunlight and roof-edge
runoff can still affect the vehicle and adjacent access areas. A wider roof does
not automatically resolve poor drainage or unsuitable outlet positioning.
The drainage route should be defined before the foundation and post positions are
finalized. Water should not be discharged where it creates problems at:
- The driver’s door or main pedestrian route
- A neighbouring boundary or adjacent property
- The entrance to an integrated storage room
- An electric vehicle charger or electrical connection
- A low point in the driveway
- A foundation or wall interface
- An area vulnerable to ice formation in cold climates
Carport Prestige includes an integrated drainage concept within its aluminum
structure, while Carport Metta uses a simpler fixed steel-roof configuration.
In both cases, the product drainage route must still be coordinated with the
finished site level and local rainwater-management conditions.
| Roof Issue | What to Confirm | Risk if Overlooked |
|---|---|---|
| Roof coverage | Vehicle length, roof overhang and expected sun or rain direction | Parts of the vehicle remain exposed despite sufficient frame dimensions |
| Roof slope | Designed water direction and installation level | Standing water, uncontrolled runoff or poor drainage |
| Outlet position | Relationship to doors, paths, storage and site drains | Water is discharged into daily access or sensitive areas |
| Roof joints | Panel interfaces, seals, fasteners and installation tolerance | Leakage or maintenance problems at connected areas |
| Snow and debris | Local accumulation conditions, roof access and cleaning strategy | Loads or blocked drainage are underestimated |
| Adjacent surfaces | Driveway slope, finished levels and water-disposal route | The carport drains correctly but the site does not |

5. Decide Whether the Carport Needs Storage or Side Enclosure
A carport with storage can combine vehicle coverage with space for tools,
bicycles, tyres, cleaning equipment, charging accessories and other outdoor
items. The storage module should not simply be added after the parking layout has
been approved. Its position affects circulation, vehicle clearance, drainage,
foundations, electrical planning and structural configuration.
The most suitable storage position depends on the site. A rear storage room can
preserve side clearance but may require a longer footprint. Side storage can
reduce overall length but may interfere with vehicle-door opening. A storage door
facing the parking bay may be protected by the roof, but it can become difficult
to use when a vehicle is parked nearby.
Buyers should consider what will actually be stored. Garden tools, bicycles and
vehicle equipment have different requirements for door width, ventilation,
shelving, floor finish and security. Items that release moisture, fuel vapour or
chemicals may also require separate storage and local compliance review.
| Storage Decision | Questions to Ask | Project Impact |
|---|---|---|
| Position | Side, rear or independent module? | Affects overall footprint, parking width and post layout |
| Door direction | Can the door open when a vehicle is parked? | Influences daily access and usable internal space |
| Stored items | Tools, bicycles, tyres, chargers or garden equipment? | Determines door size, ventilation, shelving and security needs |
| Floor and threshold | How will water be kept away from the entrance? | Requires coordination with finished levels and drainage |
| Lighting and power | Are sockets, lighting, charging or control equipment needed? | Electrical routing should be planned before manufacture and installation |
| Ventilation | Will moisture or heat accumulate? | May require vents, windows or another enclosure strategy |
| Future conversion | Could the space later serve another function? | May change code classification, insulation, ventilation and service requirements |
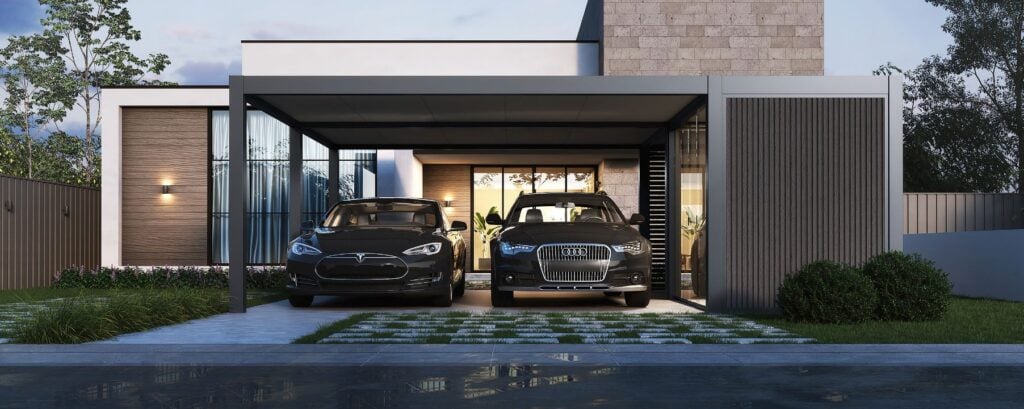
Carport Prestige is designed to support integrated storage shed modules,
composite wall panels, doors, windows and selected privacy-enclosure options. For
projects requiring an independent storage product rather than an integrated
module, buyers can also review Outdoor Creation’s
aluminum outdoor storage collection
.
Adding more walls does not automatically make a carport better. Enclosure can
change wind pressure, ventilation, visibility and local regulatory treatment.
The final configuration should be reviewed as a complete structure.
6. Verify the Site, Foundation, Anchoring and Local Approvals
A freestanding carport transfers roof and environmental loads through its posts,
base plates, anchors and supporting foundations. The visible paving surface does
not confirm that a suitable structural base exists underneath.
Before ordering or approving production, review the finished floor level,
concrete or foundation condition, reinforcement where relevant, drainage slope,
underground utilities, site boundaries and installation access. A carport located
beside an existing building may also need coordinated clearance from roof edges,
gutters, doors, windows and other building elements.
Outdoor Creation’s
installation, site-requirement and permit guidance
provides a broader checklist for foundations, mounting surfaces, access,
drainage and local approval.
Confirm the usable installation area rather than relying only on property plans.
Verify concrete, reinforcement, footing dimensions and load-transfer requirements.
Select anchors for the actual structural base and applicable project loads.
Review vehicle access, post alignment, finished levels and surface drainage.
Check drainage, water, electrical and other services before excavation or drilling.
Confirm space for long components, unloading, lifting and installation equipment.
Define local design requirements for the actual size, exposure and configuration.
Verify required distances from property lines, roads and adjacent buildings.
Plan lighting, chargers and power routing with qualified local professionals.
Identify who prepares drawings, submits documents and obtains local approval.
Carport definitions and permit thresholds vary by country, state, municipality
and project. The level of side enclosure can also affect how the structure is
classified. As one regional example, the California Residential Code distinguishes
an open-sided carport from a more enclosed garage structure. Buyers should use
the
ICC Digital Codes platform
or the relevant local authority only as applicable to their own jurisdiction.
A reliable carport manufacturer can provide available dimensions, material information,
installation details and product documentation. It cannot replace the local
architect, structural engineer, installer, electrician or building authority
responsible for the actual project.
Compare Initial Price with the Total Project Cost
The lowest product quotation does not necessarily create the lowest completed
project cost. A standardized steel carport may reduce product complexity, while a
larger modular aluminum carport may combine several functions that would otherwise
require separate structures. Neither conclusion can be made from material price
alone.
A useful comparison should normalize the product scope and include site-related
costs.
| Cost Area | Items to Include | Commonly Overlooked Issue |
|---|---|---|
| Carport system | Frame, roof, drainage components, hardware and selected options | Quotations do not cover the same configuration |
| Surface finish | Standard or special colour, coating system and sample approval | A premium or project-specific finish is priced later |
| Storage and enclosure | Walls, doors, windows, screens, shelves and ventilation | Storage is assumed to be included in the base carport price |
| Packaging and freight | Protective packing, inland freight, ocean transport and unloading | Large profiles or storage modules change shipping volume |
| Foundation | Excavation, concrete, reinforcement, anchors and surface repair | Existing paving is assumed to be an adequate structural base |
| Installation | Crew, lifting equipment, alignment, sealing and final checks | The structure requires more labour or access equipment than expected |
| Drainage | Site drains, underground pipes and surface grading | The product drainage ends without a suitable site connection |
| Electrical work | Lighting, charging equipment, cabling and local electrical approval | Electrical preparation begins after the structure is installed |
| Engineering and permits | Drawings, local calculations, submissions and inspections | Approval requirements are discovered after ordering |
| Maintenance | Cleaning, coating repairs, drainage inspection and component replacement | Only the initial purchase price is compared |
Which Outdoor Creation Carport Fits Which Project?
Carport Metta and Carport Prestige represent different product directions. They
should not be compared only as “steel versus aluminum,” because parking capacity,
modularity, storage and project complexity also differ.
| Project Requirement | Carport Metta | Carport Prestige |
|---|---|---|
| Primary positioning | Standardized freestanding steel carport | Modular premium aluminum carport system |
| Typical parking scope | One passenger vehicle | Single- or double-vehicle configurations |
| Listed sizes | 5.3 × 3.2 m | 3.3 × 5.8 m, 3.3 × 7.8 m, 6.6 × 5.8 m and 6.6 × 7.8 m |
| Main material | Steel posts, beams and fixed roof panels | Aluminum structural frame with a solid fixed roof |
| Roof operation | Fixed and non-motorized | Fixed and non-motorized |
| Wall attachment | No; freestanding four-post configuration | No; freestanding modular configuration |
| Storage integration | Not part of the standard configuration | Compatible with integrated storage modules |
| Side enclosure | Simple open parking structure | Selected wall, door, window and privacy options |
| Best-fit project direction | Controlled-cost residential single-car parking | Villas, larger driveways, hospitality and multifunctional outdoor projects |
This table describes the current product positioning rather than guaranteeing
suitability for a particular site. Vehicle clearance, local loads, foundation
conditions and approvals still require project-level verification.
Do not treat a published load value as a complete project approval
Carport Prestige lists an 80 kg/m² loading-capacity value for the product
configuration. That value should not be interpreted independently as approval
for every snow, wind or site condition. Buyers should confirm the relevant load
type, dimensions, installation configuration, anchoring and local design
requirements before specifying a system.
Common Mistakes When Choosing a Metal Carport
Carport decisions that frequently create avoidable problems
- Choosing from the outside dimensions without checking usable parking clearance
- Measuring the vehicle body but not the mirrors or door-opening space
- Placing a post beside the driver’s normal door position
- Assuming every “single-car” or “double-car” label represents the same size
- Comparing steel and aluminum without reviewing profiles, finishes and connections
- Assuming a fixed roof removes the need for drainage planning
- Adding storage after the parking layout and foundations are already fixed
- Increasing side enclosure without reviewing wind, ventilation and code classification
- Assuming paving or an existing slab is automatically suitable for anchoring
- Using a generic loading value as a substitute for local structural review
- Ordering before checking setbacks, permits, HOA requirements or underground services
- Comparing product price while excluding foundations, freight and installation
Final Metal Carport Selection Checklist
Before selecting a product or requesting a final quotation, confirm the following
information in writing.
Length, body width, mirror width, height and expected future vehicle class.
One vehicle, two vehicles, tandem parking or allowance for later expansion.
Steel or aluminum selected according to the complete system and project fit.
Posts, beams, roof panels, overhangs and usable internal clearances.
Color, coating specification, exposure conditions and maintenance expectations.
Roof water direction, outlets, ground slope and final water-disposal point.
Position, door access, ventilation, security, lighting and stored items.
Structural base, finished level, reinforcement and suitable fixing method.
Wind, snow, rainfall, coastal exposure, temperature and surrounding buildings.
Required documents, local professional input and responsible applicant.
Product, packaging, freight, foundations, installation, drainage and approvals.
Conclusion: Select the Carport as a Complete Parking System
The best metal carport is not determined by material alone. Steel and aluminum
can both support effective outdoor parking structures when the product is
correctly designed, finished, installed and maintained.
A standardized steel carport can be a practical solution for a defined
single-vehicle residential space. A modular aluminum carport can provide wider
configuration choices for double parking, integrated storage, side enclosure and
more architectural outdoor projects. The correct choice depends on which of these
functions the site actually requires.
Buyers should begin with the vehicle, circulation and site conditions, then
evaluate material, roof, drainage, storage and installation as one connected
system. This approach produces a more useful result than selecting a carport from
appearance, headline dimensions or a single load value.
Before finalizing an order, confirm the usable parking clearances, post positions,
roof coverage, water route, foundation, anchors and local approval requirements.
Clear project information allows the manufacturer, contractor and local
professionals to work from the same assumptions.
Compare Steel and Aluminum Carport Systems
Review Outdoor Creation’s
current carport collection
,
including the standardized
Carport Metta single-car steel structure
and the modular
Carport Prestige aluminum system with storage options
.
For a more useful product recommendation, prepare the vehicle dimensions,
available site size, required parking capacity, preferred material, storage
requirements, installation location and known local load or approval
requirements.
Outdoor Creation supports distributors, contractors, outdoor living brands,
project buyers with carport product selection, configuration, manufacturing,
packaging and export coordination. Visit the
outdoor structure manufacturing facility page
or
discuss a carport project
with the team.
Product dimensions and specifications should be confirmed against the current
technical documents before ordering. Carport suitability, loading requirements,
anchoring, electrical work, drainage, permits and installation responsibilities
vary by site and jurisdiction. This guide provides general project-planning
information and does not replace local engineering, code review or professional
installation advice.