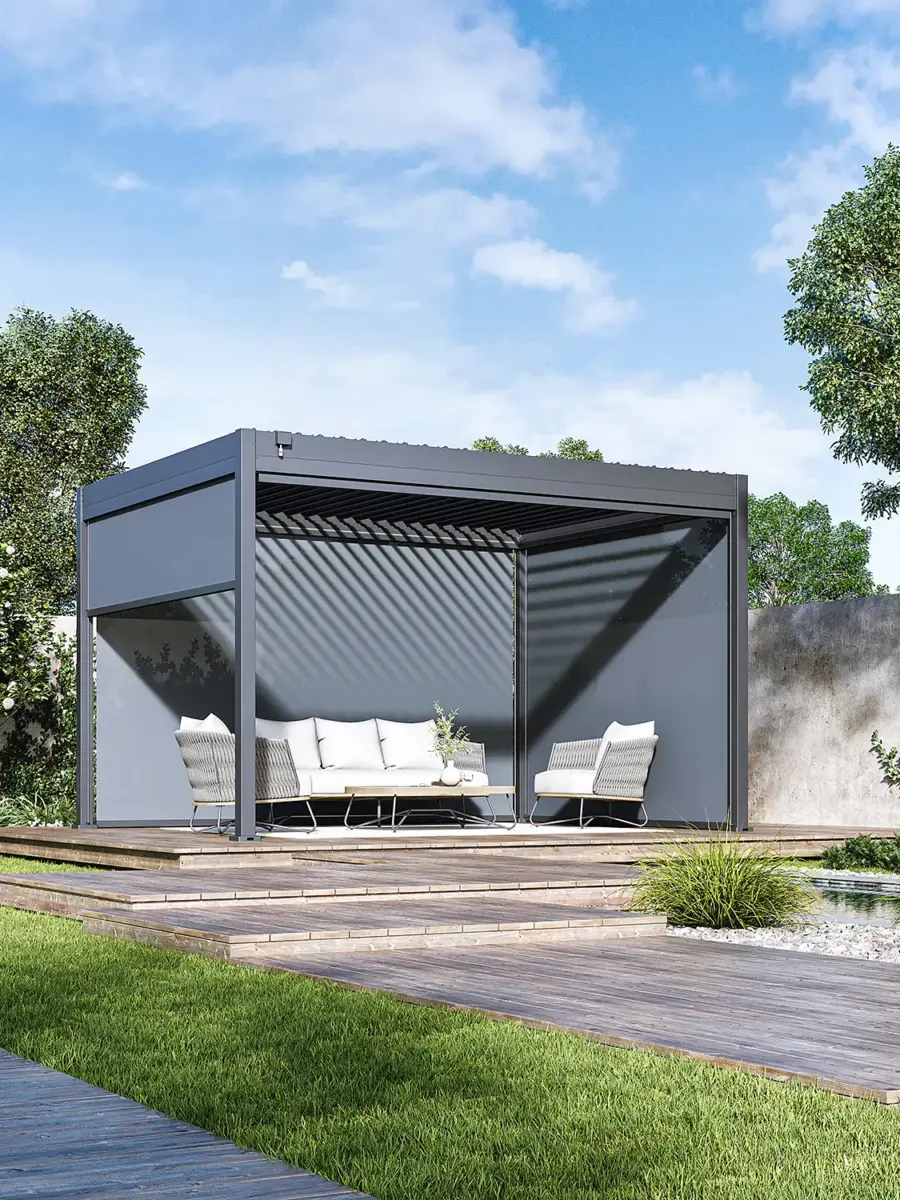
Plan a modular outdoor kitchen range around repeatable customer jobs, then decide which configurations to stock, show or quote by project. Distributors need a range they can replenish and support, while brands need clear differences that a dealer can explain. Retail teams also need a reliable way to show what is included. Start with a short assortment that covers preparation, storage, cooking and washing where the intended layouts require them.
Define the Customer Jobs Your Range Must Cover
Planning a modular outdoor kitchen product range for distributors starts with a question your sales team can answer from real enquiries. Which jobs do customers repeatedly ask one outdoor installation to do? The answer might be prep and storage beside an existing grill, cooking and washing in one run, or a coordinated layout for a hospitality project. Each request calls for different modules and a different degree of order review.
Match Layouts to Repeatable Customer Needs
Review quotes, dealer enquiries and showroom conversations from a defined period. Record the intended use, available space, appliances the customer owns or wants, and which functions they expect the kitchen to cover. Separate requests for a complete layout from requests for one cabinet, a replacement or an extension. If you are entering a new market, ask local dealers and installers to describe recent orders as well as the ones that could not proceed. The U.S. Small Business Administration’s market research guidance recommends reviewing demand and existing options and talking directly with customers. Apply those checks to actual configurations.
For each recurring job, make a short list of the functions the offer must cover. A customer who already owns a suitable grill may primarily need a prep surface and storage. Someone ordering a complete run may also expect a dedicated grill position and a sink. Review modular outdoor kitchen systems with those requirements in hand. A compact layout can still leave an essential task uncovered if a buyer prioritizes the cabinet count over the function of each module.
Separate Showroom, Online and Project Sales
Importers and distributors need to know which configuration they can identify, reorder and support after sale. Brands need differences that their dealers can explain consistently, including what changes when they request a finish or design revision. Retail teams need the product page, showroom label and order confirmation to agree on inclusions. Smaller dealers have to decide how much display space, inventory and service time they can give the first range.
Give the showroom a defined demonstration purpose, such as comparing an open shelf with enclosed storage. Give online customers an exact description of the purchasable configuration and route variable orders to a project enquiry. If you also handle outdoor living products for a distribution range, check whether the teams who sell those products can handle kitchen appliance questions, module changes and after-sales enquiries. Assign those tasks before launch.
Decide What to Stock, Display or Quote by Project
Make this decision at configuration level. One series can supply a repeatable stock offer, a showroom sample and a layout you quote separately. Record the series, module codes, worktop and finish, appliance positions, and what the order includes. Use that record to label the route and the evidence that could change it.
- Stock Demand repeats for a fixed configuration. Replenishment, inclusions and local service can be agreed in advance.
- Display The sample demonstrates a distinct feature. Its parts and appliances can be identified and the sellable configuration can be documented separately.
- Quote by project Site, appliance, finish or service choices vary by order. The review owner can confirm them before accepting each order.
Designed and created by the Outdoor Creation team.
Stock Configurations You Can Reorder and Support
Choose stock when you can point to a recurring customer need and an agreed way to fulfil it. The configuration should have a stable description, a way to match the supplied version with the advertised one, and a contact to check replenishment and parts. Decide whether you will hold a complete run or only selected outdoor kitchen modules. In the second case, make clear which companion units or worktop sections the customer must order separately. The label and sales record should describe the same stock unit.
Ask the buyer, receiving team and after-sales contact to run through a repeat order. Can they identify the cabinet by its code? Can they check whether an earlier worktop section still matches? Do they know who confirms a changed finish? If the team cannot answer those questions, hold the configuration for review. A sample or a project quotation may cover demand while those checks are completed.
Use Displays to Explain Distinct Features
A display can show a stone worktop, a sink arrangement or a combination of cabinets that customers want to see before ordering. Define the sample by exact modules and show which parts are display items, quoted options or included in a named offer. Keep the showroom notes in step with what the online team actually quotes. When the display changes hands or moves between stores, record the new location and give the receiving team the current inclusion list.
Hold Variable Configurations for Project Review
Route to project review when the customer’s selected equipment, cabinet layout, finish or local support arrangements change what you would supply. A request to combine a particular grill with a long worktop may affect the module selection and who confirms fit. Record the intended equipment and send the request to the party who can confirm the proposed configuration. Keep the offer on hold while an unresolved detail affects scope.
Think through a real sales conversation. If a buyer saw a showroom run with washing and cooking positions and asks for a mirrored version, the sales team should confirm which parts of the arrangement can change and what the quote covers. That conversation gives you better information than listing every visible option as a stocked kit. If the same variation comes up repeatedly and you can confirm how to fulfil it, reconsider its route after the pilot.
Build an Assortment Around Three Distinct Series Roles
Give each featured series a reason to be in the first offer. One can demonstrate core functions, another a different work surface and equipment arrangement, and a third the finishes and features worth showing in person. Use the examples below to plan a distributor range of modular outdoor kitchens around the sales conversations you expect to have. Confirm the configuration you plan to offer for each series.
| Series | Worktop and cabinets | Functions shown | Example role and order check |
|---|---|---|---|
| AXIS | Galvanized steel worktop and cabinets. | Open mesh shelving, appliance position, preparation storage and sink. | Entry range candidate. Confirm the cabinet list and which items are supplied at the appliance position. |
| METRO | 304 stainless steel worktop and galvanized steel cabinets. | Refrigerator position, sink, drawer storage and kamado position. | Step-up candidate. Confirm the exact appliance model, its installation requirements and who supplies it. |
| ELITE | Sintered stone worktop and aluminum honeycomb composite cabinets with stainless steel layers. | Grill position, preparation storage and sink. | Premium display candidate. Match the displayed finish to the order record and list included appliances separately. |
Designed and created by the Outdoor Creation team.
AXIS for an Entry Range
The AXIS modular outdoor kitchen with open mesh shelving uses galvanized steel for the cabinets and worktops. Its open mesh unit keeps everyday items in view, while the enclosed storage and sink modules cover different jobs in the same run. The straight example brings together mesh shelving at both ends, a barbecue position, prep with enclosed storage and washing. That makes it a straightforward sample for explaining what an initial configuration can cover for a garden or patio.
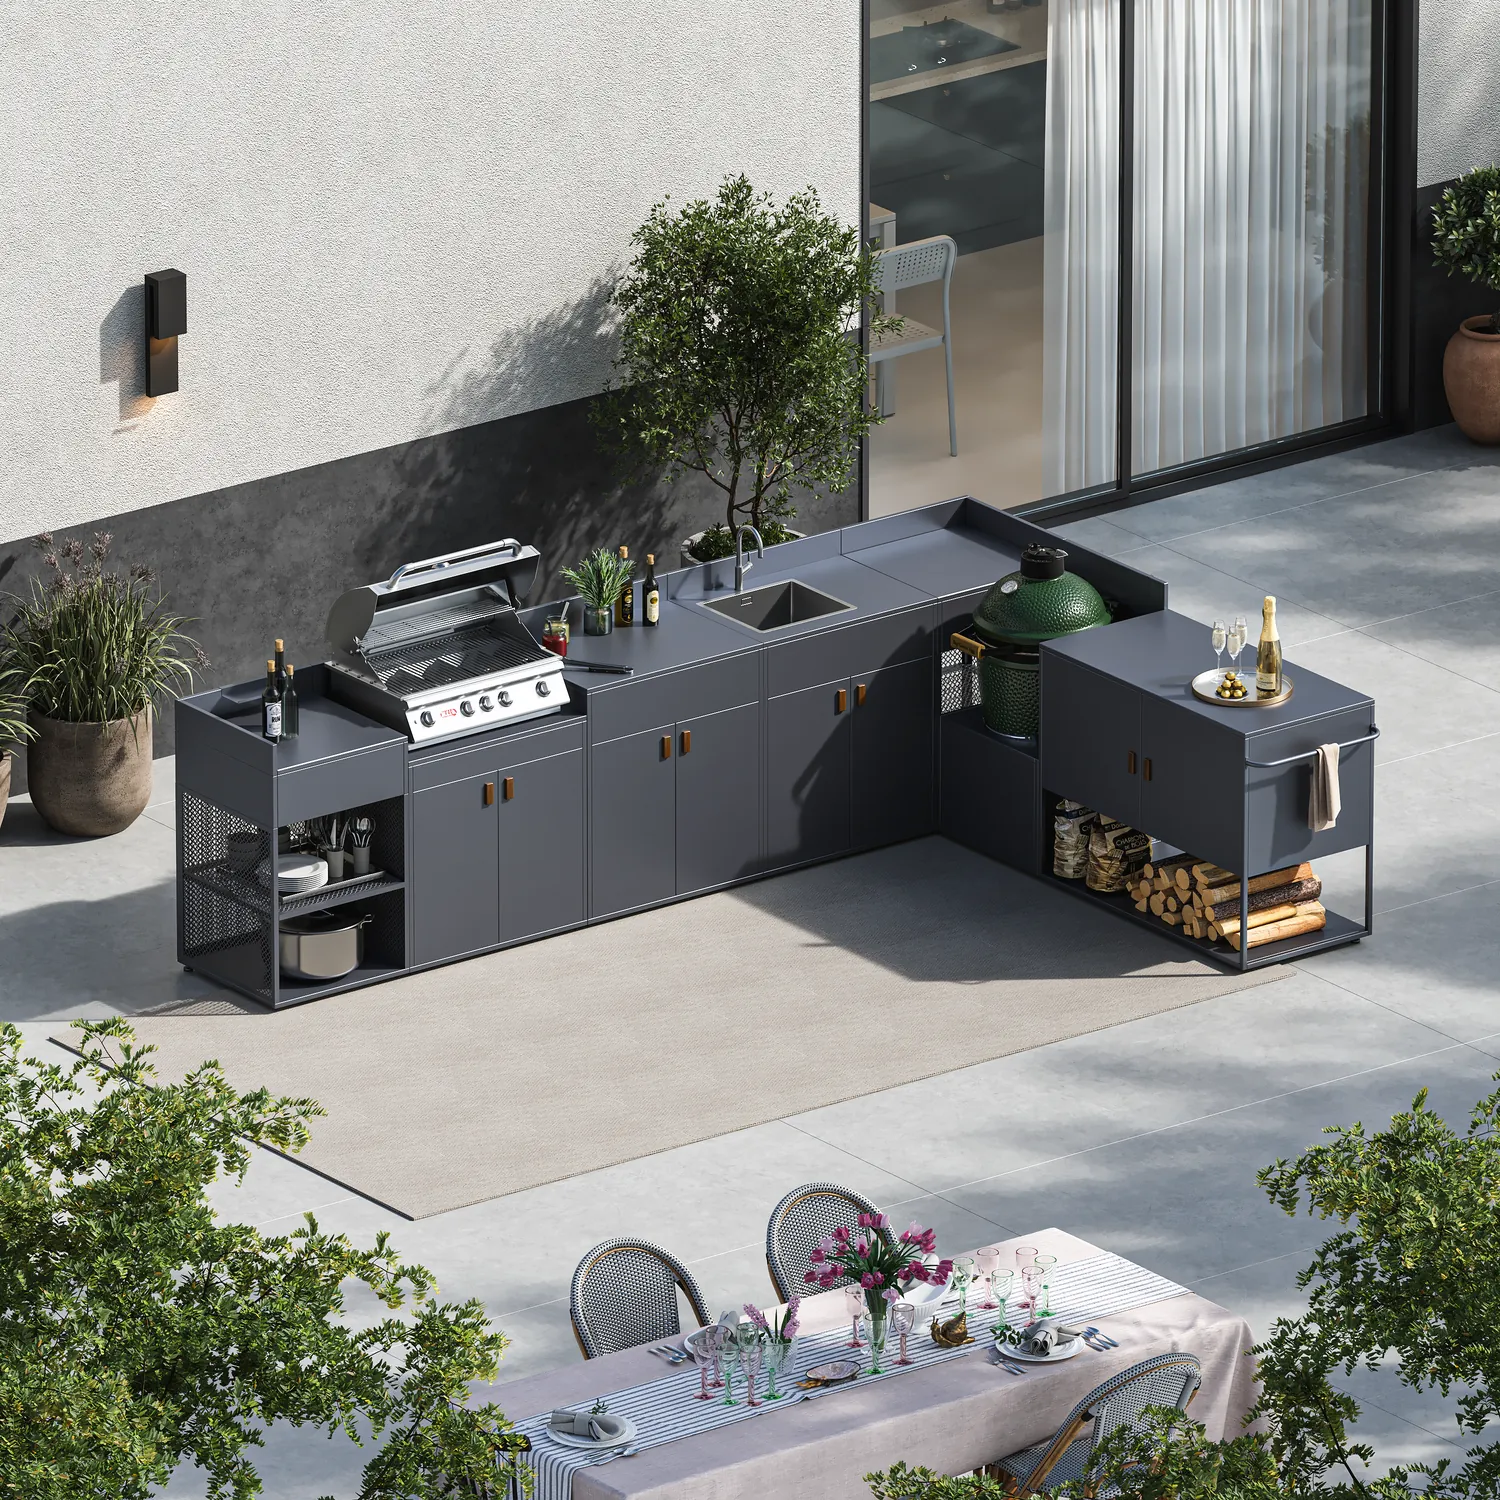 AXIS outdoor kitchen in a patio barbecue setting
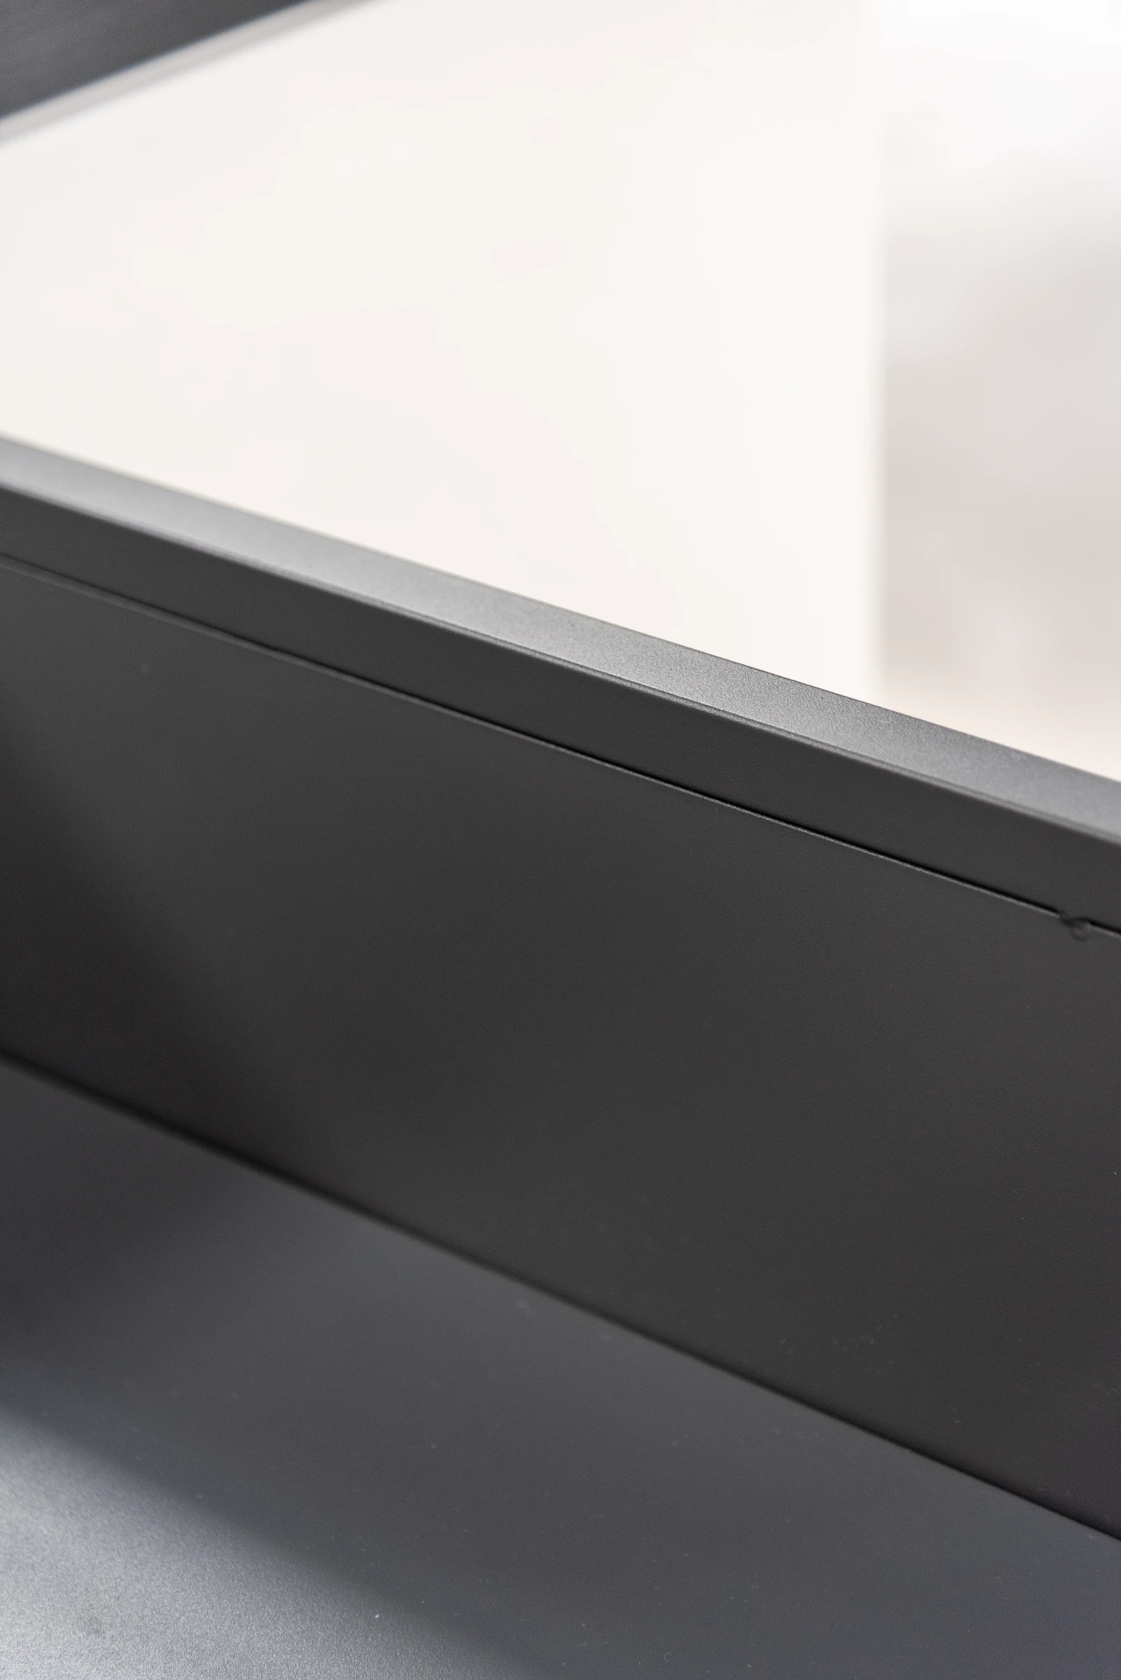

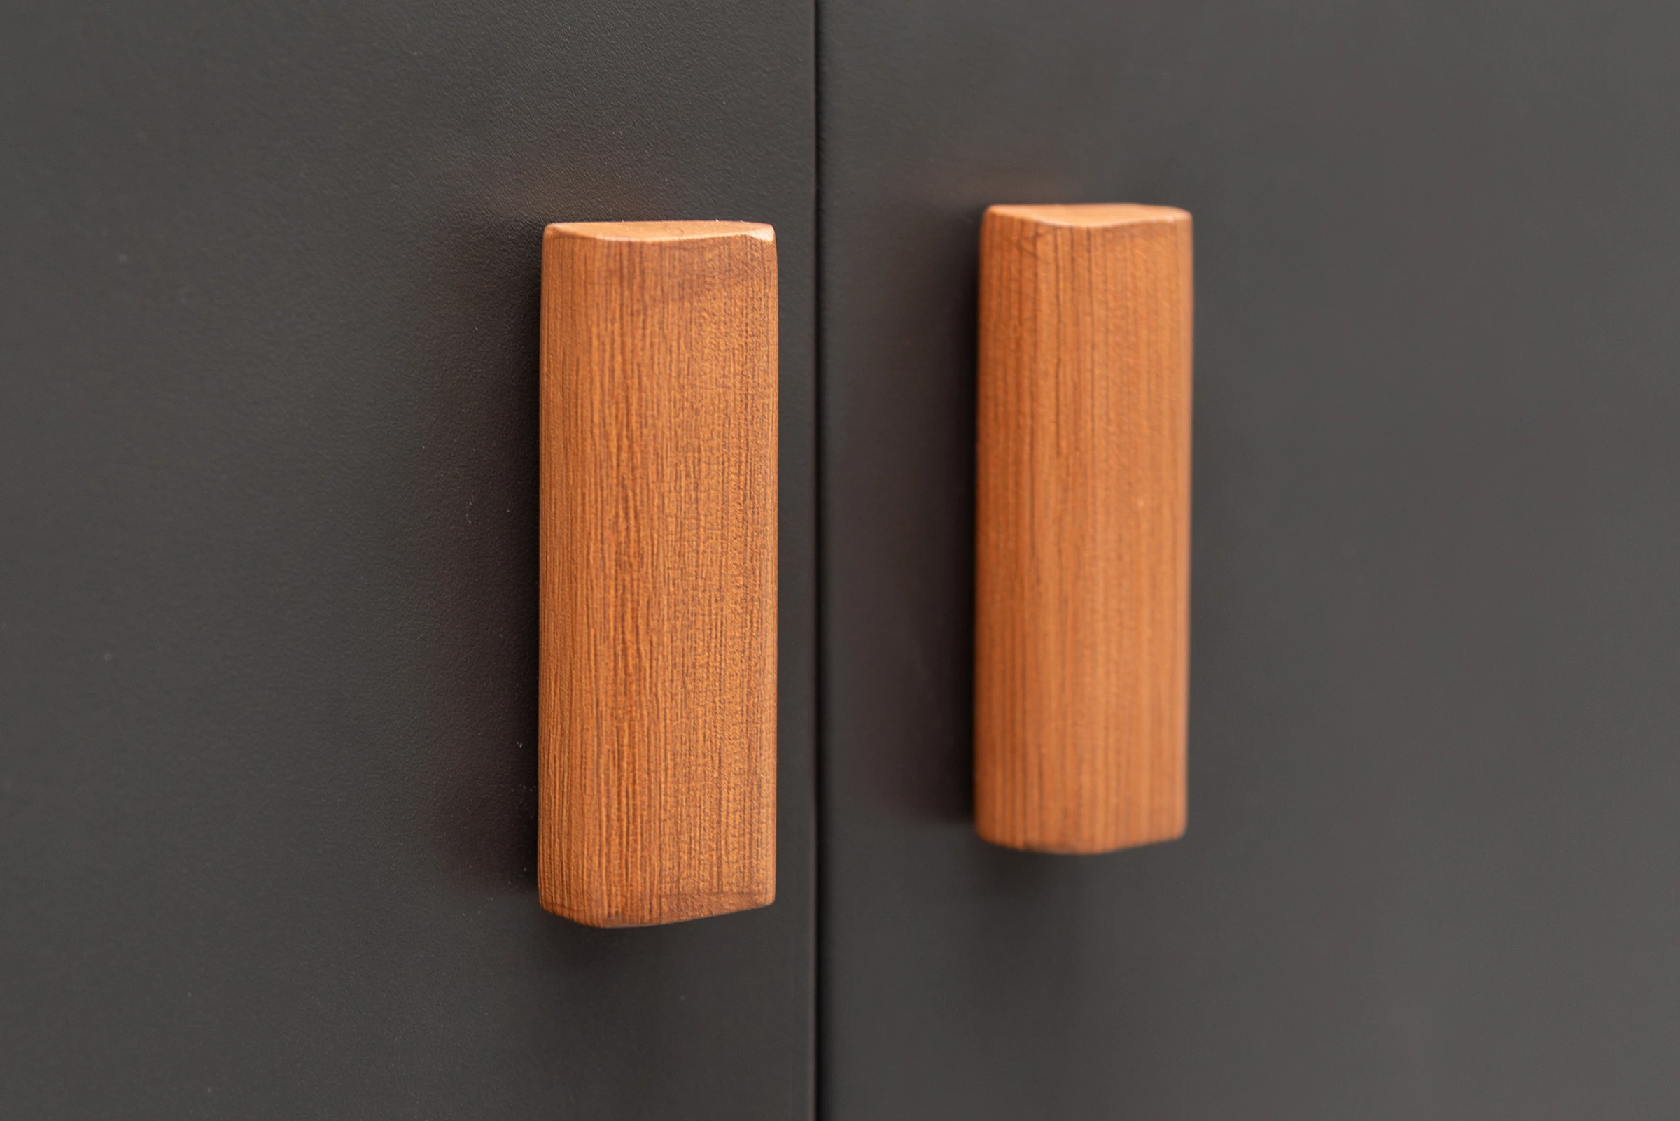
Consider a specific AXIS combination as an entry offer where enquiries repeatedly call for those functions. Record the shelf, cabinet and worktop details the sales team is offering. Confirm which customers need a sink or an equipment position before treating the complete example as the first stock unit.
- Open-shelf end module
- Lowered grill position
- Preparation and storage
- Sink and storage
- Open-shelf end module
Representative straight arrangement. Confirm the appliances, fittings and modules included in the order.
Designed and created by the Outdoor Creation team.
METRO for a Step Up in Worktop and Appliance Choices
The METRO modular outdoor kitchen with a 304 stainless steel worktop pairs that surface with galvanized steel cabinets. The straight example places a refrigeration position, sink, drawer storage and a low position for a kamado in one run. The worktop and long metal handles give the dealer details to show in person. Buyers who value those details may also need help choosing how the layout accommodates their appliances.
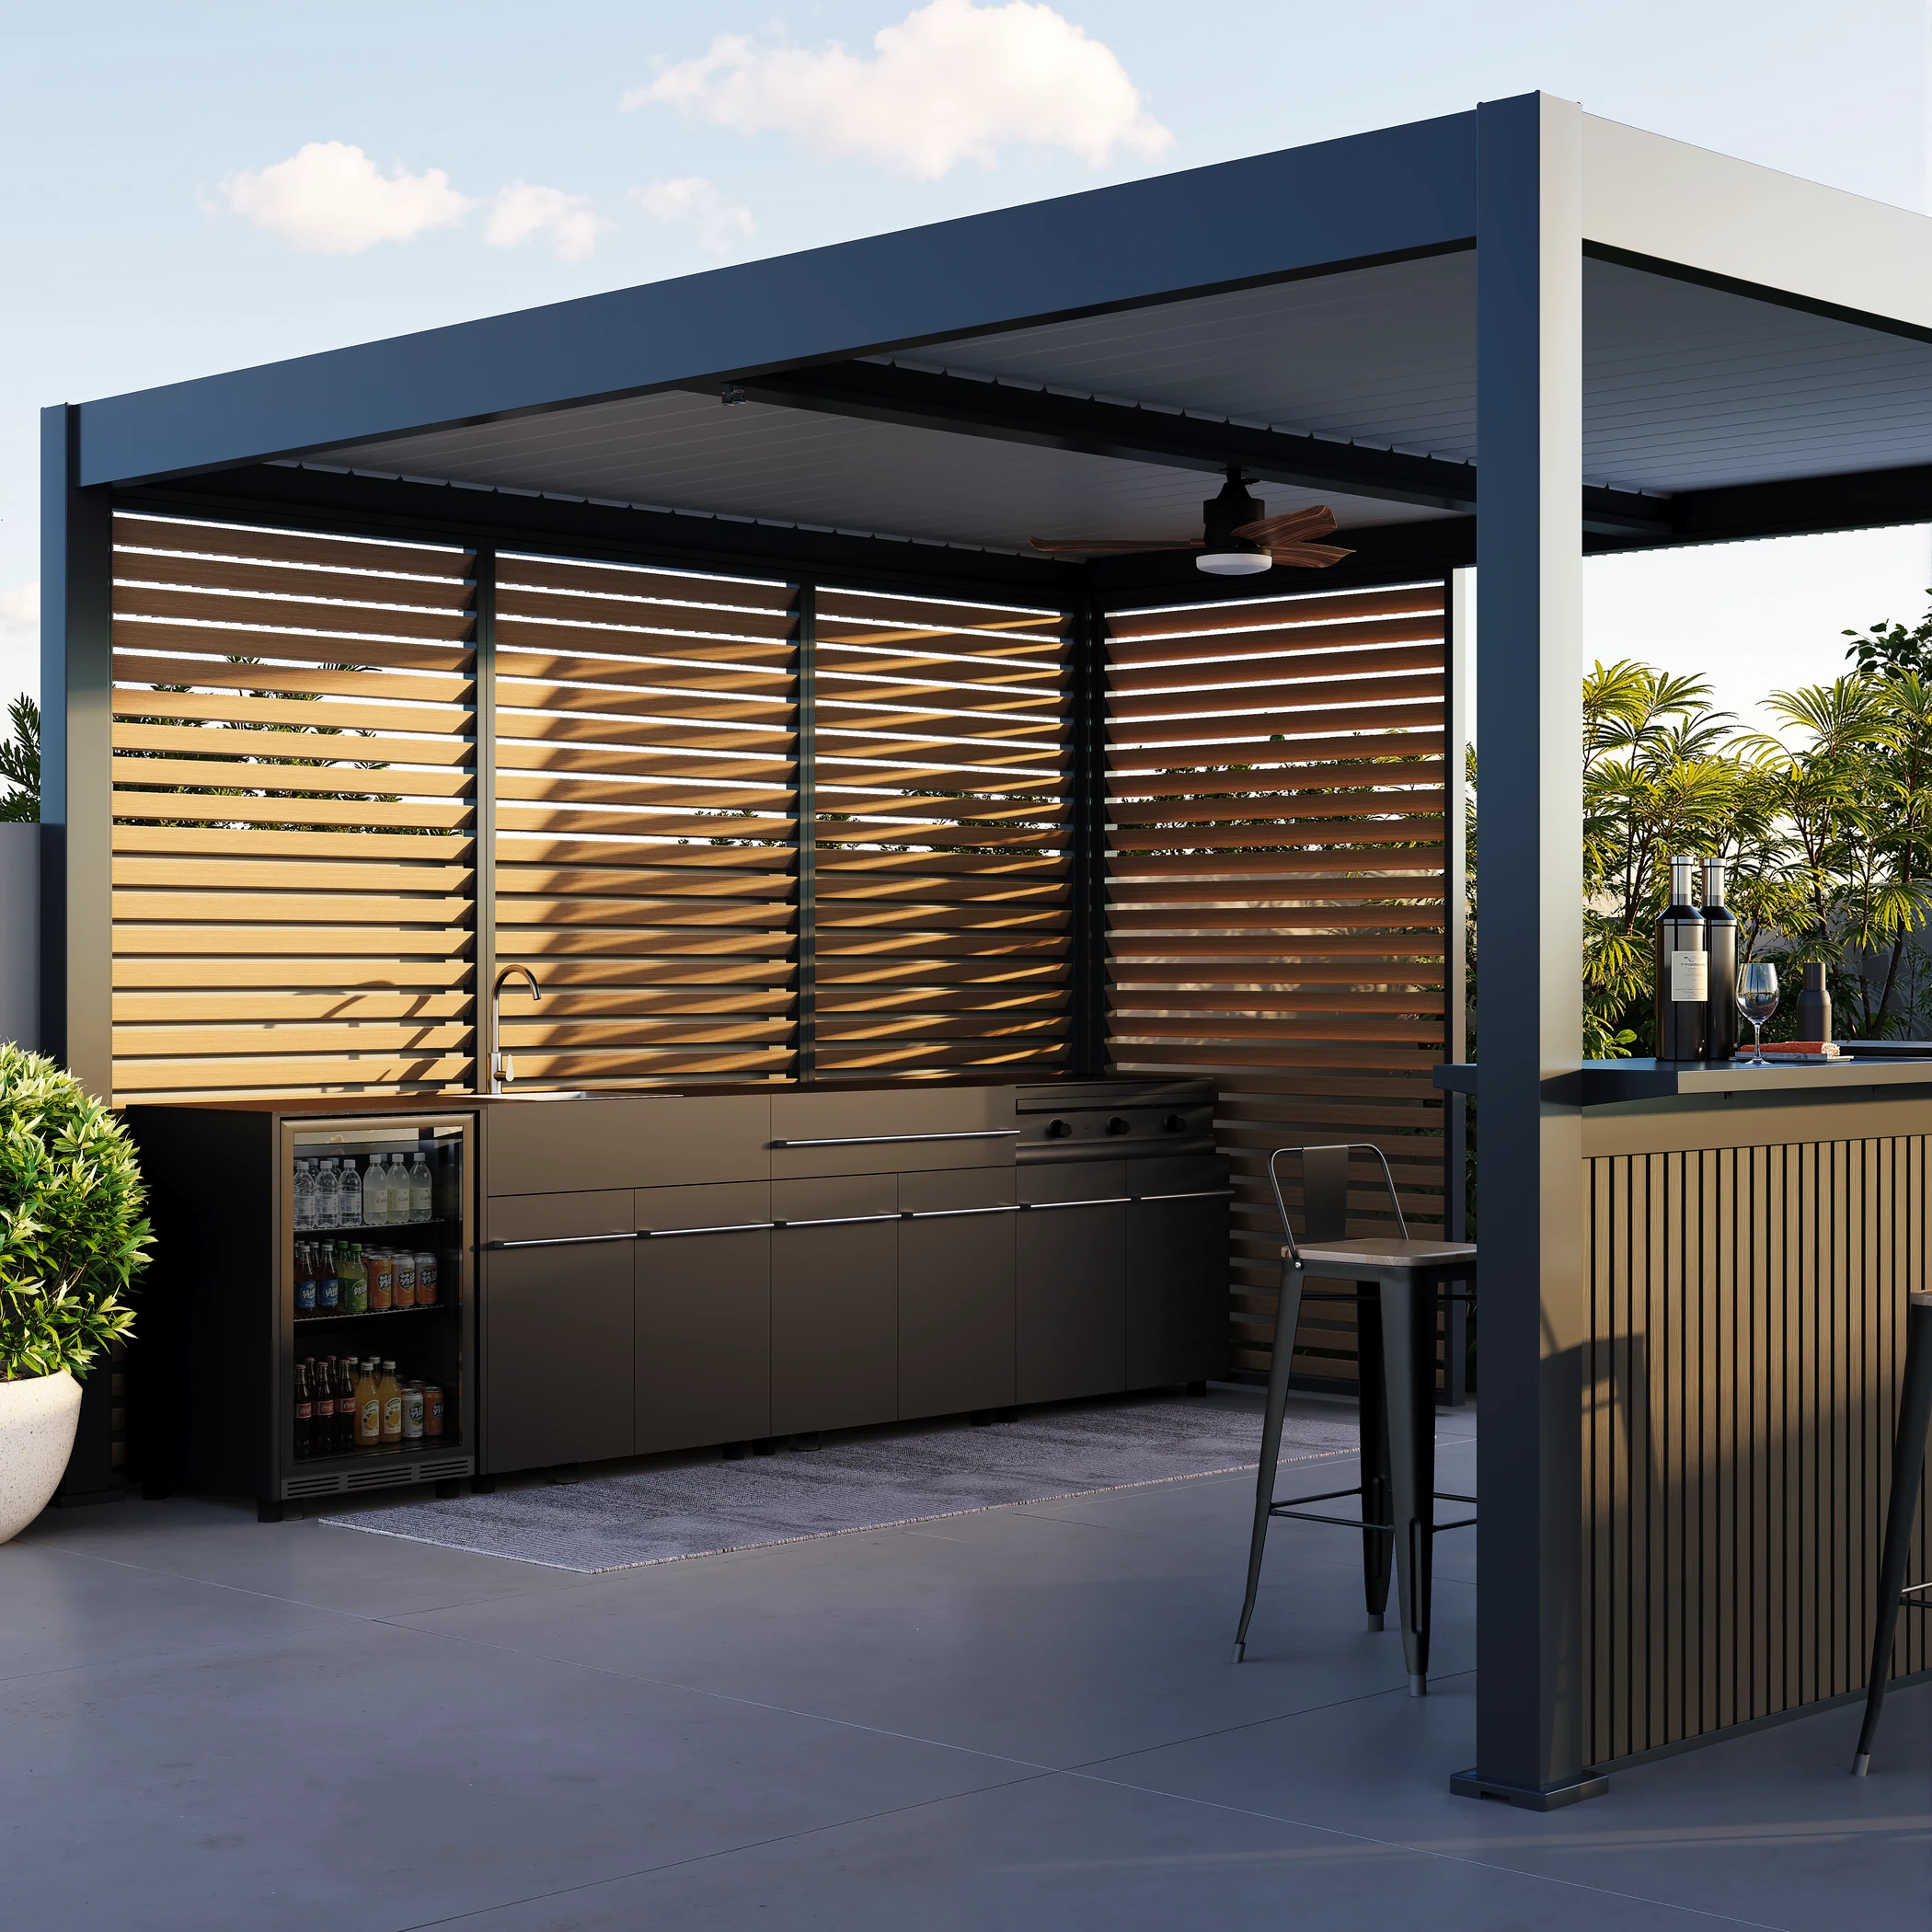 METRO outdoor kitchen beneath a pergola
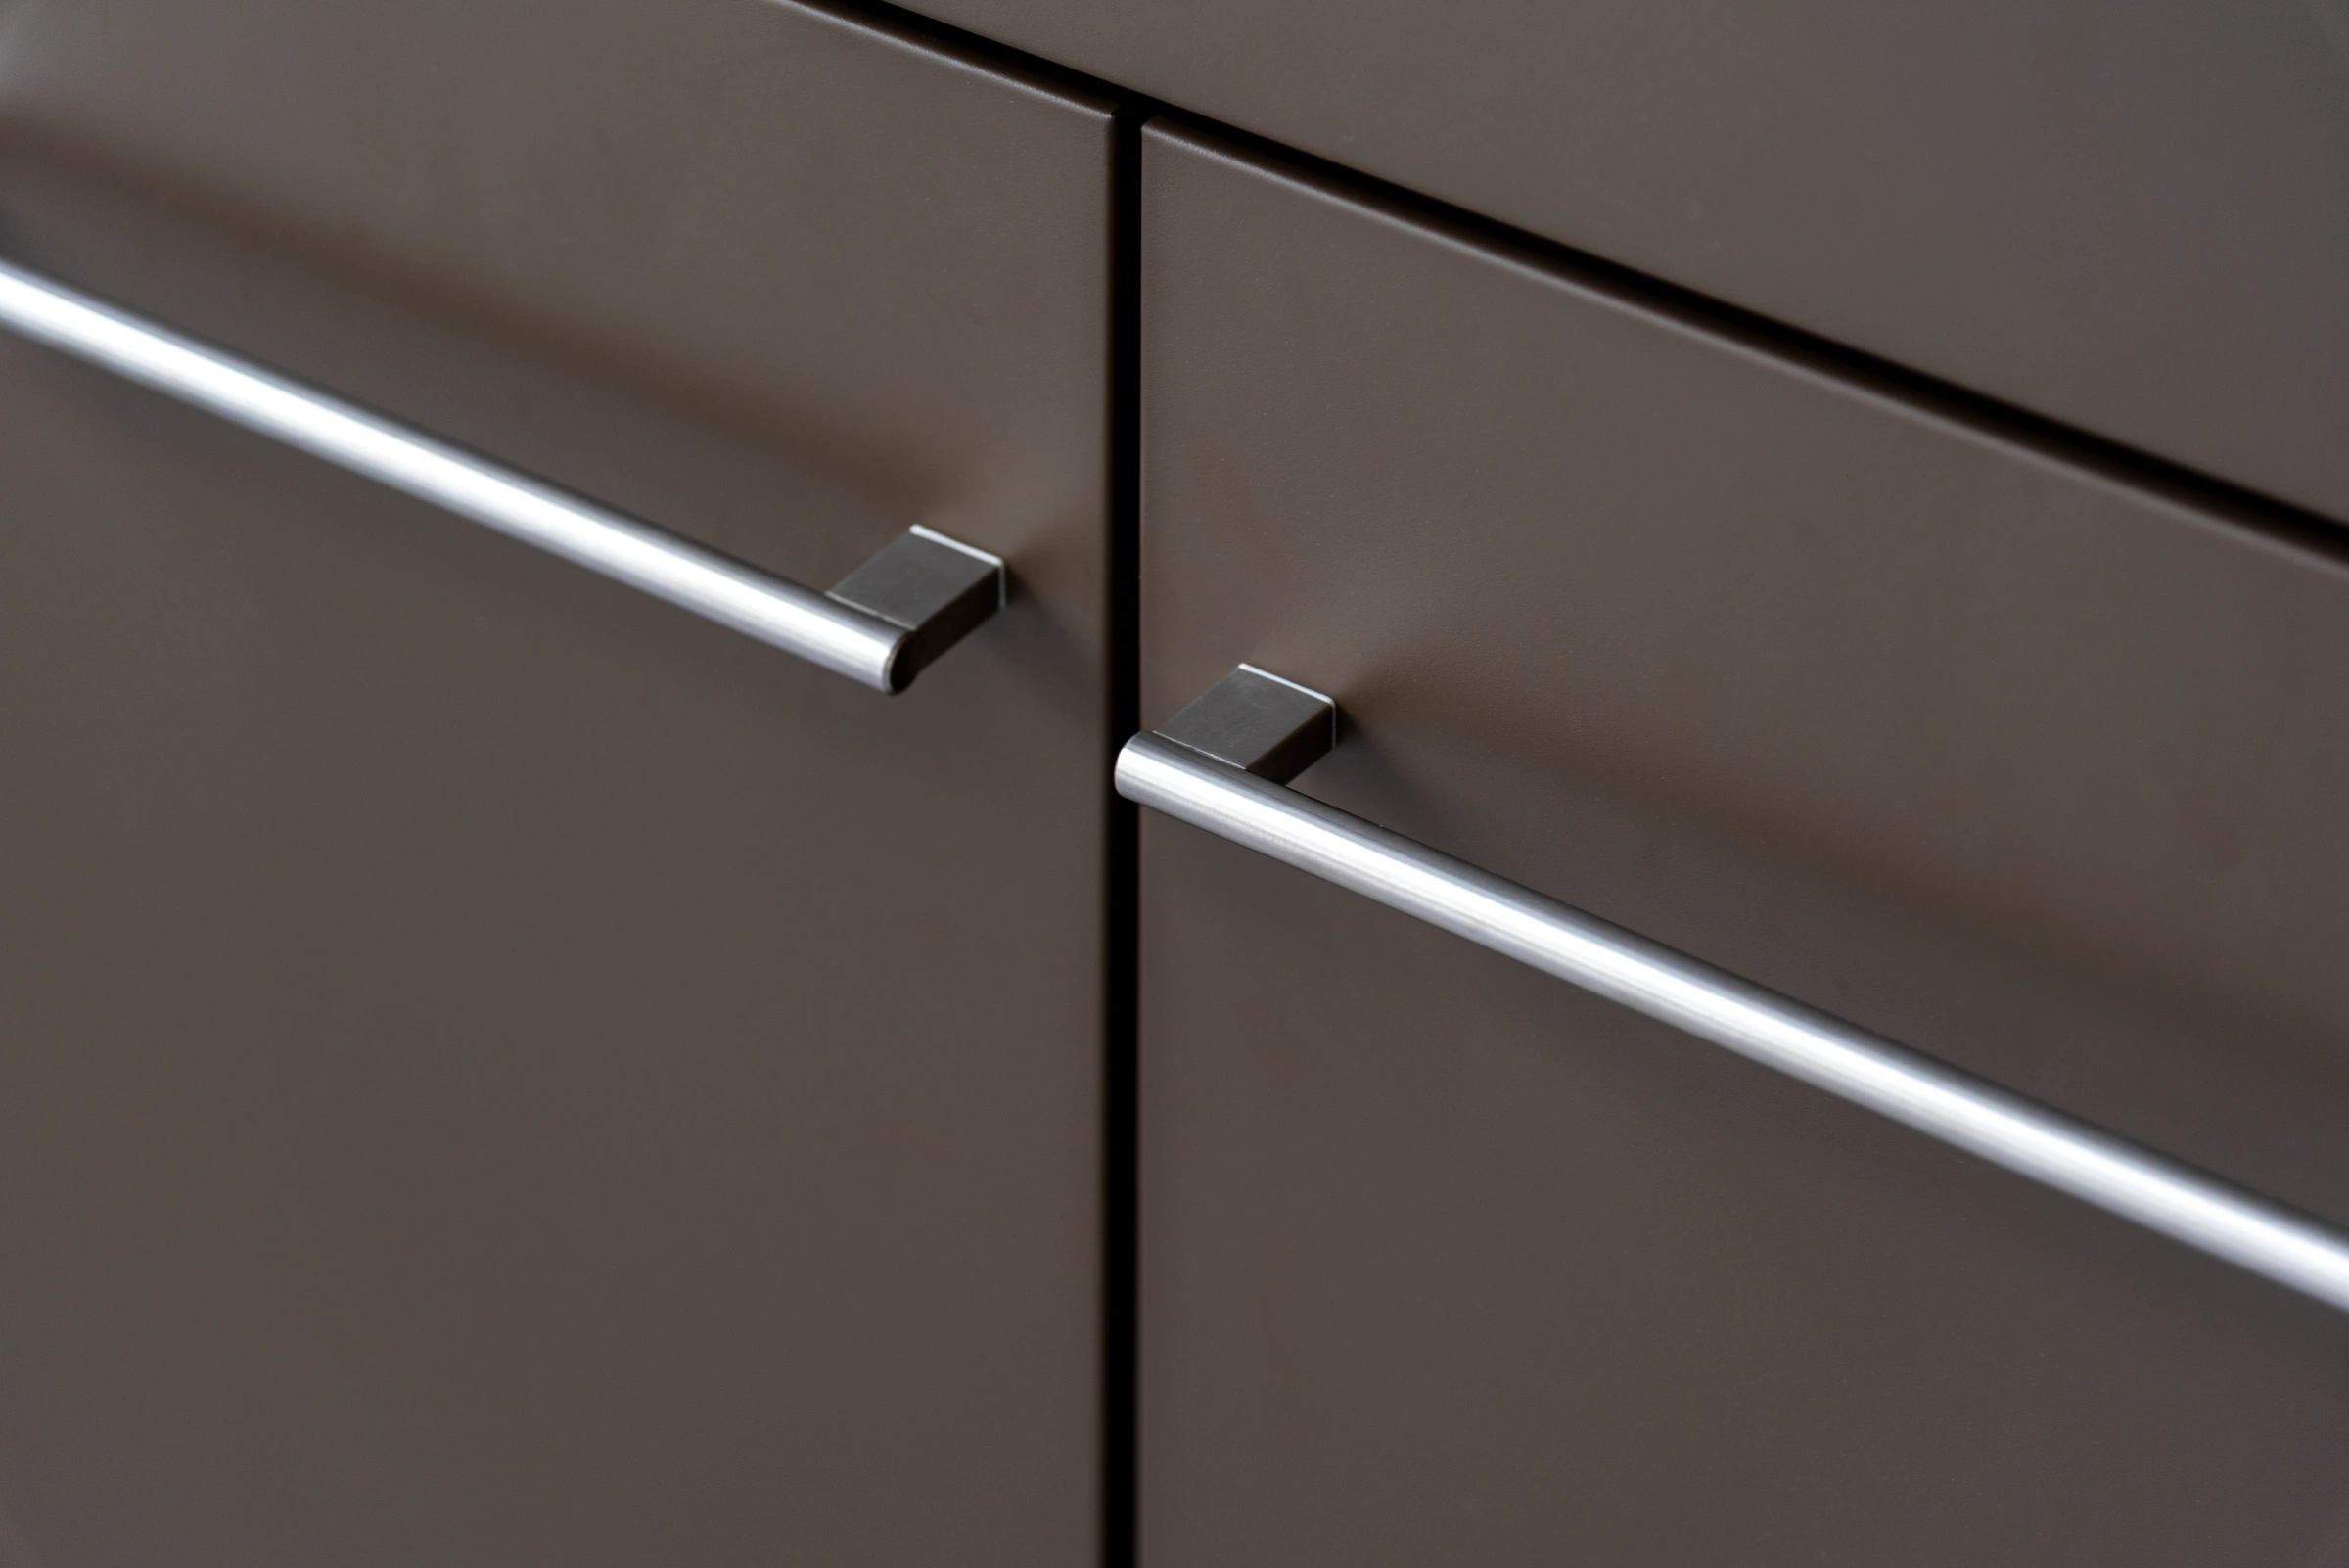
Use METRO as a step-up example when a different prep surface or a more involved equipment arrangement matters to your customers. Record the worktop and drawer configuration you can present consistently. Route any variable equipment selection to project review until the appliance scope has been agreed.
- Refrigeration position
- Sink cabinet
- Preparation and drawer storage
- Kamado position
Refrigerator and kamado are illustrated for configuration review. Confirm the required units and whether they are supplied.
Designed and created by the Outdoor Creation team.
ELITE for a Premium Display
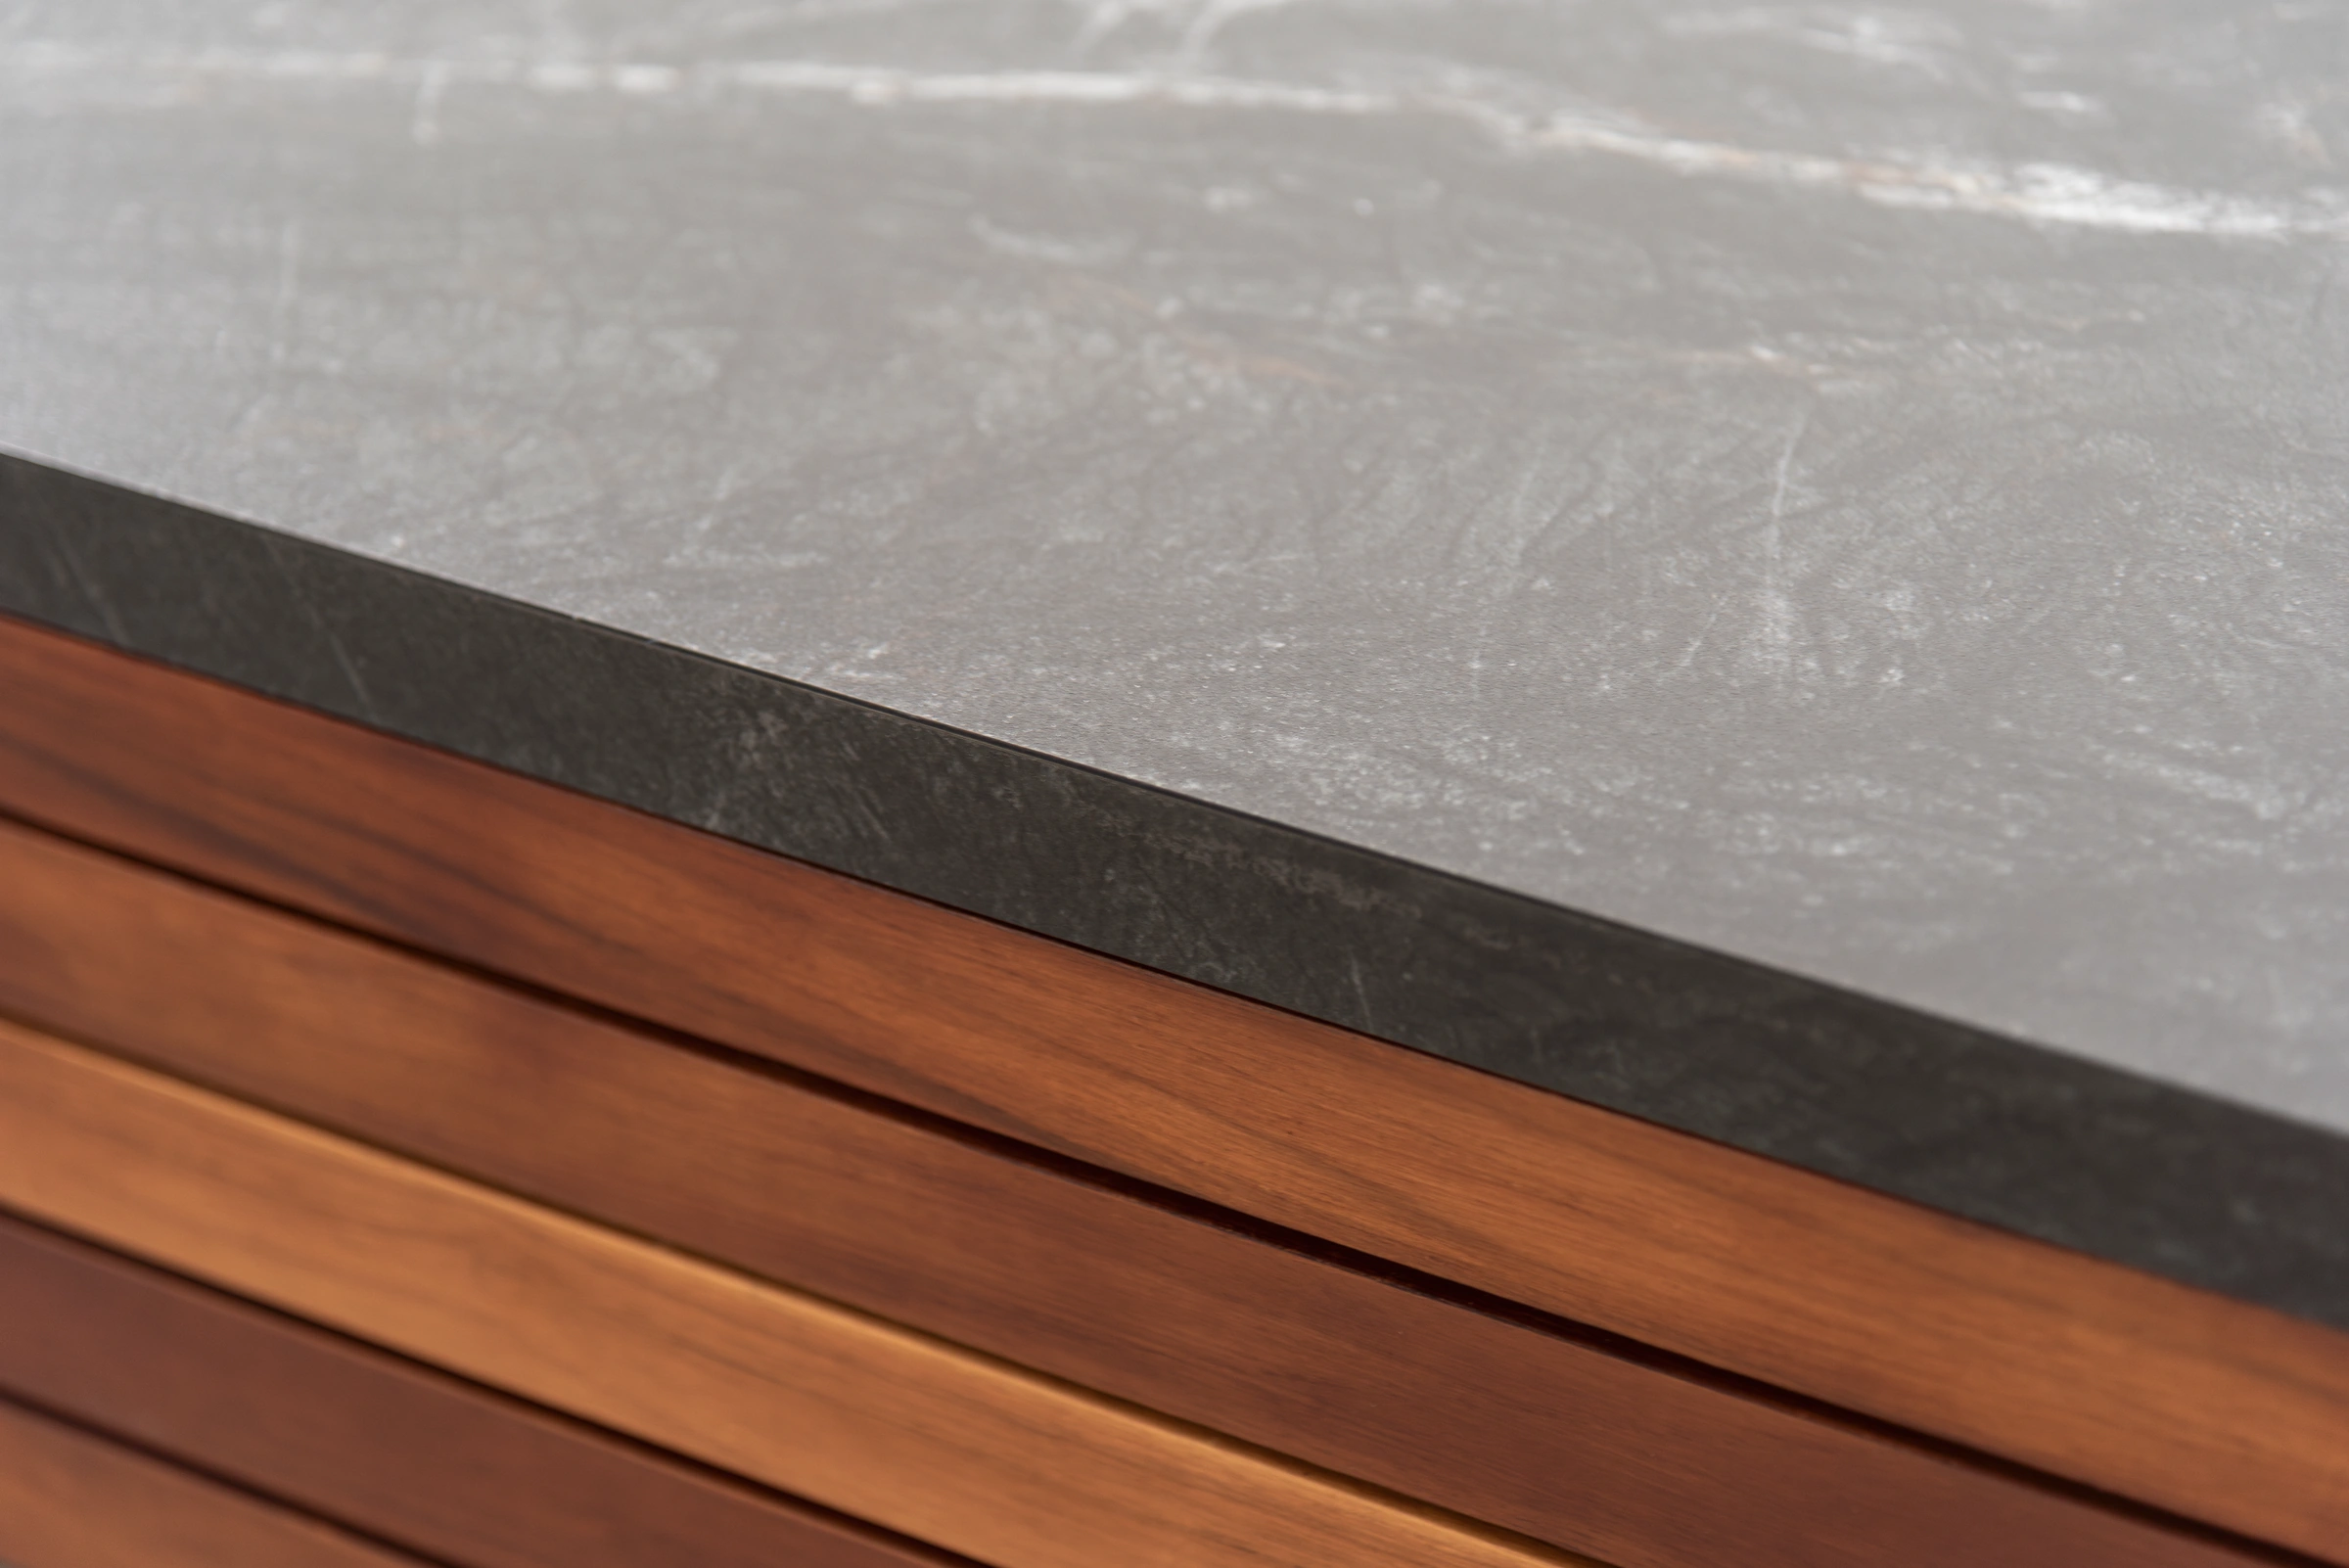
The ELITE modular outdoor kitchen with composite cabinet panels combines a sintered stone worktop with cabinet construction using stainless steel layers and aluminum honeycomb fill. The illustrated straight layout connects a barbecue position, prep and storage, and a sink. A showroom sample gives buyers the opportunity to compare the stone surface, trim and door finish as part of one arrangement.
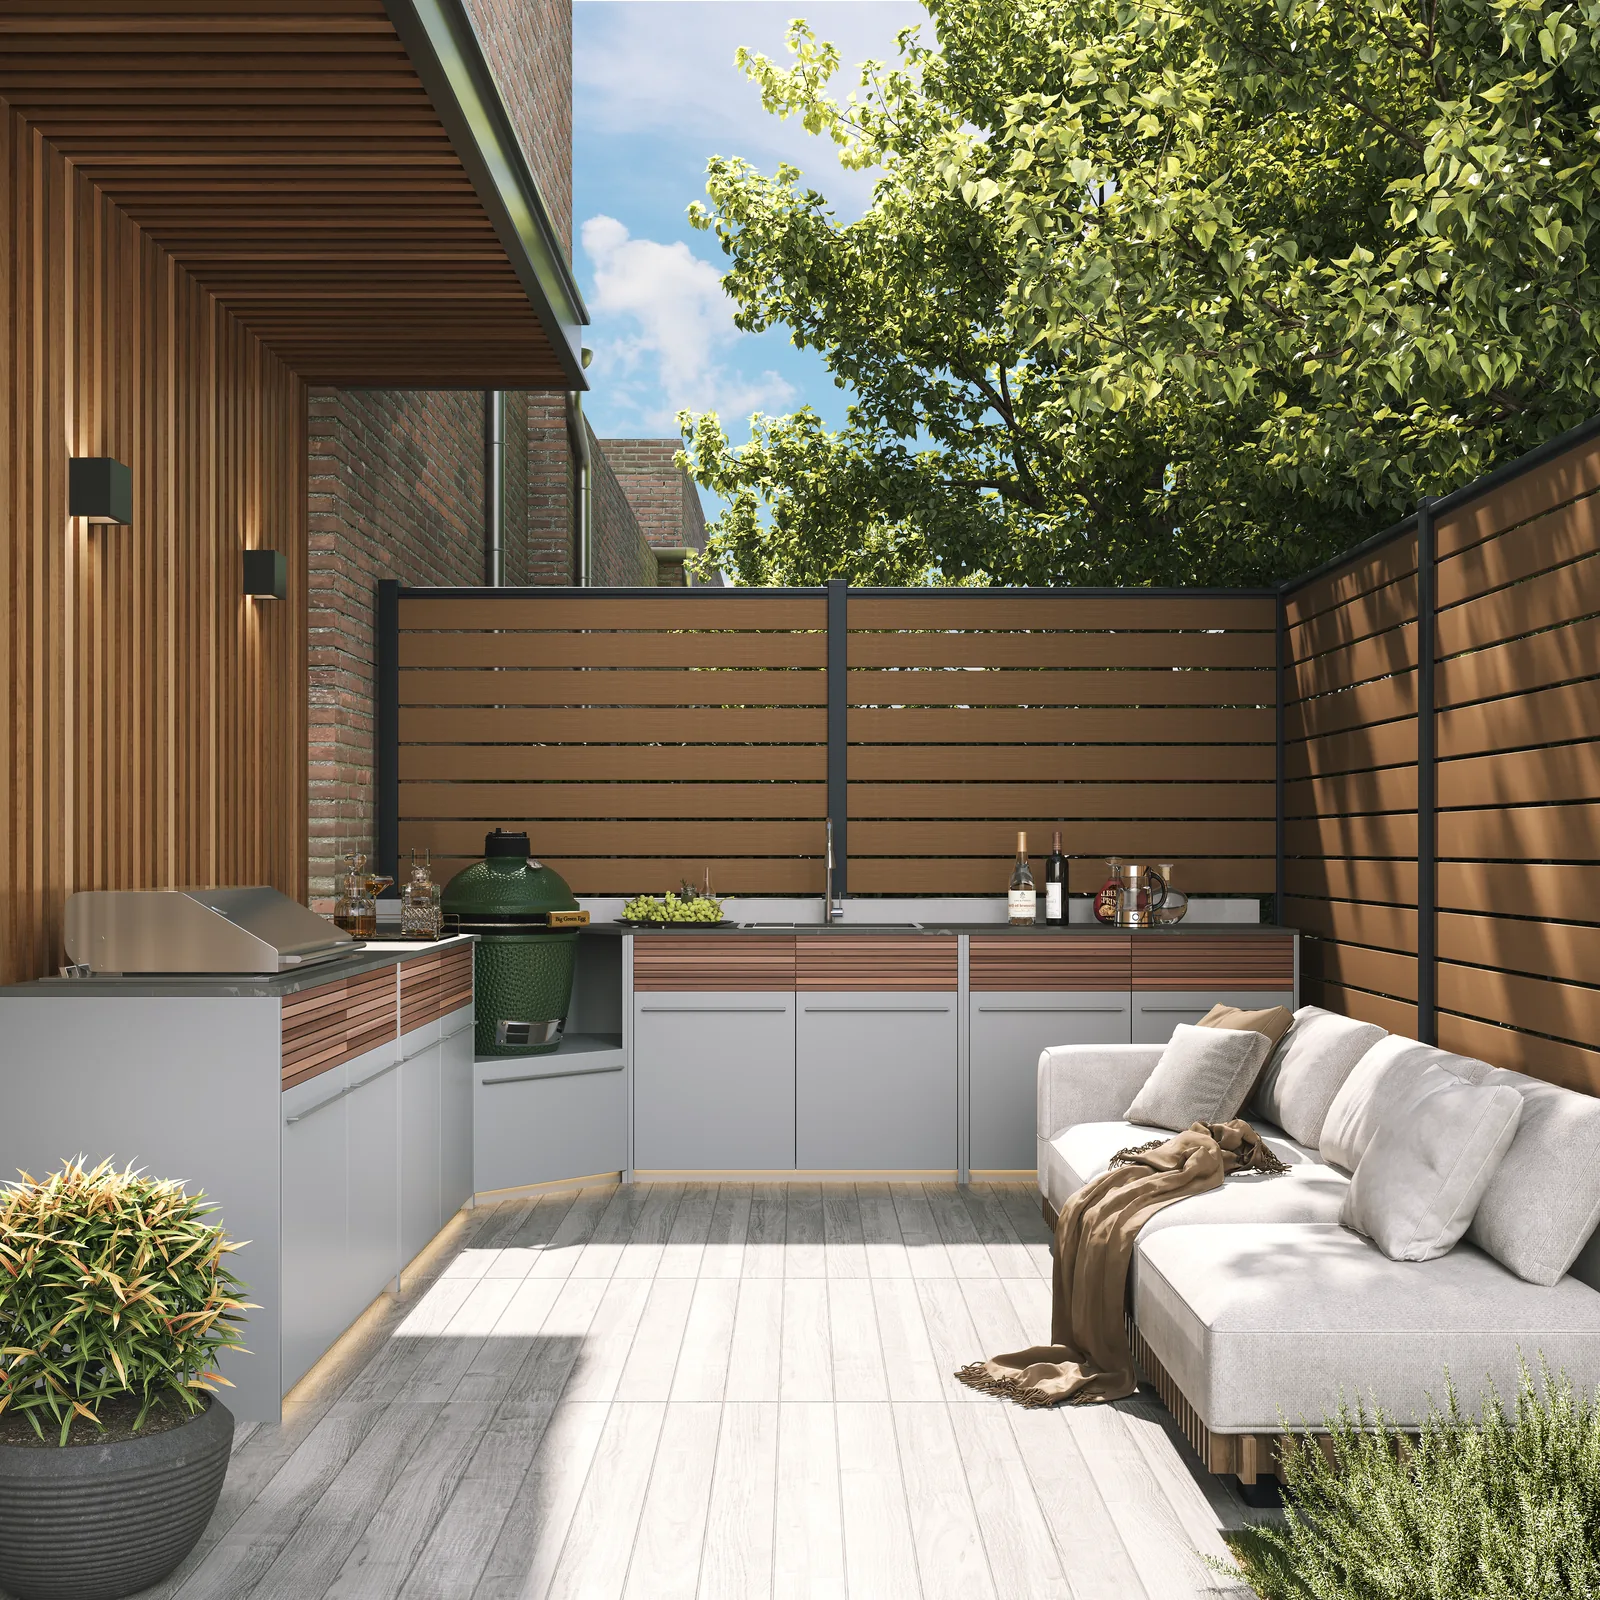 ELITE outdoor kitchen beside a terrace seating area

Give that display an explicit order reference. Record the finish used on the sample and identify the items the dealer can quote against it. Carry the same reference into the quotation so the customer can see how the proposed configuration relates to the sample they viewed.
- Grill position
- Preparation and storage
- Sink and storage
A representative straight arrangement. Confirm which grill, sink and fittings are specified for the order.
Designed and created by the Outdoor Creation team.
Where NOVA and URBAN Fill Specific Gaps
For space-constrained enquiries, consider NOVA outdoor kitchen modules for compact layouts. The galvanized steel series offers straight and L-shaped configurations. Define the functions a smaller run needs before choosing its footprint. Buyers looking for aluminum cabinets, sintered stone and a possible independent island can review the URBAN outdoor kitchen with aluminum cabinets and a sintered stone worktop. Keep either option when it fills a specific gap in the enquiries your team serves. Compare outdoor kitchen cabinets and configurations across the collection before committing the range.
Confirm Order Scope and Manufacturer Support
Translate the confirmed assortment into information your sales, fulfilment and service teams can use. Each configuration needs an order reference, a list of what ships, and a record of who checks items a customer or installer will supply. Set this up for the pilot even if only a few configurations are available to quote.
Agree What the Cabinet, Worktop and Appliance Positions Include
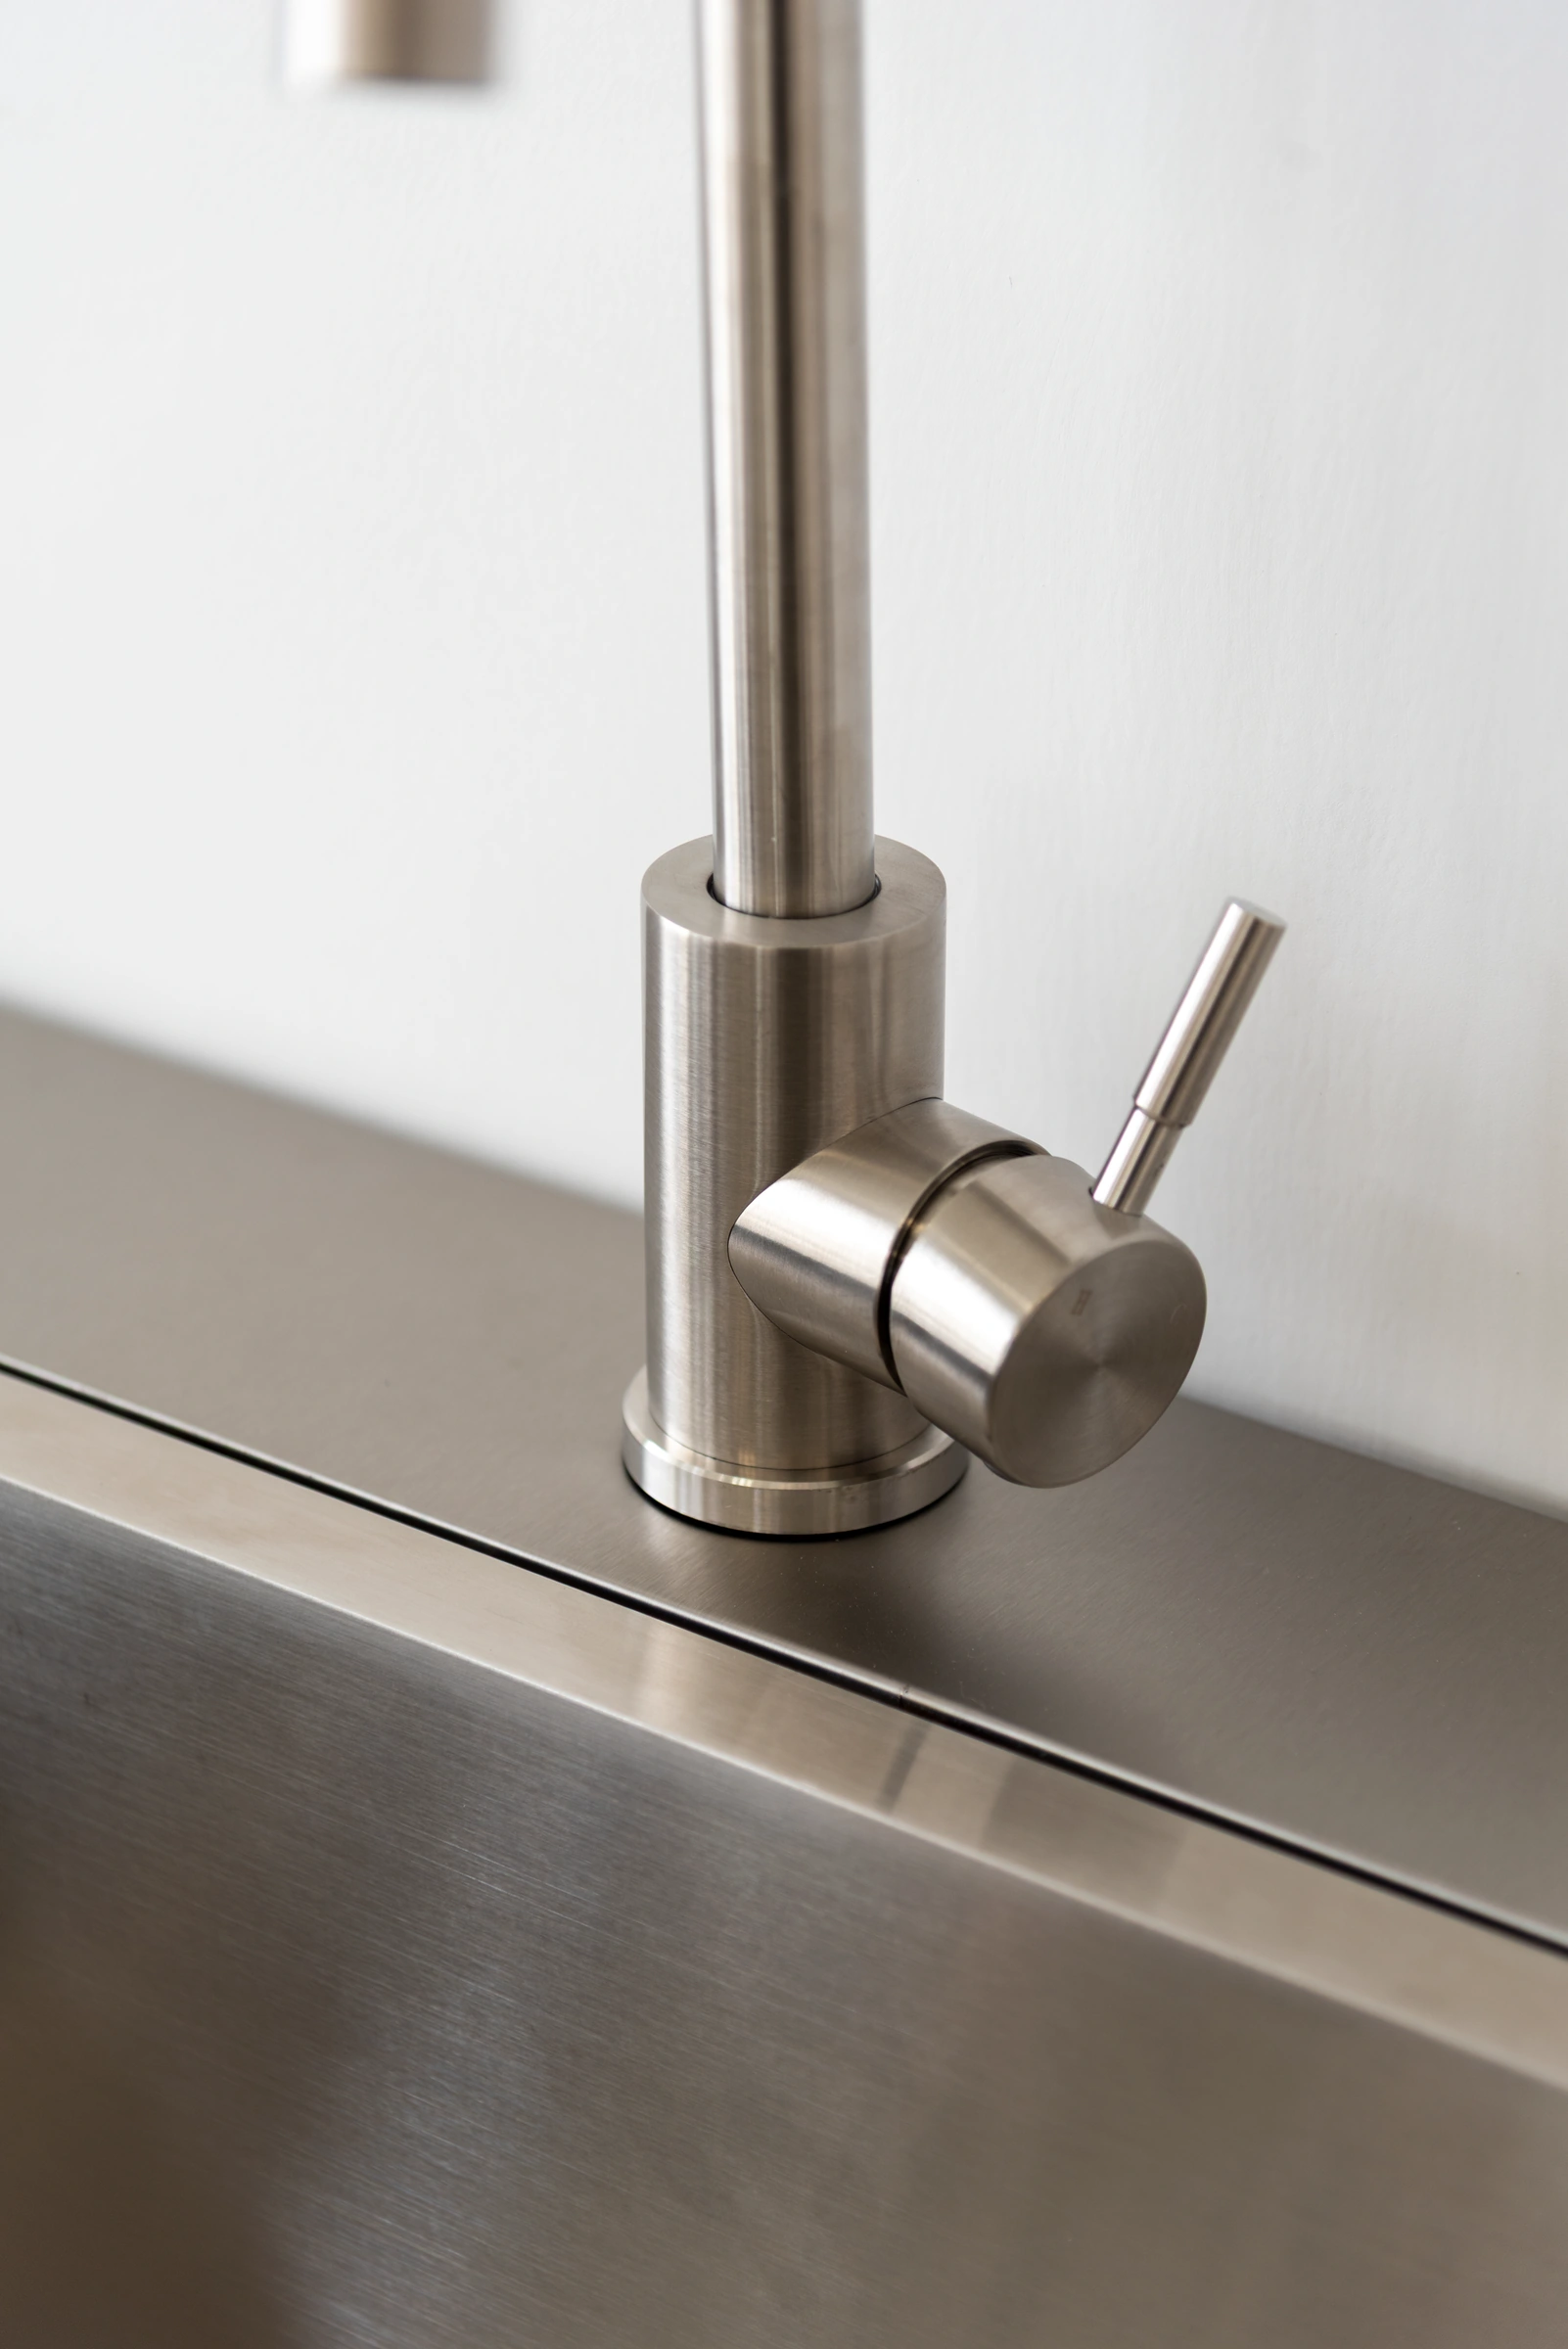
Record the codes and revision for the cabinet units, worktop sections, finish and agreed hardware. If the layout shows a grill or refrigerator position, identify the equipment model that needs review and who is supplying it. List the sink, faucet and any other items discussed with the customer by name. Ask for the written inclusion list to settle questions that a photo, showroom sample or general product description cannot resolve.
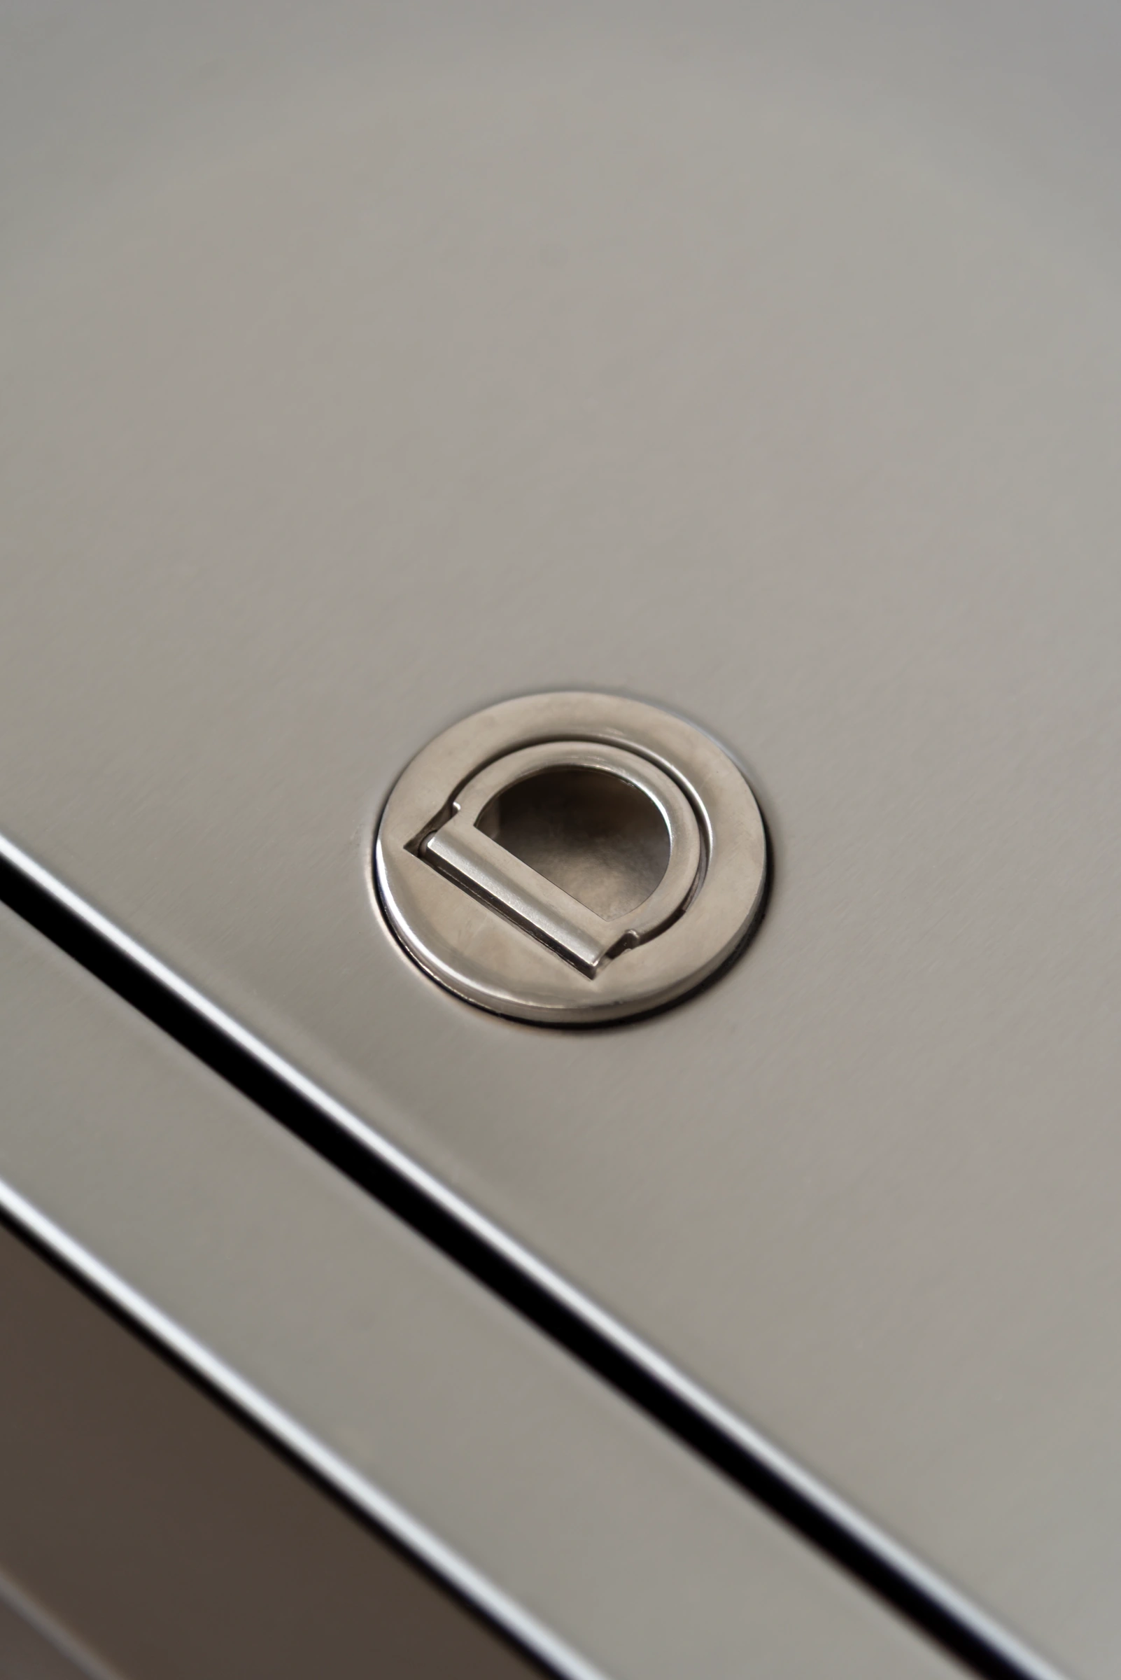
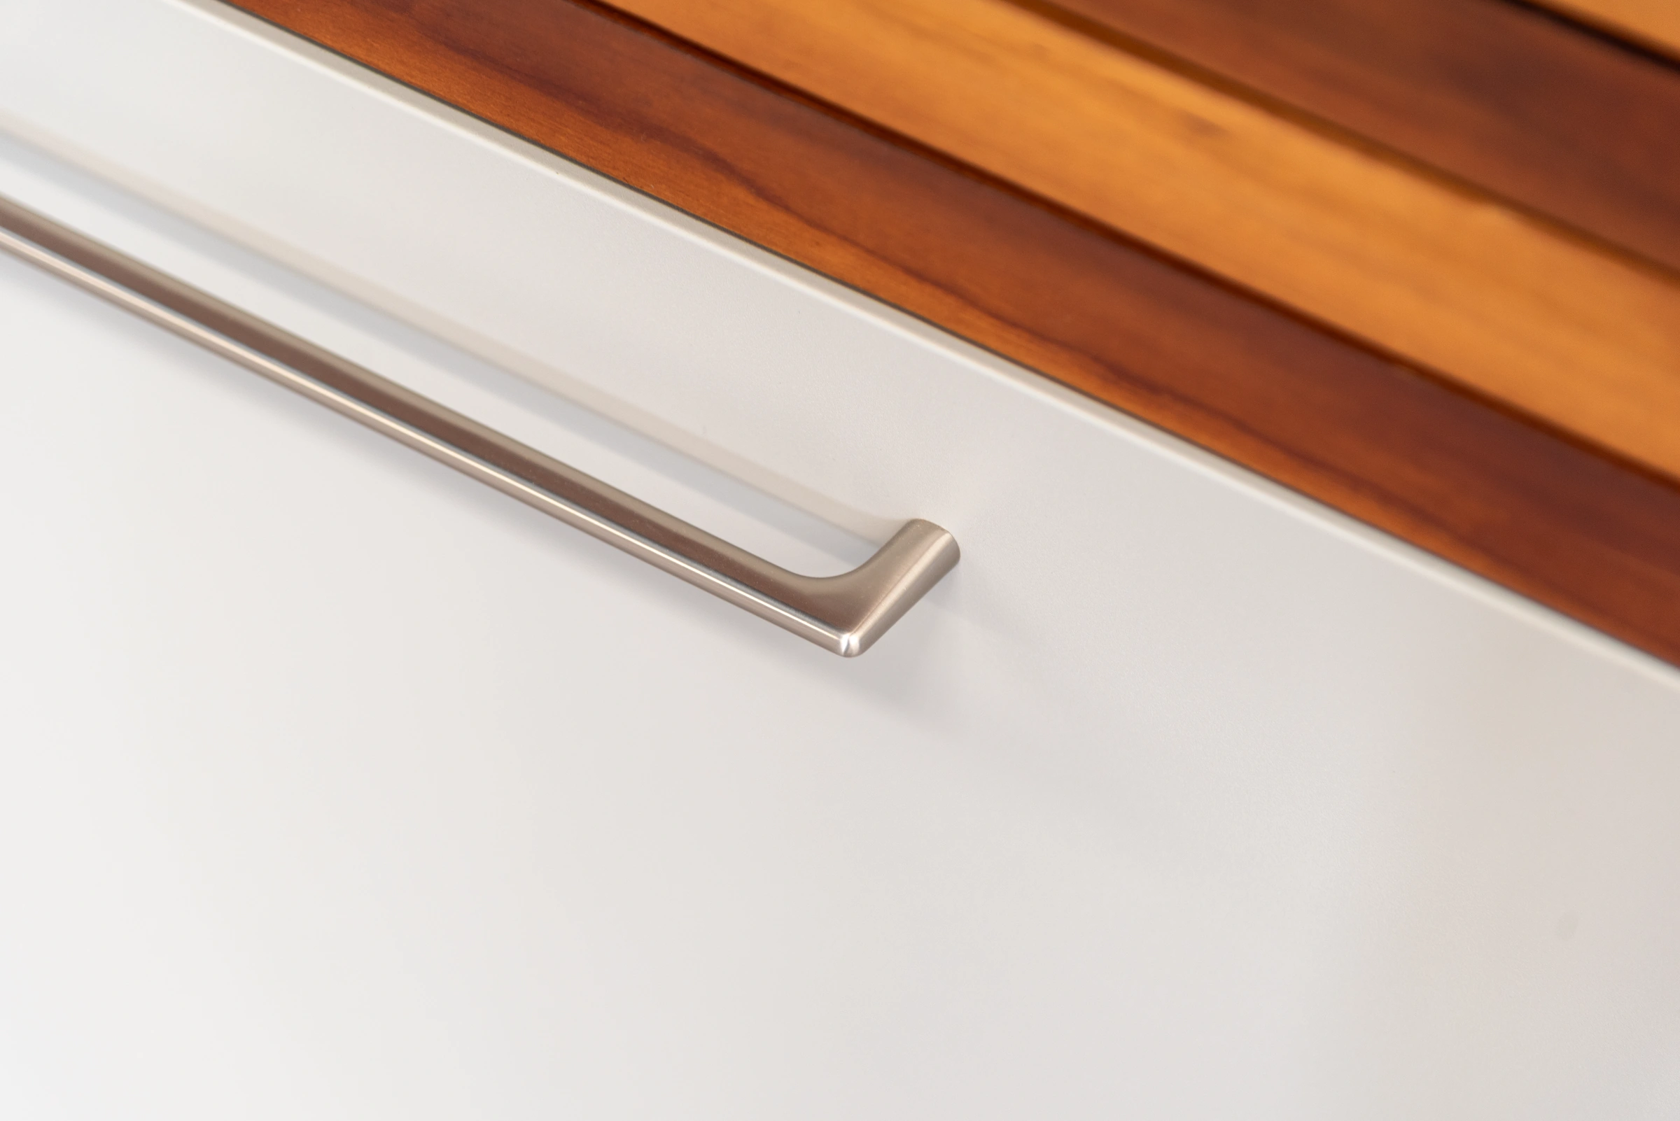
Check visible details against the approved sample. On AXIS, the handle gives the sales and receiving teams a visible detail to compare with the approved finish reference. On ELITE, check the intended worktop finish and the visible trim where the two meet. Capture the version and finish approved for the order so the receiving team has an applicable reference if the sample changes.
Allocate Order, Installation and After Sales Responsibilities
Agree who checks what before taking an order. The dealer records the customer’s use, space and equipment needs. The relevant manufacturer contact checks the proposed configuration and supply scope. Where installation or local connections are involved, the responsible local provider confirms conditions for the specific site and equipment. Give the customer a clear contact for a damaged delivery, a missing part or a request to extend the run.
| Who confirms | What to check | What to record |
|---|---|---|
| Customer or project buyer | Intended layout, equipment model, installation location and any existing cabinets. | Order or model references, appliance details and site information for review. |
| Distributor or dealer | Exact series and revision, included and excluded items, and who handles support or spare-parts requests. | Agreed order scope, separate appliance list and the named contact for each follow-up. |
| Manufacturer | Cabinet, worktop, finish and appliance-position feasibility for the requested configuration. | Confirmed revision and available parts or options for that order. |
| Local service provider | Site access, appliance instructions and connection requirements within the provider’s assigned scope. | Checks needed before installation and the named local installation or service contact. |
Adding a module later: Ask the dealer to identify the installed series and revision from the original order. Confirm the adjoining worktop, proposed module, access and supply with the appropriate parties before offering the addition.
Designed and created by the Outdoor Creation team.
Warehouse and online listing teams may need separate measurements for the assembled product and the package. GS1 US guidance on product dimensions distinguishes measurements of the product from packaging levels. Record the measurement object and units against the applicable item in your own file. Have the receiving team compare the package references with the actual shipment so it can locate a worktop section or cabinet without relying on the display name alone.
Review Small Orders and Custom Changes With the Factory
For a small first order, share the exact configurations you want to show or hold, expected initial quantities and how you plan to replenish them. State how your team will manage local delivery, installation enquiries and spare parts. If you need samples or several finishes, give the factory a reason for each request and ask which combination of configuration, quantity and service is feasible. Confirm the commercial conditions for the specific order before listing stock or promising dates.
Outdoor Creation’s factory capabilities for modular outdoor kitchen programs include product development and sampling, component preparation and matching, and packing coordination. If your plan calls for custom outdoor kitchen cabinets, explain what changes in the proposed finish, dimensions, equipment position or interfaces. An upgrade to a current configuration can have different review needs from a request for a new design.
For an OEM, ODM or other custom enquiry, provide the market requirements, proposed quantities and the design owner. Agree which drawings or samples need sign-off and whether the change affects how the product will be supported. Review any tooling, material or validation needs against the actual design and confirm scope in writing before you hand the result to dealers.
Use Pilot Results to Revise the Assortment
Set the review date when you choose the first stock and display configurations. Give each configuration a reason to be in the pilot and name the evidence you will use to judge it. One may need to generate orders your team can replenish. Another may need to help customers compare finishes or to collect qualified requests for a project quote.
- 1. Select the pilot Record the configuration, market, channel and review criteria.
- 2. Capture activity Log inquiries, quote requests, orders, substitutions and support questions by configuration.
- 3. Review the evidence Check actual orders against inquiries. Look for repeat changes or unresolved service work.
- 4. Set the next action Retain what is repeatable, revise what has a clear fix, and pause what the team cannot support.
For a revised configuration: Record the change and test it in the next comparable pilot.
Designed and created by the Outdoor Creation team.
Track Quote Requests, Substitutions and Support Questions
Collect enquiries, quotations, orders and support issues over the same period. Count orders against the actual configuration sold and record why a customer changed the original request. Separate a choice made to fit an appliance or space from a substitution caused by supply. Track installation enquiries and after-sales time against the same configuration reference. Repeated calls about whether a grill or faucet is included may point to a description problem that you can correct before expanding the range.
Use your own records for the measures and thresholds. Compare like periods and treat showroom conversations as evidence of interest. Confirm whether that interest led to a quote or a sale before increasing stock. This follows the small-scale test and review sequence in ASQ’s Plan-Do-Check-Act guidance.
Keep, Revise or Pause Each Configuration
Keep a stock configuration when there is sufficient repeat demand for your channel and the receiving and service teams can handle it. Revise the offer if buyers keep choosing the same alternative or if they repeatedly misunderstand what is included. Consider keeping a display without adding stock if it helps sell suitable layouts through project quotes. Pause an option whose unresolved fit, replenishment or service issues exceed what your team can support.
Use that evidence when selecting outdoor kitchen cabinets for the initial assortment at another branch or revising the next order. Record the exact change, who approves it and when the listings, sample tags and reorder file will be updated. A dealer should be able to pick up the new assortment plan and explain what each configuration covers, how it is ordered and who handles the next customer question.
Frequently Asked Questions
What belongs in a first outdoor kitchen assortment?
Begin with configurations that cover common customer needs and can be reordered and supported. Add display samples or project options when they serve a distinct purpose.
How should distributors decide which cabinets to stock?
Stock configurations with repeatable demand, a fixed inclusion list and an agreed replenishment route. Check cabinet and worktop revisions before assuming the next order will match.
When should a showroom configuration be display only?
Use display only when it explains a feature clearly and demand or supply terms are still being tested. Give customers a written list of the items they can order.
Can small dealers start with a limited assortment?
Yes, a focused range can be proposed. Confirm configurations, quantities, replenishment and service responsibilities with the manufacturer before committing to an order or advertising availability.
When should a kitchen configuration be quoted by project?
Quote by project when finishes, appliance fit, layout changes or local service requirements vary. Confirm the approved configuration and supply scope before committing to the customer.
What should a distributor track during a pilot?
Track enquiries, quoted and sold configurations, substitutions and service issues over the same period. Use that evidence to keep, revise or pause each configuration.
Can I add outdoor kitchen modules later?
Possibly. Ask your dealer to confirm the series, model revision and adjoining worktop. Have them check which modules are available and what the site or appliance requires.
Does the outdoor kitchen come with a grill?
A grill is included when the agreed order lists it as supplied. Check the written appliance list. A photo can show a separately sourced grill.
Materials, hardware and installation requirements vary by configuration and site. Confirm supplied items, service responsibilities and final custom specifications in the agreed order.