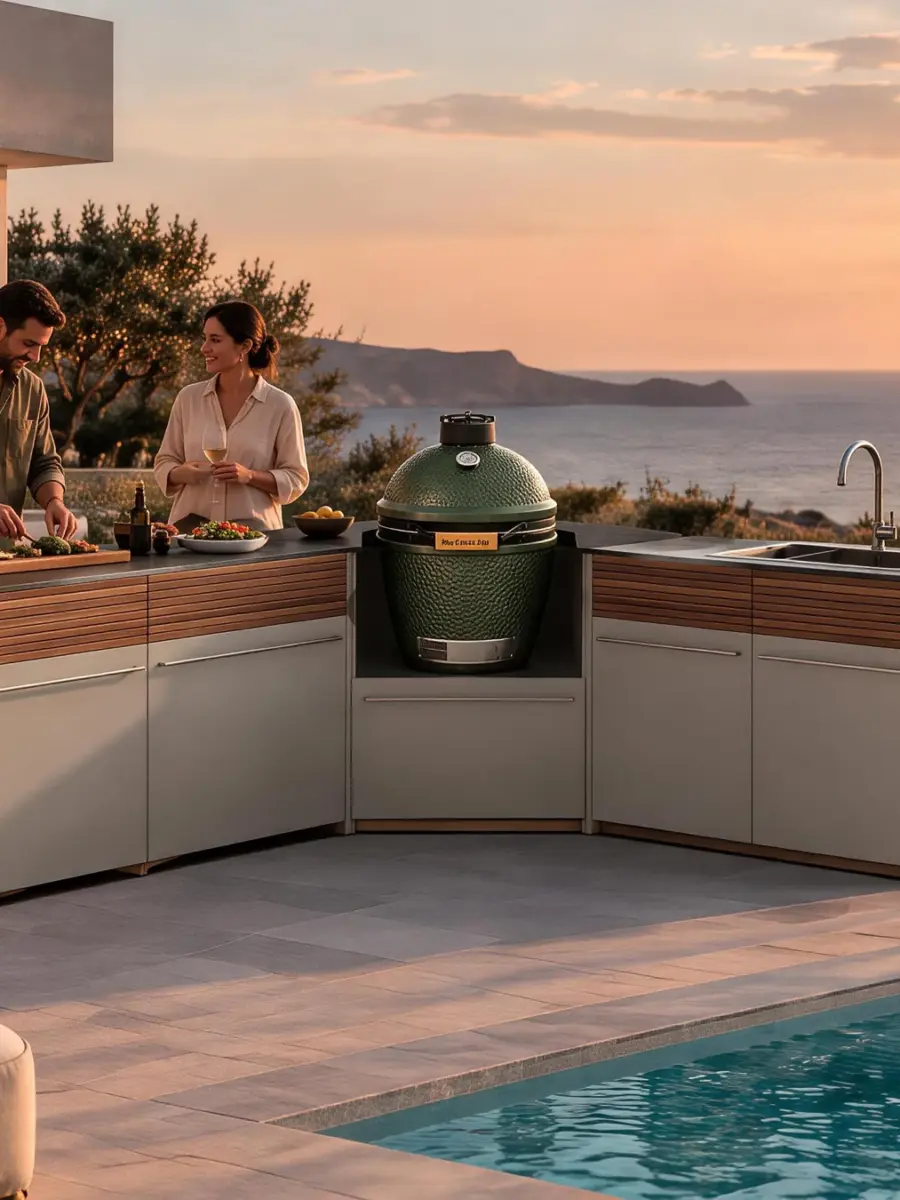
Plan outdoor kitchen modules by the work the kitchen needs to support, then list the series, cabinet codes, appliance positions and supply responsibilities on the quote. A preparation cabinet, sink cabinet and grill base are different items, even when they appear as one run in a catalog photograph. The AXIS and URBAN examples below show how to turn those functions into a module schedule that a buyer, designer and installer can use.
Plan Outdoor Kitchen Modules Around the Work
Map preparation, storage, washing and cooking
Start with a short description of how the customer will use the kitchen. A garden display that shows a grill and a place to set serving trays calls for a different schedule from a project that needs a sink, enclosed storage and refrigeration. Ask what will happen at each station. Will one person prepare and cook, or will someone else need a clear place to serve while the cook works? Will dishes return through the same area or go to a separate washing point?
Mark the tasks on the layout before assigning cabinet codes. Give preparation a usable work surface and identify where clean utensils and serving items will be kept. Mark where the user needs access to washing, heat-producing equipment or cold storage. A module may support more than one task. Record the required functions first so a cabinet with an open shelf and a worktop can be considered for both preparation and storage.
For a dealer developing a showroom range, the same process can produce two schedules. One can demonstrate a simple cooking run with a preparation surface and storage. A second can show washing and cold storage where the selected series supports them. The display drawing can then indicate what a customer sees, what is included in the advertised package and which equipment options are quoted separately.
- Preparation. Reserve a work surface and space for the intended preparation tasks.
- Storage. Decide what stays within reach and what should go behind a door.
- Washing. Locate the sink cabinet and confirm basin, faucet and connection scope.
- Cooking. Specify the cooking position and identify the cooking appliance separately.
- Cabinet module. The housing has a defined place and function in the system.
- Appliance. Record the selected appliance and who supplies it.
- Accessory. List removable items such as trays and hooks separately.
Separate module codes, appliance positions and accessories
Modular outdoor kitchen components fall into several purchase lines. A cabinet or station gets a series code and quantity. An appliance position gets the intended appliance model and a note on who supplies it. A loose tray, hook or other accessory gets its own line when needed. A backboard can occupy the same drawing location as a cabinet while remaining a separate quoted component. Record these relationships so the factory and the buyer can read the same layout.
Use the series name with each code. AXIS-D and URBAN-D both identify sink modules in their own series. The shared letter helps describe their role, while the full code identifies the part covered by the selected drawing. Keep that code on the elevation, quotation and order confirmation. The buyer can use the same record when requesting a replacement part or adding a station later.
A material specification still belongs in the order. Record the worktop and cabinet finish separately where the customer needs to approve them. The cabinet and worktop material guide covers those decisions in detail. In the module schedule, the material entry sits beside the function and order code so the purchasing team can review both in the same document.
Use the drawing to identify each cabinet when preparing quotations. A buyer can point to the position on the drawing, while the legend explains what the cabinet is for. Carry both identifiers into the order list. For example, give a preparation station a cabinet code as well as a position on the plan. If the layout moves, the designer can change the position reference while purchasing keeps the same cabinet line and quantity.
| Function | Example module | Confirm on the quote |
|---|---|---|
| Preparation | AXIS-G preparation and storage station | Usable work surface, location and quantity |
| Storage | AXIS-A open mesh shelf or AXIS-B cabinet | Open or enclosed access and location in the run |
| Washing | AXIS-D or URBAN-D sink cabinet | Sink, faucet, fittings and who provides site services |
| Cooking | AXIS-F or URBAN-F BBQ position | Appliance model, supply responsibility and relevant documents |
| Refrigeration | URBAN-K housing | Selected appliance, equipment supplier and project review |
| Accessories | URBAN-H, I or J backboard where specified | Which component belongs at which station and how many |
Specify Preparation, Storage and Sink Modules
Choose preparation space and open or enclosed storage
Measure the working area the customer actually needs. A worktop drawing may show a continuous surface across a run, but a sink, grill position or tall item can use part of that area. Mark where the customer will set a cutting board, stage ingredients or put down a serving tray. Then compare the usable sections of worktop shown in each quoted arrangement. If two people will share the kitchen, identify which parts of the worktop need to remain available at the same time.
Assign storage according to access. AXIS-A provides an open mesh shelf and a working surface. It can keep frequently used items within reach during preparation. AXIS-B provides an enclosed cabinet option in the same series. URBAN-A shows another open shelf arrangement. An open shelf and a closed cabinet solve different access needs, so the quote can list the quantity of each and the location where it will be used.
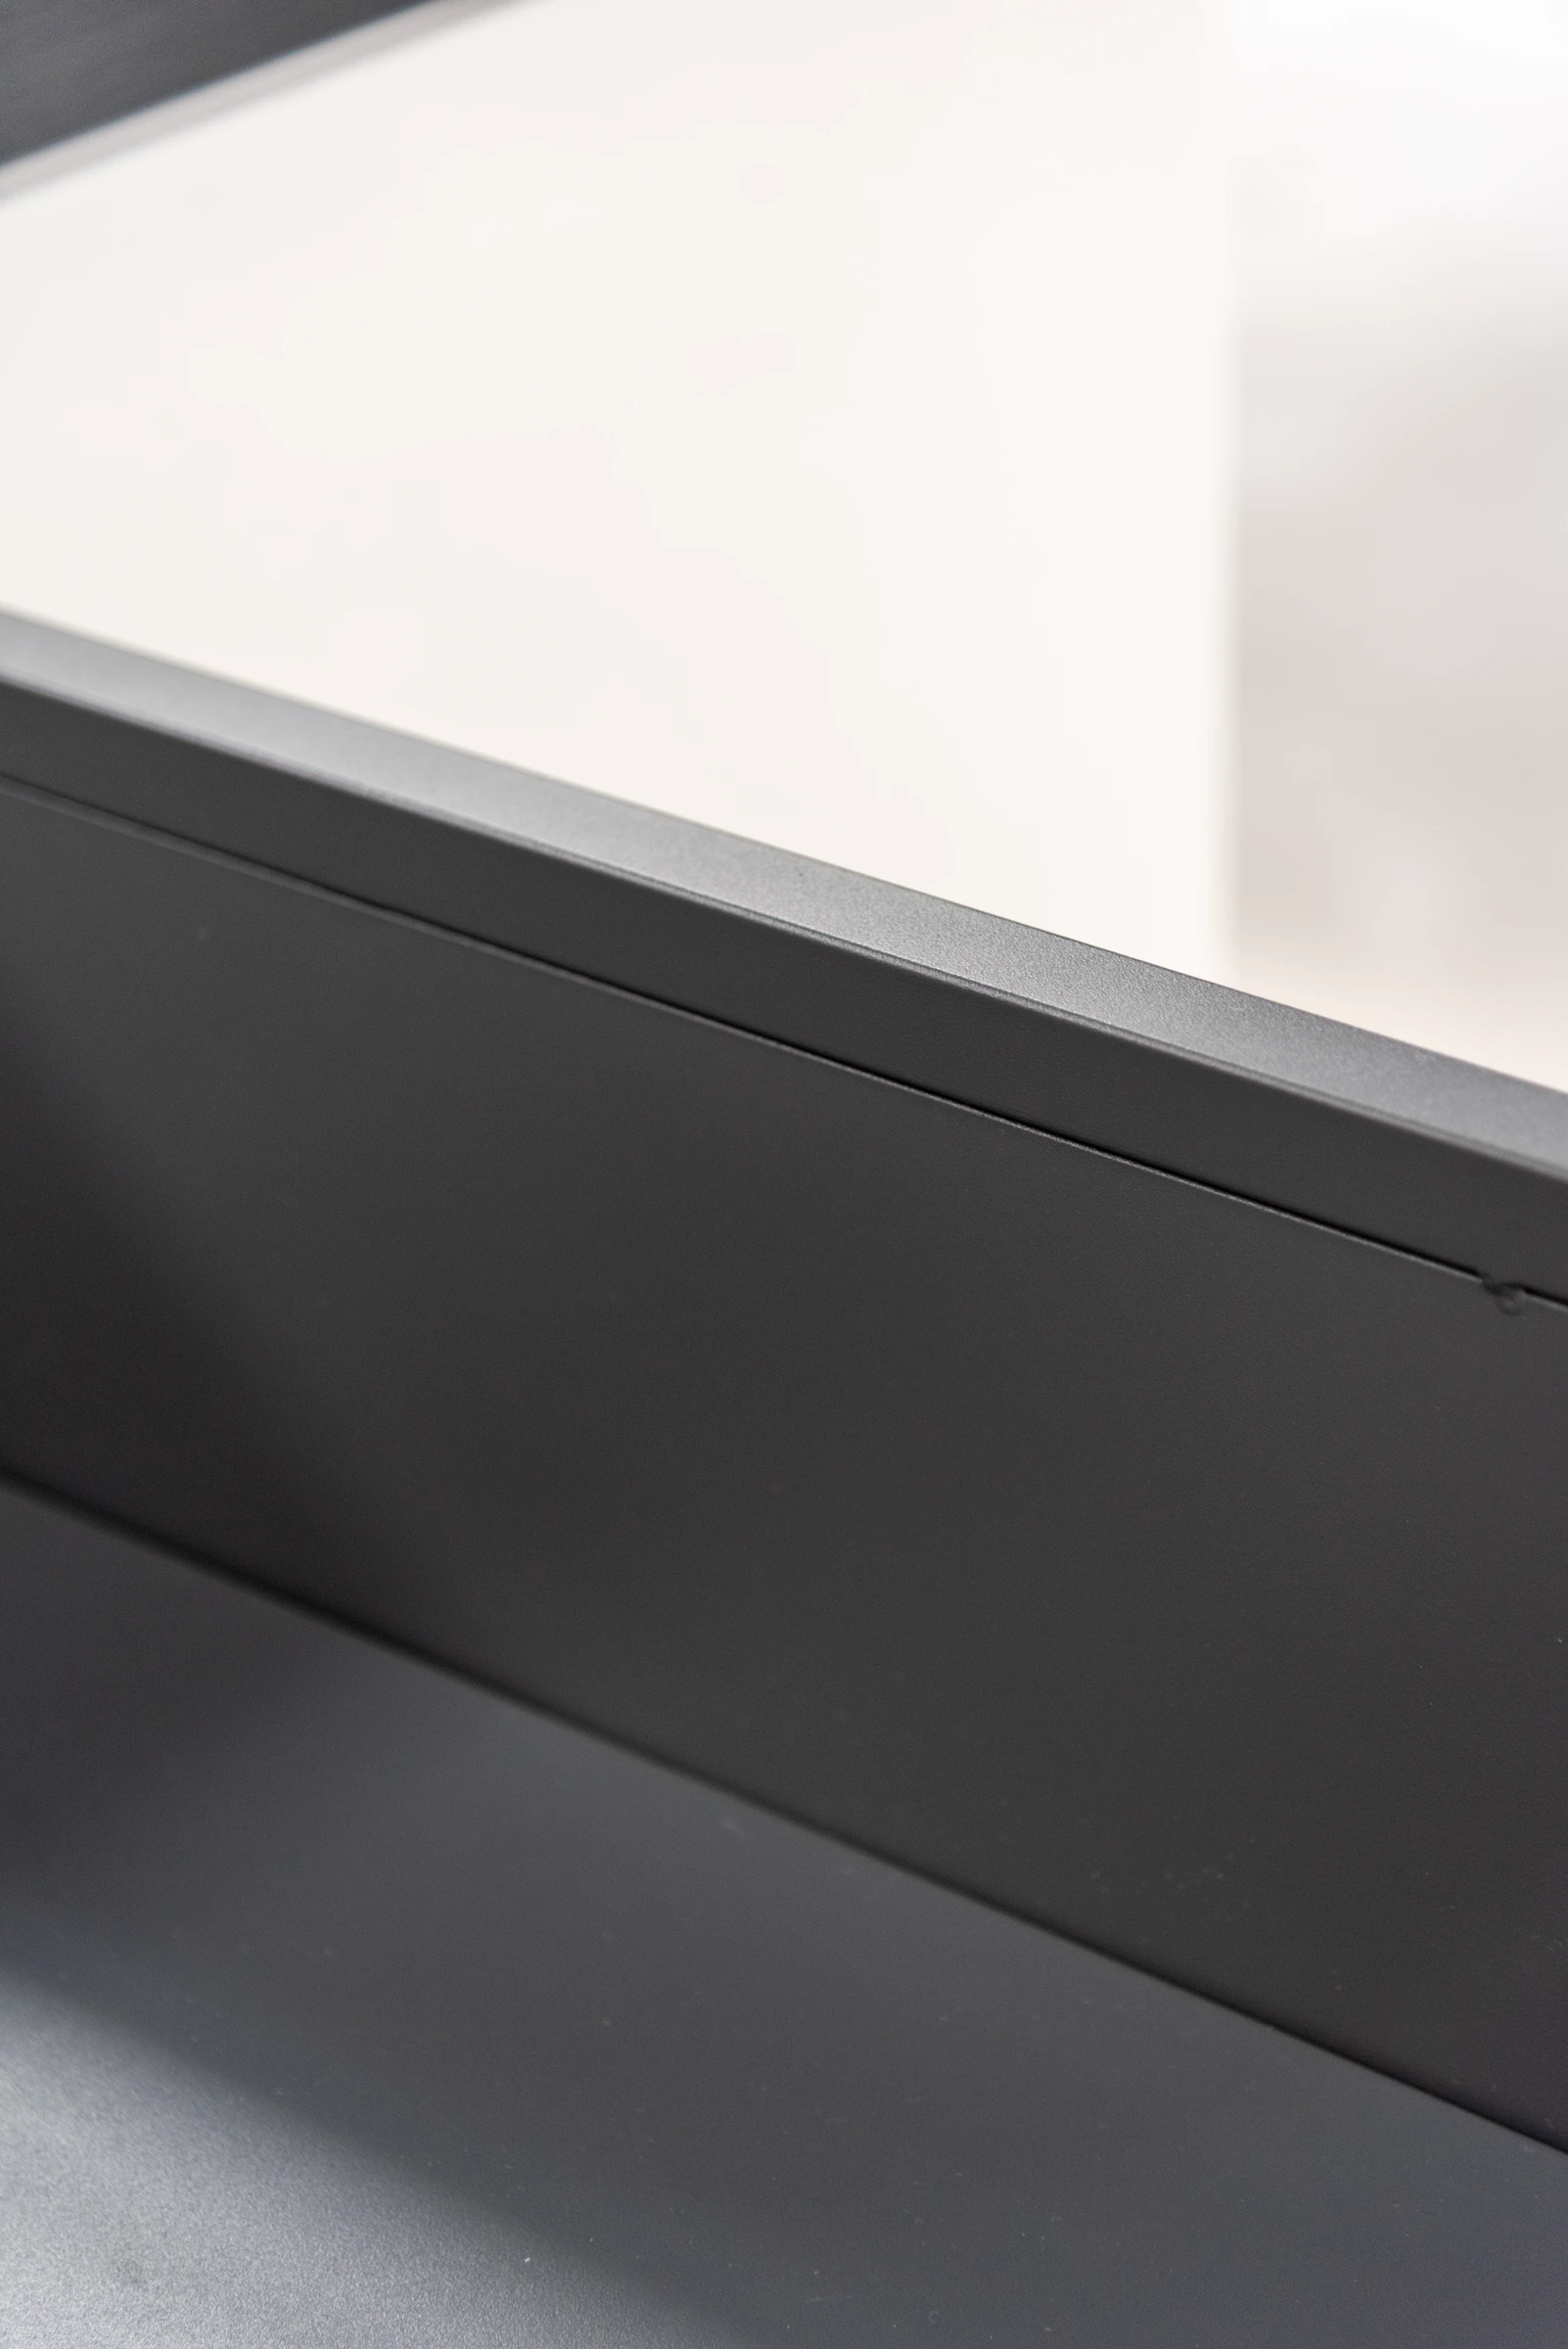 AXIS galvanized-steel worktop edge
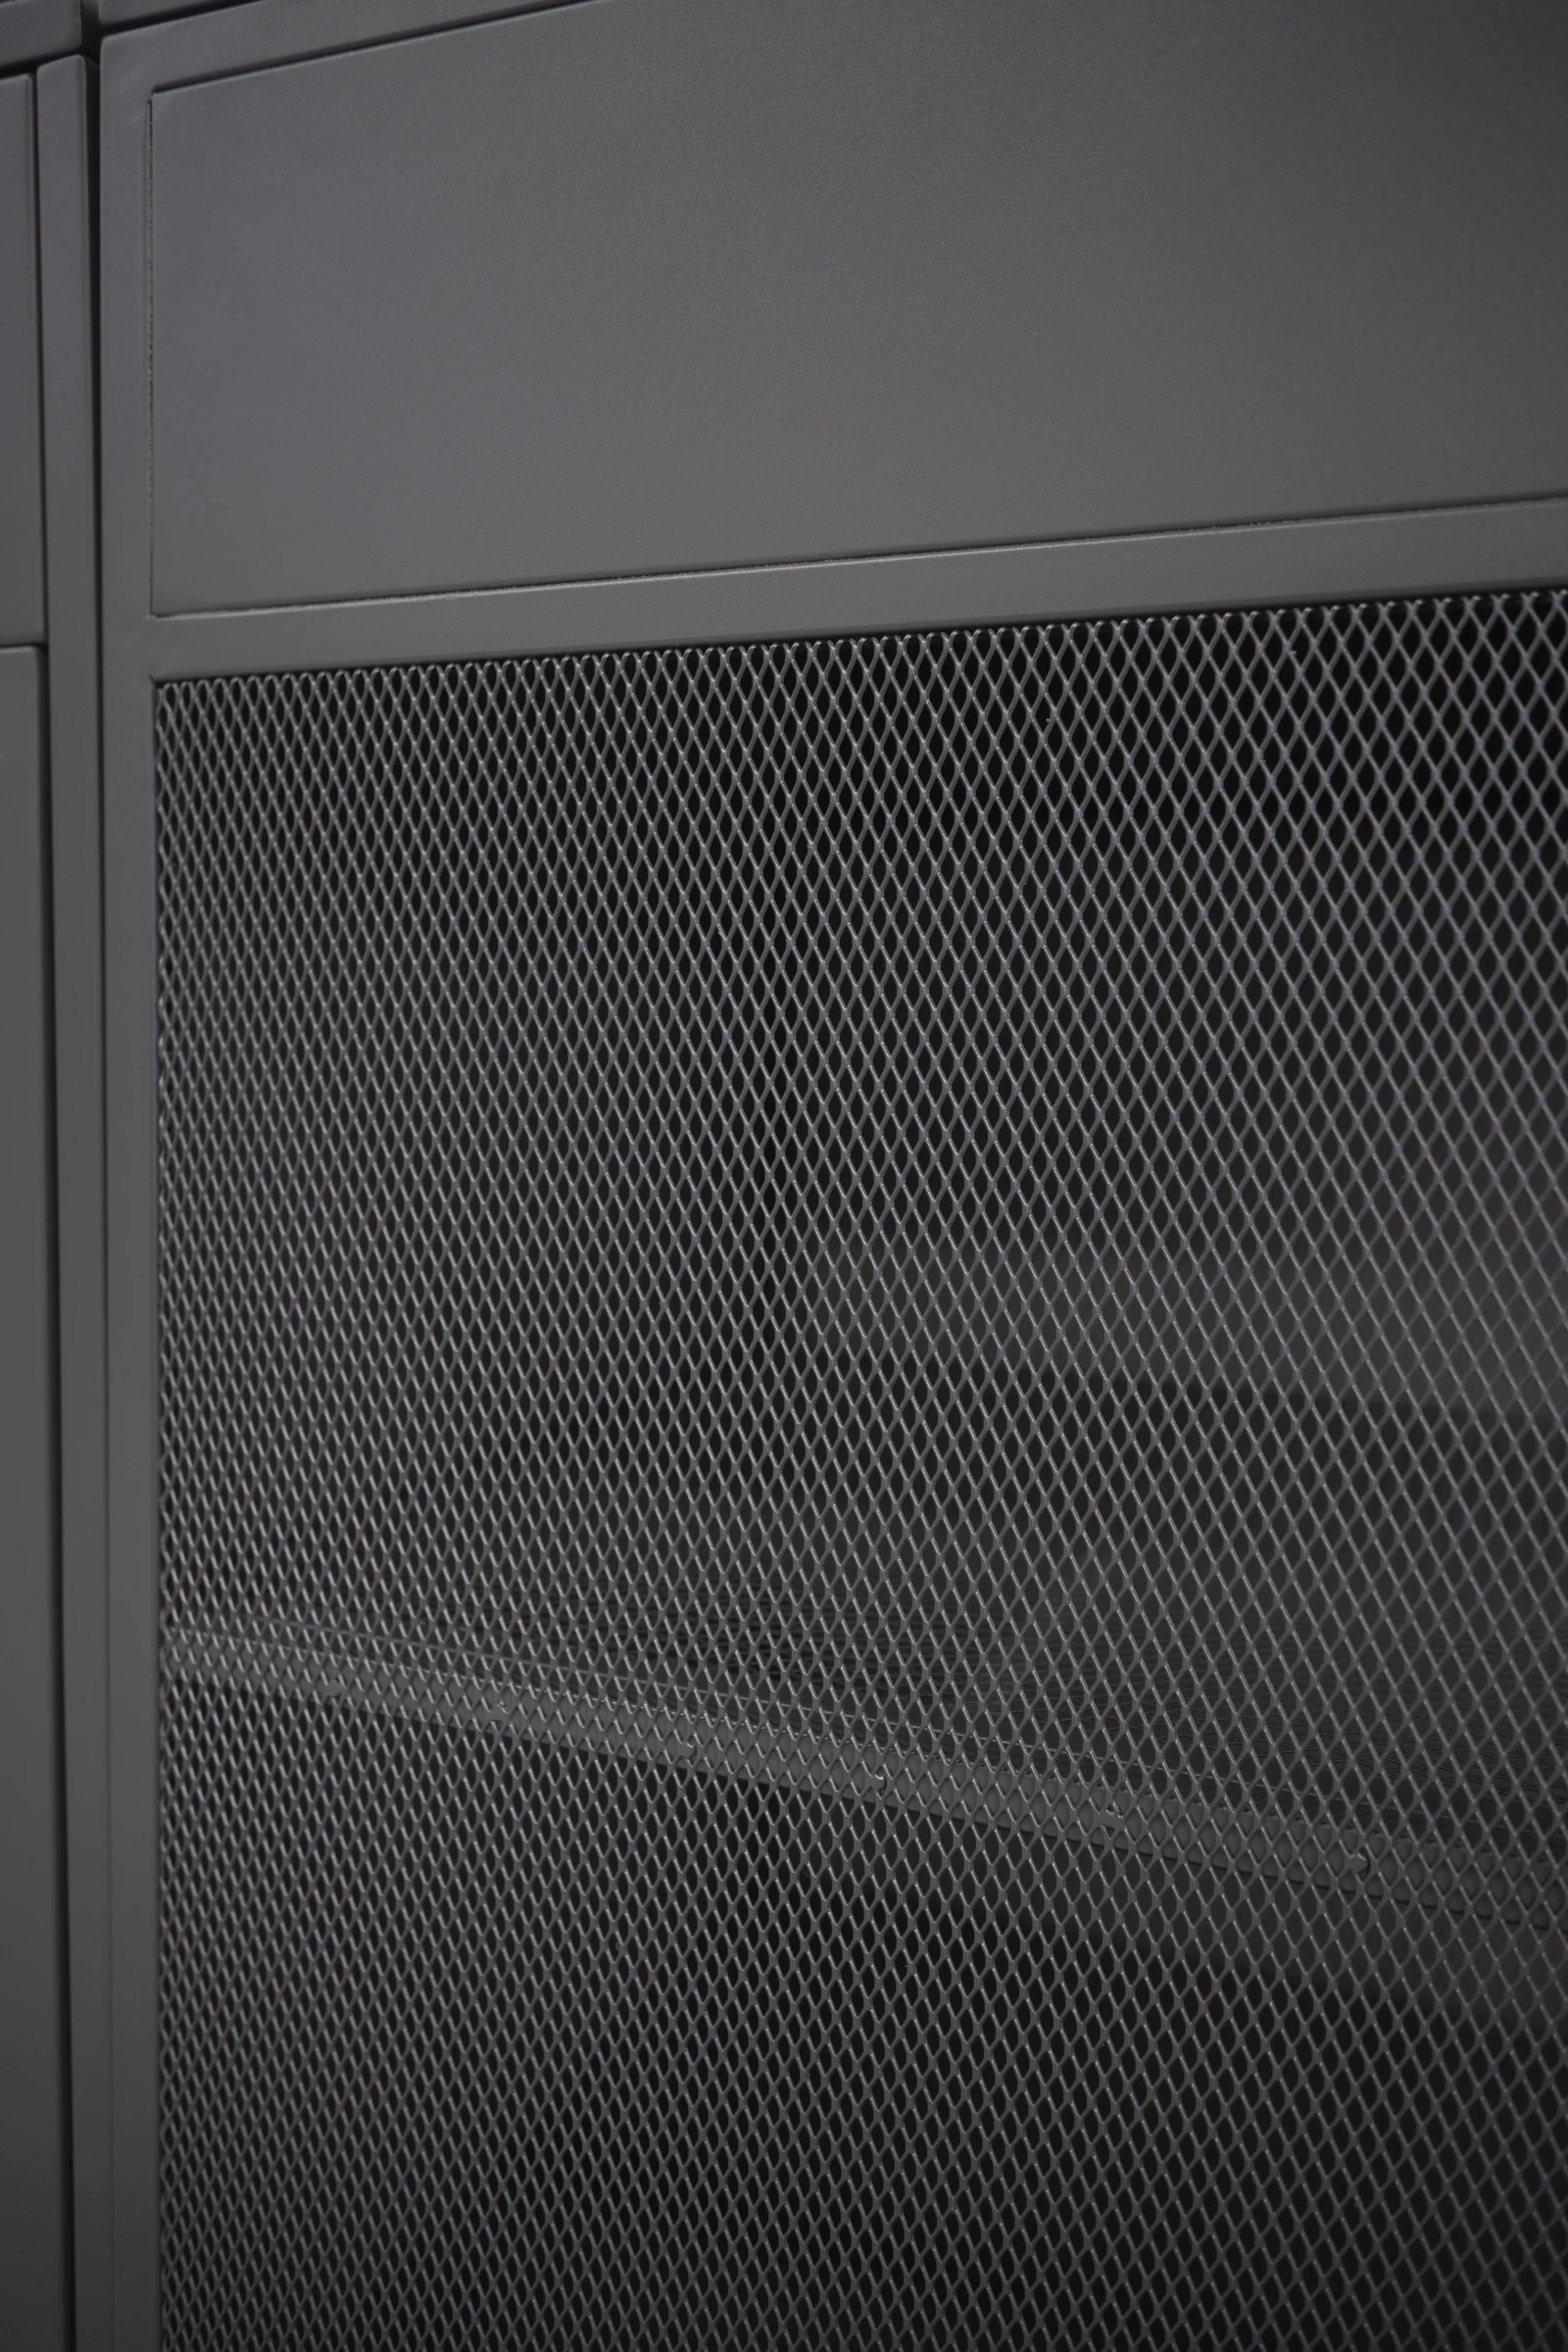 AXIS open mesh shelving for accessible storage
Check how the front opens and what the user can reach when another station is in use. A door or drawer may need space in front of it, including at an inside corner. Match the sample or model drawing to the cabinet code before finalizing the customer display. The photos below show the hardware on an AXIS front and the exposed shelf surface on URBAN, two features that warrant different checks on a sample.
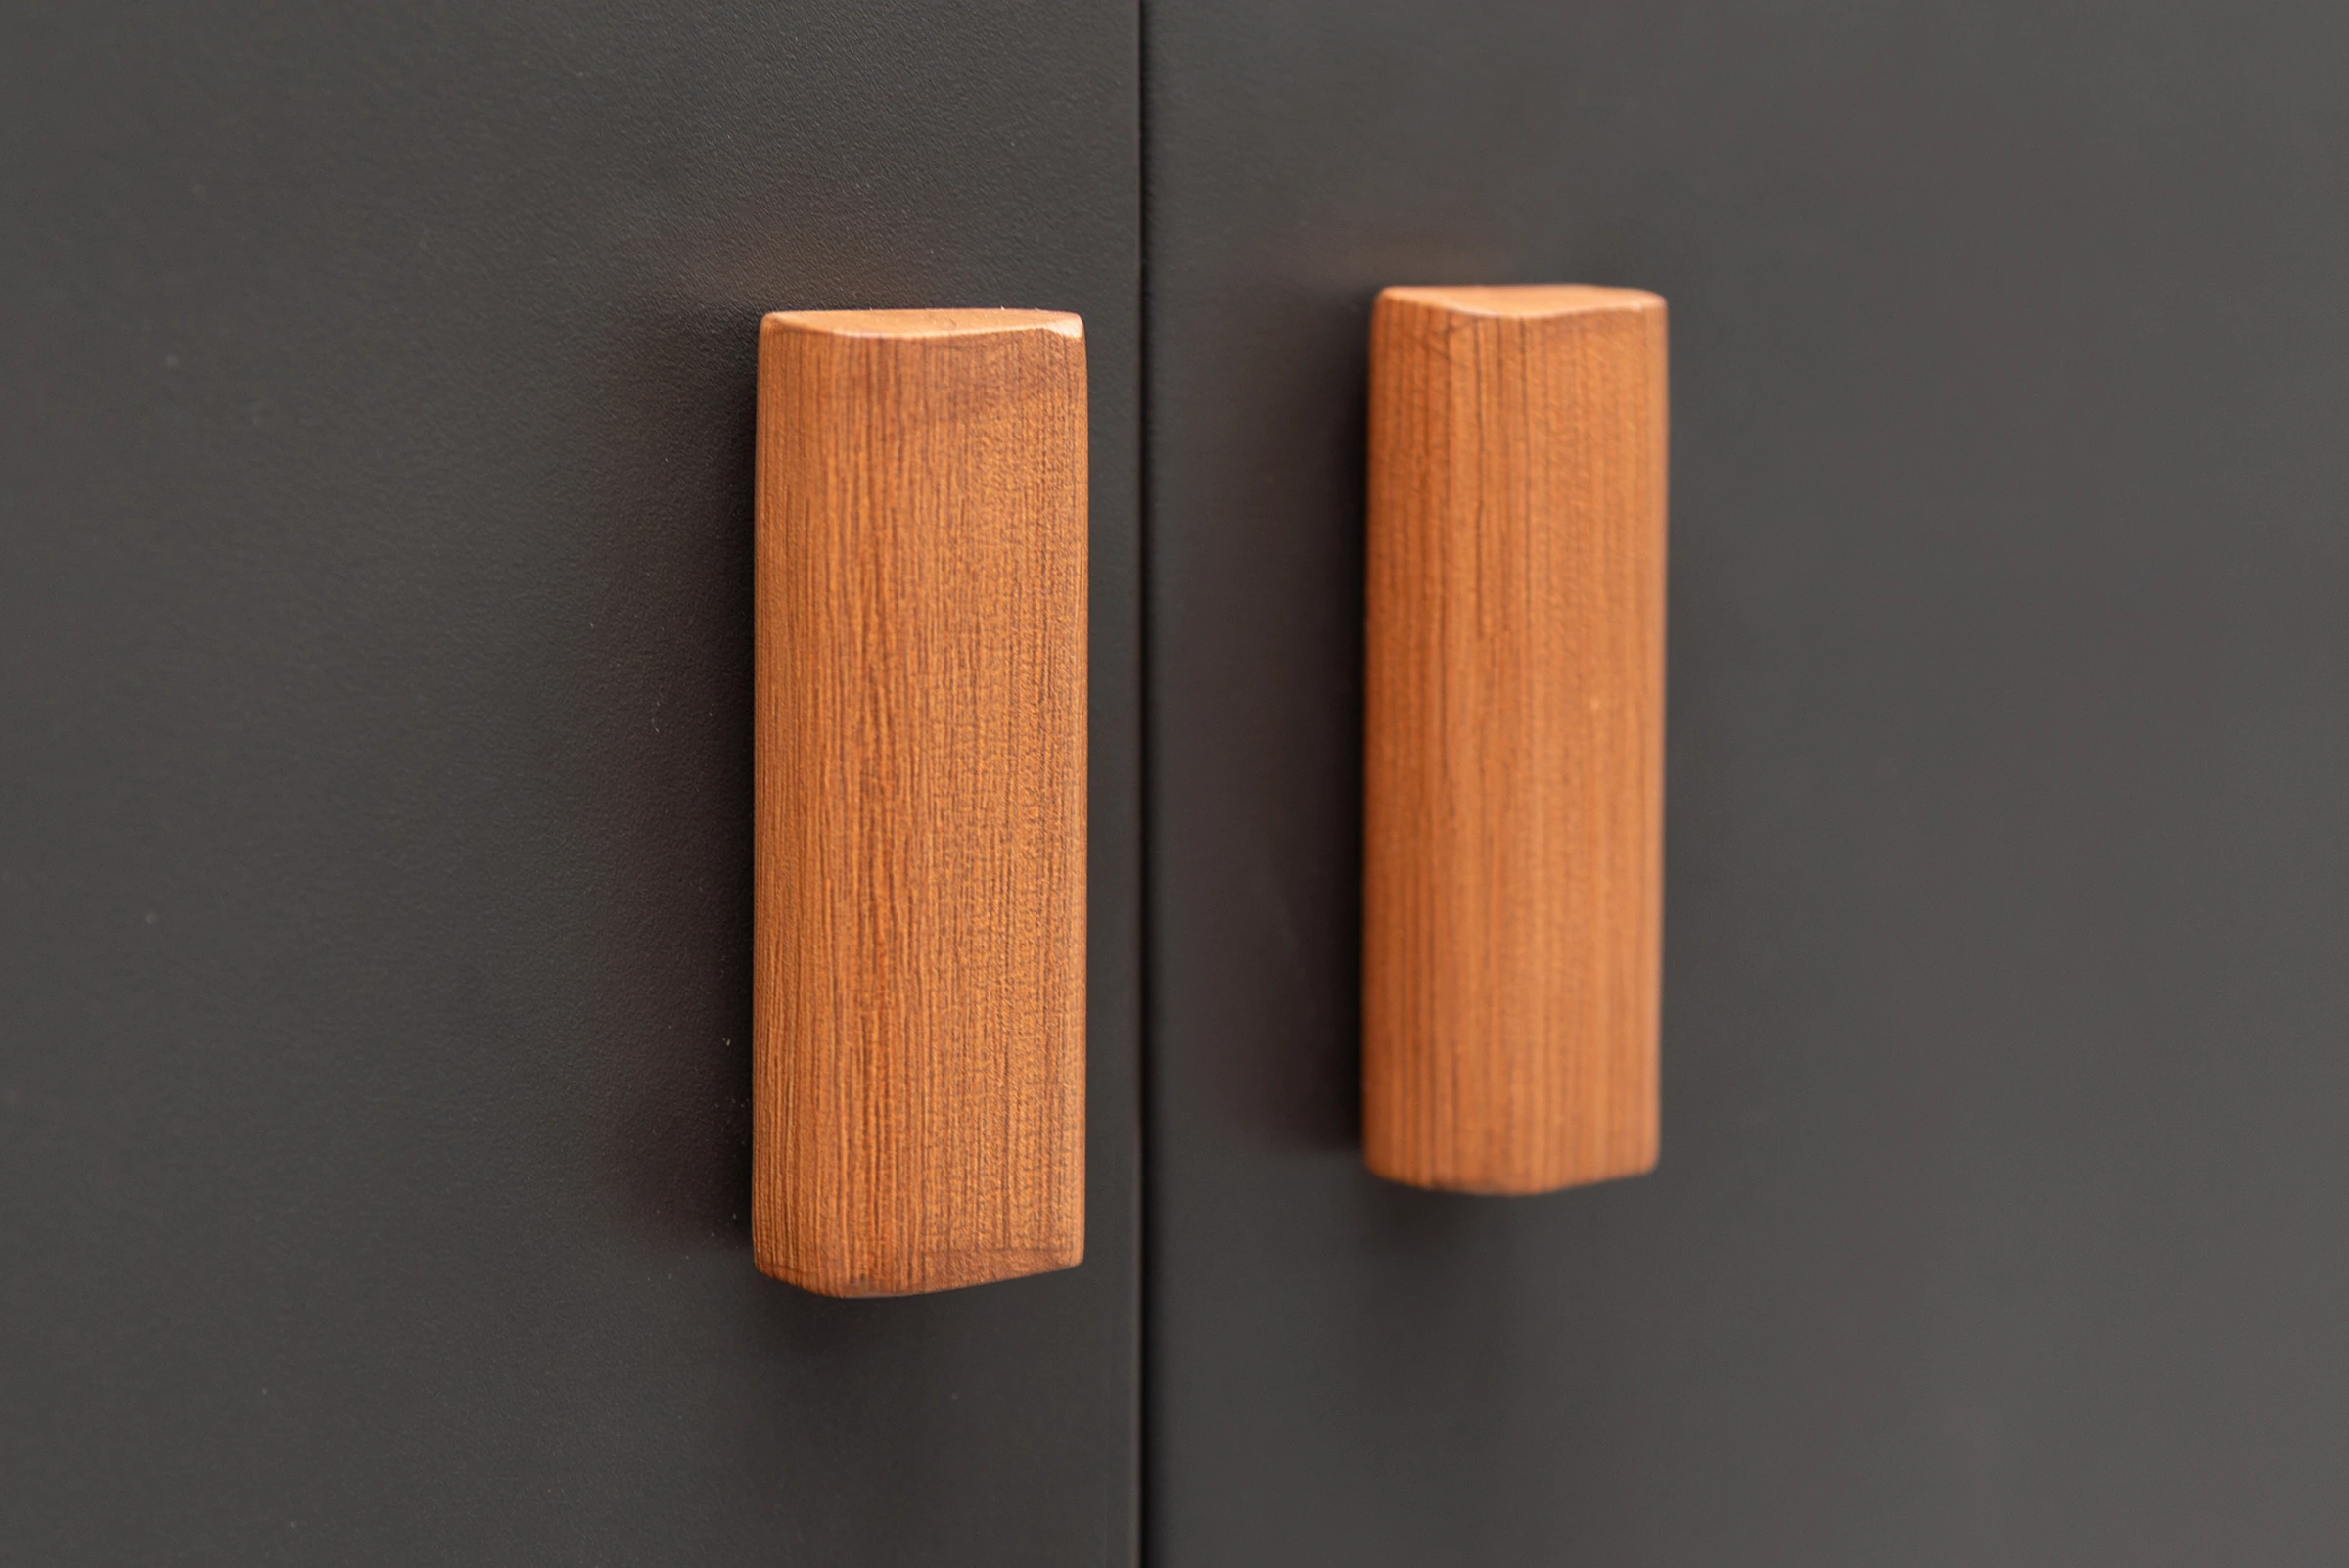 AXIS wood-grain cabinet handles
 URBAN open shelf with a wood-grain finish
Give ingredient preparation and finished food their own places where the planned work calls for both. The FDA guidance on handling food outdoors explains the value of clean surfaces and separate utensils when preparing and serving food. Translate that into a practical order question. Is there enough working surface for separate tasks, and can the customer reach the items they will use from the station shown on the drawing?
For a project with stools or a serving side, mark which edge is reserved for guests and which face staff use for storage access. Ask for a front elevation of those cabinets and confirm the direction of door movement. That view helps the buyer specify where an open shelf or a closed front makes the layout easier to use.
Record the sink position, fittings and service responsibility
A sink module identifies a cabinet position for washing. Record the cabinet code, the intended sink and faucet, and the party responsible for each item. When the arrangement includes a backboard or other adjacent part, show it separately on the drawing. AXIS-D and URBAN-D provide examples of sink cabinets, and the URBAN example below shows the cabinet with a backboard. The faucet photograph helps the team identify the fitting that should appear on the quote.
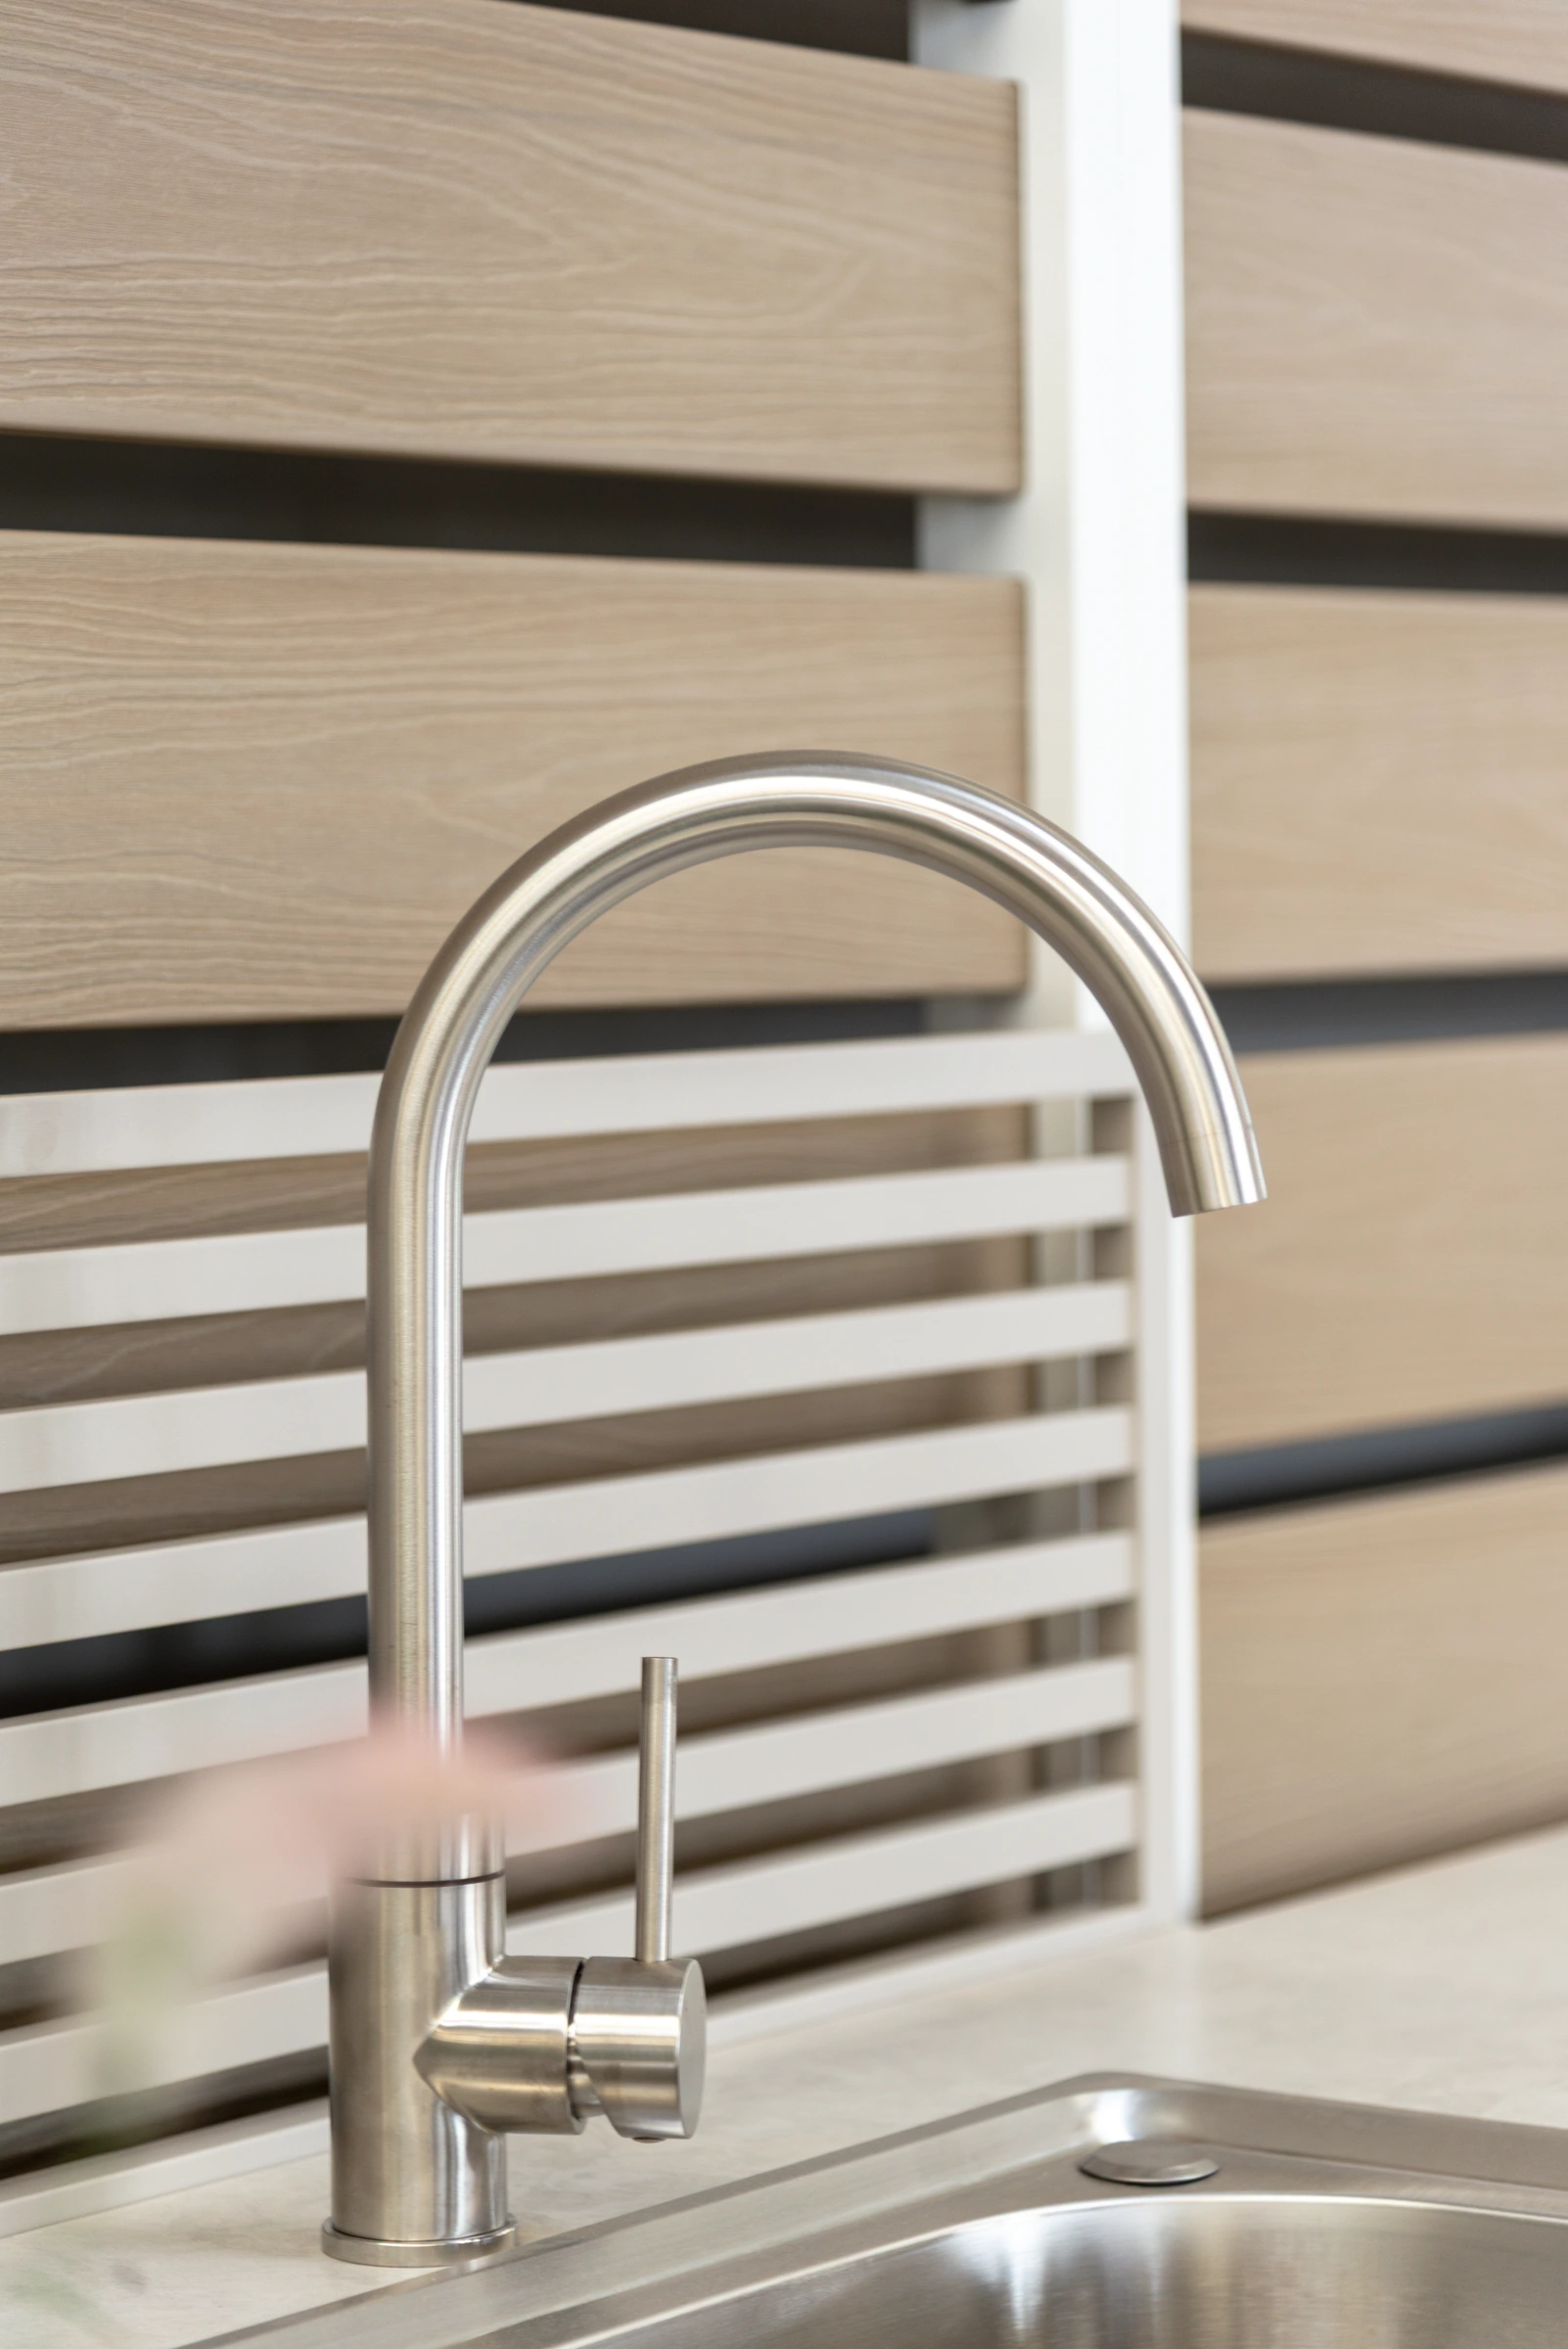 URBAN faucet and sink position for washing
Ask the designer or installer to confirm the water and drainage provision for the chosen location and to mark where access is needed after the kitchen is assembled. Give the furniture supplier the current module drawing and the fittings list. This lets both parties confirm the same arrangement before the cabinet specification is signed off. For a project without confirmed services, keep that decision open on the schedule so it is visible in price comparisons.
Where washing takes place elsewhere, a smaller configuration can use the same order process. Record the required preparation and cooking functions, mark washing as outside the kitchen package and agree how the user will move between them. A NOVA compact outdoor kitchen module range offers another reference for planning a compact configuration. Compare the specific module list at the size you are quoting.
Match Cooking and Refrigeration Positions to Equipment
Distinguish a built-in BBQ position and a lowered kamado base
A built-in BBQ position and a lowered kamado base should appear as separate functions. AXIS-F and URBAN-F provide positions for a BBQ, while AXIS-E and URBAN-E provide a low position for a kamado. In a photo the cabinets may sit in the same run, but the purchase schedule should identify the actual function each position serves and the appliance model proposed for it. Make clear who is responsible for the appliance and its installation documents.
Ask the party assessing the installation to compare the cabinet drawing with the equipment maker’s instructions. A width on a furniture schedule gives one dimension of the module. The equipment documents and site review establish the requirements for the intended installation and access. The U.S. Consumer Product Safety Commission gas grill guide points readers to the instructions supplied with the grill. Check the actual appliance and intended location before agreeing the cabinet and appliance package.
Give those details to your direct outdoor kitchen manufacturer for modular project sourcing when requesting a quote. If the appliance has yet to be selected, state which positions the factory should price and which lines still need equipment information. Keep any change in appliance model tied to the drawing revision, so the supplier can tell which earlier assumptions must be checked again.
Identify refrigerator housing, the appliance and its documentation
List the refrigeration housing and the refrigerator on separate lines. URBAN-K is a position for refrigeration equipment. The reference drawings may show a refrigerator within the unit, giving the buyer a clear idea of its role in the arrangement. The quotation should identify the selected appliance and its supply responsibility, then record the source documents the project team will use to check the intended installation environment and service requirements.
Ask the equipment supplier to identify the applicable operating and installation information for the exact refrigerator. Confirm access for service and have the relevant project professional review the electrical requirements. The Electrical Safety Foundation International appliance guide gives general advice on following equipment instructions. The approved appliance documents and project review control the details of the actual installation.
When the buyer supplies the refrigerator, have the order line name the supplier and the person who will send the approved dimensional drawing. Include the model revision or product reference where it is available. If the equipment is still open when the cabinets are quoted, identify the housing as the item priced and agree when the final appliance documents must reach the factory.
Check that the refrigerator line is clear when comparing series. The METRO modular outdoor kitchen with a refrigeration position offers another example of a refrigeration housing within its own system. The value in a side-by-side quote is seeing which unit, equipment and service items the supplier has priced for each arrangement. Record one approved schedule for each configuration that will be ordered.
Build a Series-Specific Module Schedule
Read AXIS combinations and identify the cabinet functions
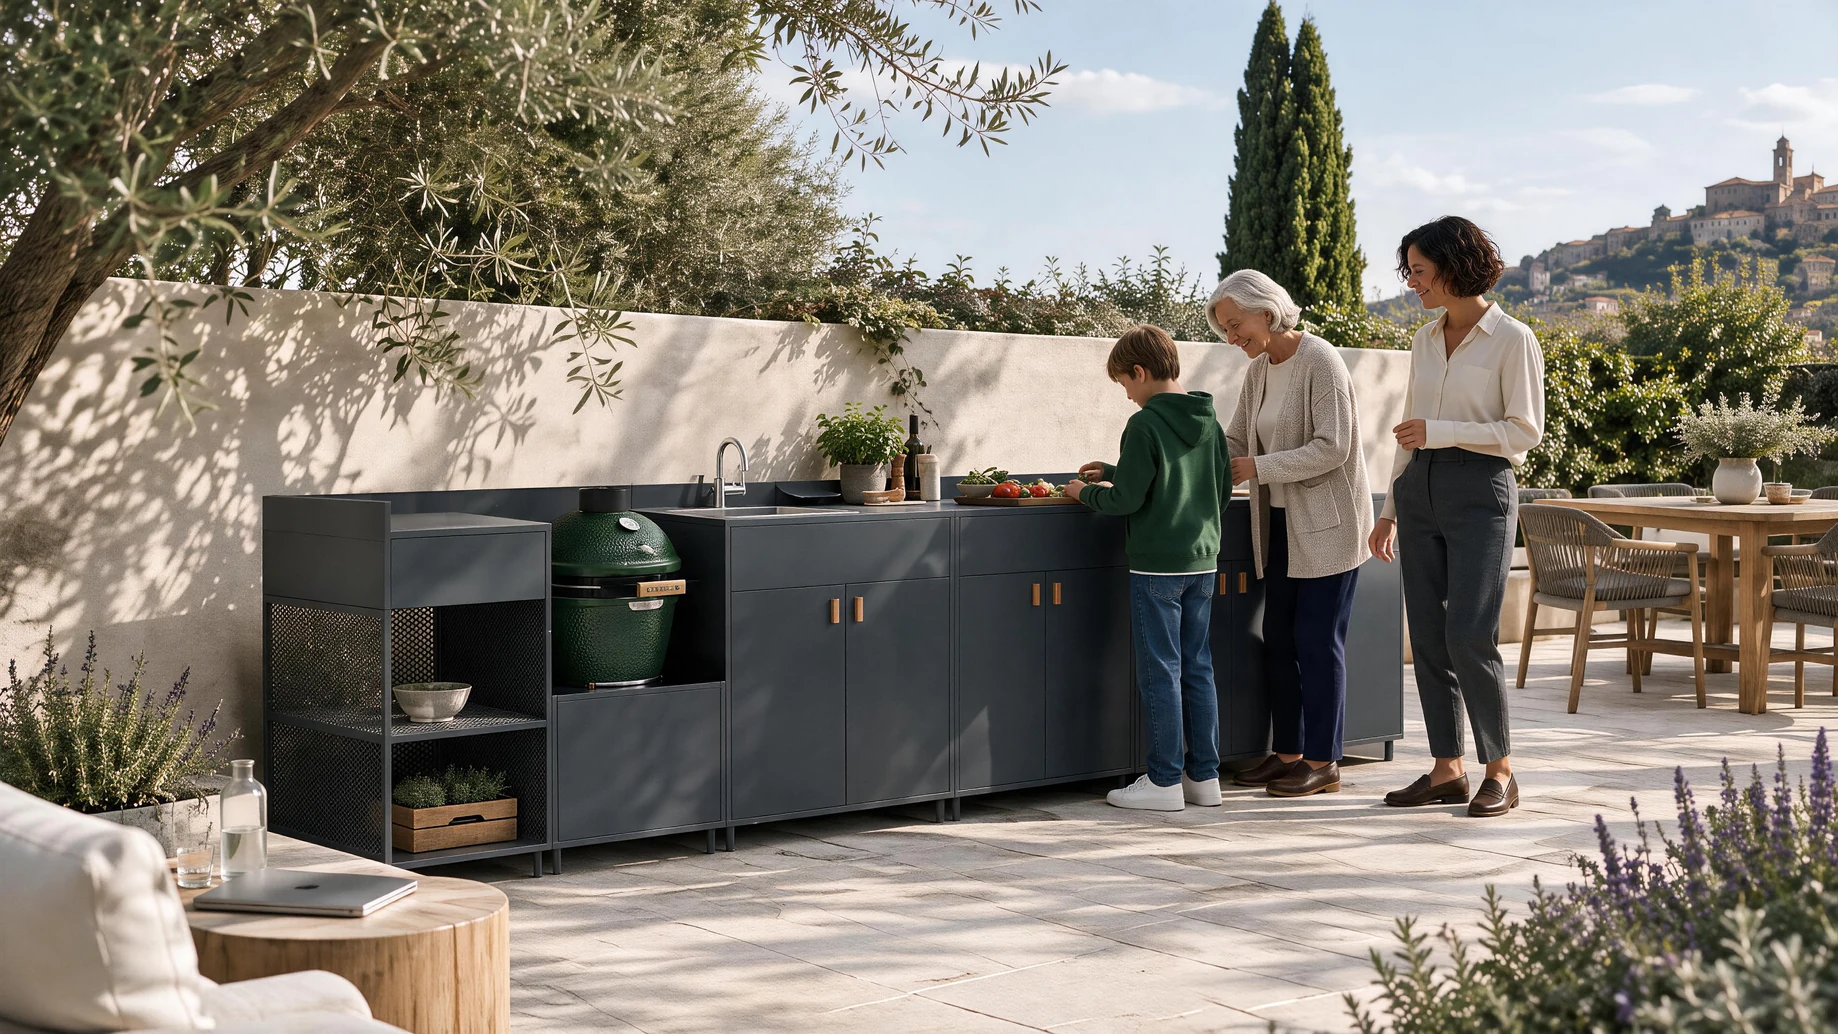 AXIS modular outdoor kitchen with open storage and cooking positions
Use the AXIS combinations to see how the same cabinet functions appear in different runs. One illustrated arrangement uses open shelving, a lowered kamado position, a sink cabinet, enclosed storage and the AXIS-G preparation station. The module sheet gives the code and role of each cabinet. Move that information into the quote as separate rows, and keep the accessories and equipment on their own lines. Where the same code appears twice, record its quantity and drawing positions.
The AXIS-G preparation and storage unit is listed on the product page at 800 × 600 × 910 mm. Record that overall module size for this example and confirm the selected configuration on the order drawing. Its worktop, enclosed section and open lower shelf serve different tasks. On the schedule, keep the cabinet size separate from the actual clear working area and any proposed opening for equipment.
In a distributor’s display quotation, AXIS-A can be recorded as open storage and work surface with its position and quantity. AXIS-D can be recorded as the washing cabinet, with the fittings on a separate line. AXIS-F can be recorded as the barbecue base, with the intended grill and its supply status next to that line. The picture, cabinet codes and equipment list then stay linked during review.
- AXIS-A open mesh module. Two shelf levels sit under the worktop.
- AXIS-F barbecue base. The reduced work surface is the position for the separately specified barbecue.
- AXIS-A open mesh module. An accessible worktop above visible mesh shelves.
- AXIS-F barbecue base. The lower cabinet creates the illustrated barbecue position.
- AXIS-B preparation and storage cabinet. A worktop above enclosed storage.
- AXIS-D sink cabinet. The sink and faucet identify the washing station. Confirm quoted fittings.
- AXIS-A open mesh module. An accessible worktop above visible mesh shelves.
- AXIS-E lowered kamado base. The catalog shows a kamado on the lowered base.
- AXIS-G standalone preparation table. A worktop, enclosed storage and an open lower shelf share the unit.
- AXIS-A open mesh module. An accessible worktop above visible mesh shelves.
- AXIS-E lowered kamado base. The catalog shows a kamado on the lowered base.
- AXIS-D sink cabinet. The sink and faucet identify the washing station. Confirm quoted fittings.
- AXIS-B preparation and storage cabinet. A worktop above enclosed storage.
- AXIS-G standalone preparation table. A worktop, enclosed storage and an open lower shelf share the unit.
- AXIS-A open mesh module. An accessible worktop above visible mesh shelves.
- AXIS-F barbecue base. The lower cabinet creates the illustrated barbecue position.
- AXIS-B preparation and storage cabinet. A worktop above enclosed storage.
- AXIS-E lowered kamado base. The catalog shows a kamado on the lowered base.
- AXIS-A open mesh module. An accessible worktop above visible mesh shelves.
- AXIS-A open mesh module. An accessible worktop above visible mesh shelves.
- AXIS-F barbecue base. The lower cabinet creates the illustrated barbecue position.
- AXIS-B preparation and storage cabinet. A worktop above enclosed storage.
- AXIS-D sink cabinet. The sink and faucet identify the washing station. Confirm quoted fittings.
- AXIS-A open mesh module. An accessible worktop above visible mesh shelves.
Read URBAN combinations and identify backboards and the detached island
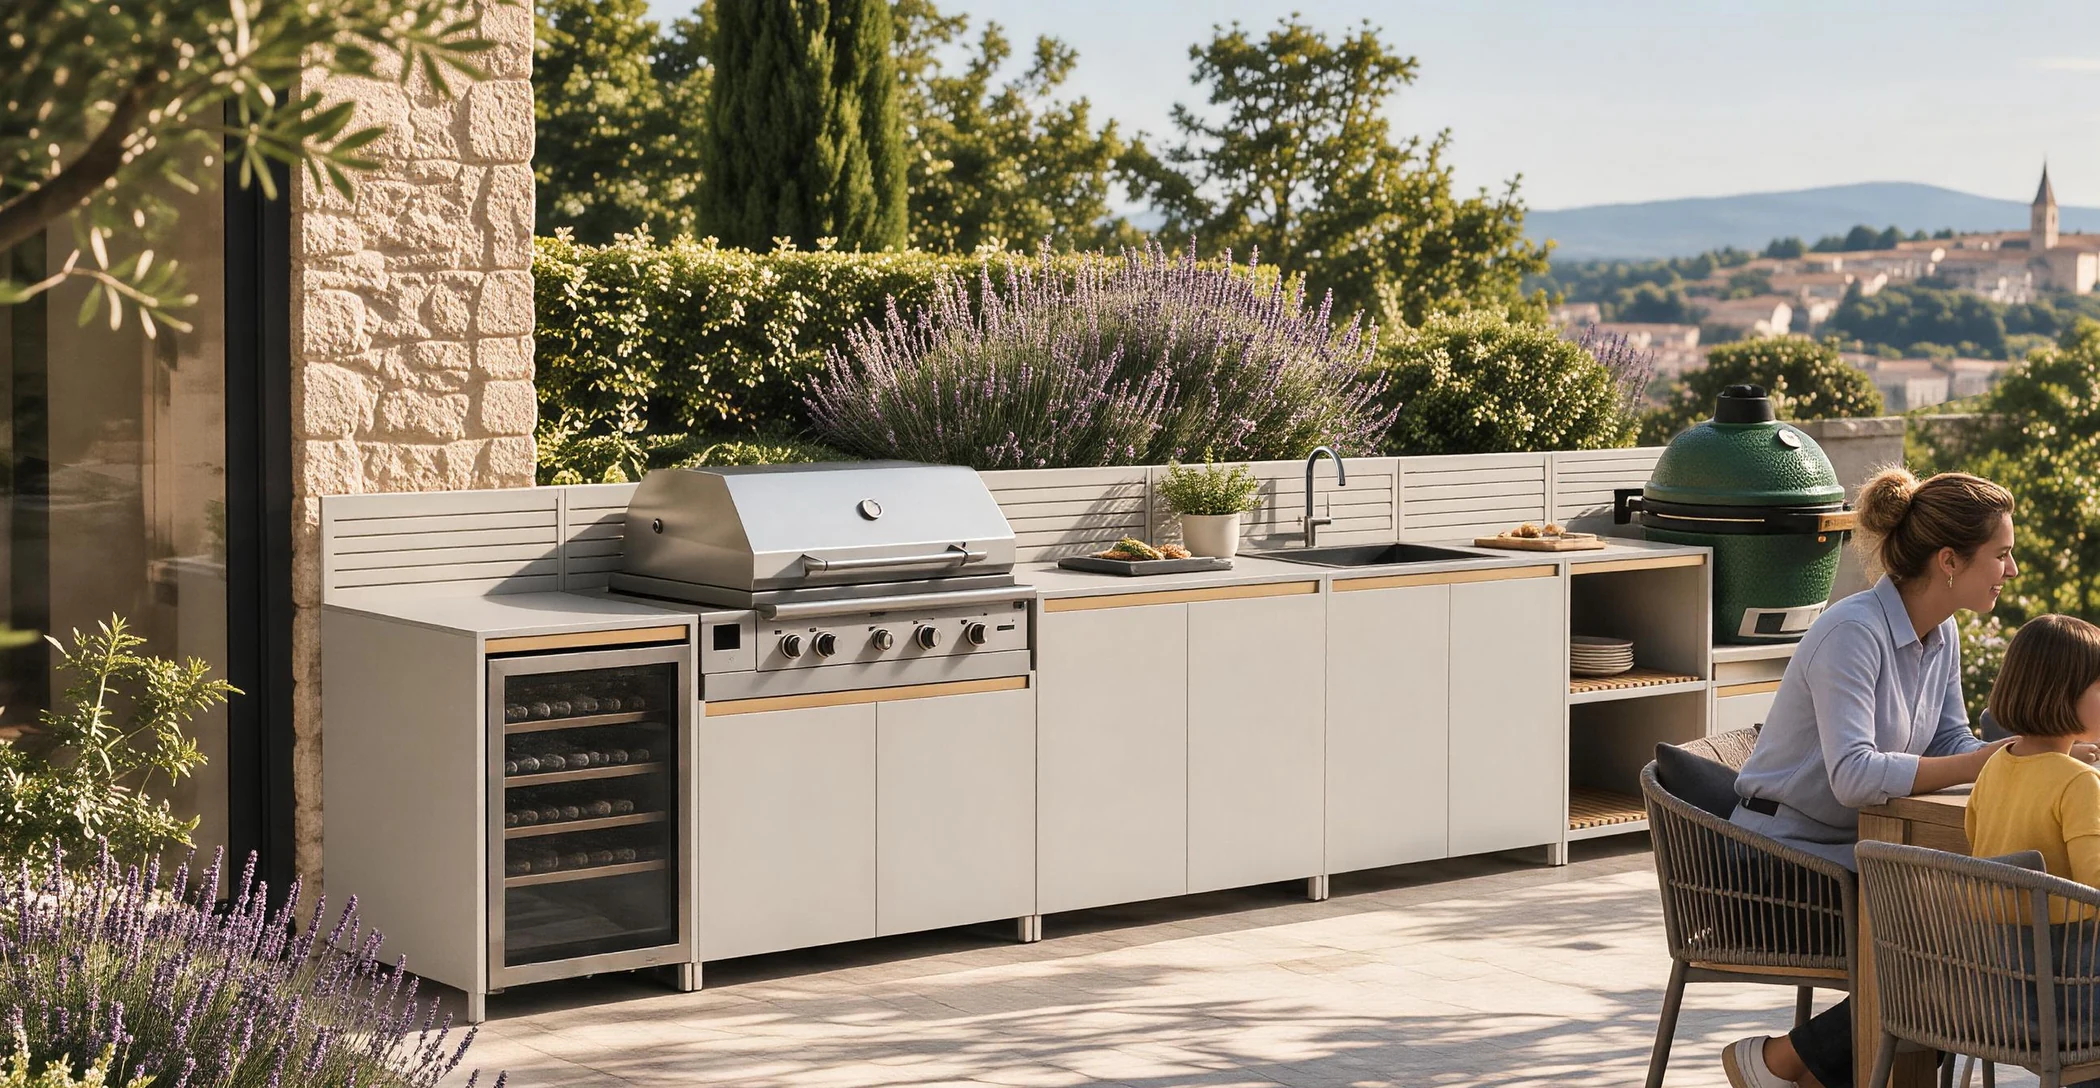 URBAN modular outdoor kitchen with prep, washing and cooking functions
URBAN adds configuration details that help explain why a photo and a module list serve different purposes. The first three catalog arrangements place the main units in a straight run. In the fourth, the G preparation island is detached from the L-shaped run. Give that island its own row and location on the order drawing. List the adjacent H, I or J backboards separately where the selected specification calls for them.
In the URBAN washing example, the cabinet and its illustrated backboard work together visually. Recording both retains the distinction between the main cabinet and a part assigned to a particular arrangement. The countertop edge photo shows the surface beside the cabinet. Use the signed drawing to confirm which surface belongs at each station and which end faces will be visible following installation.
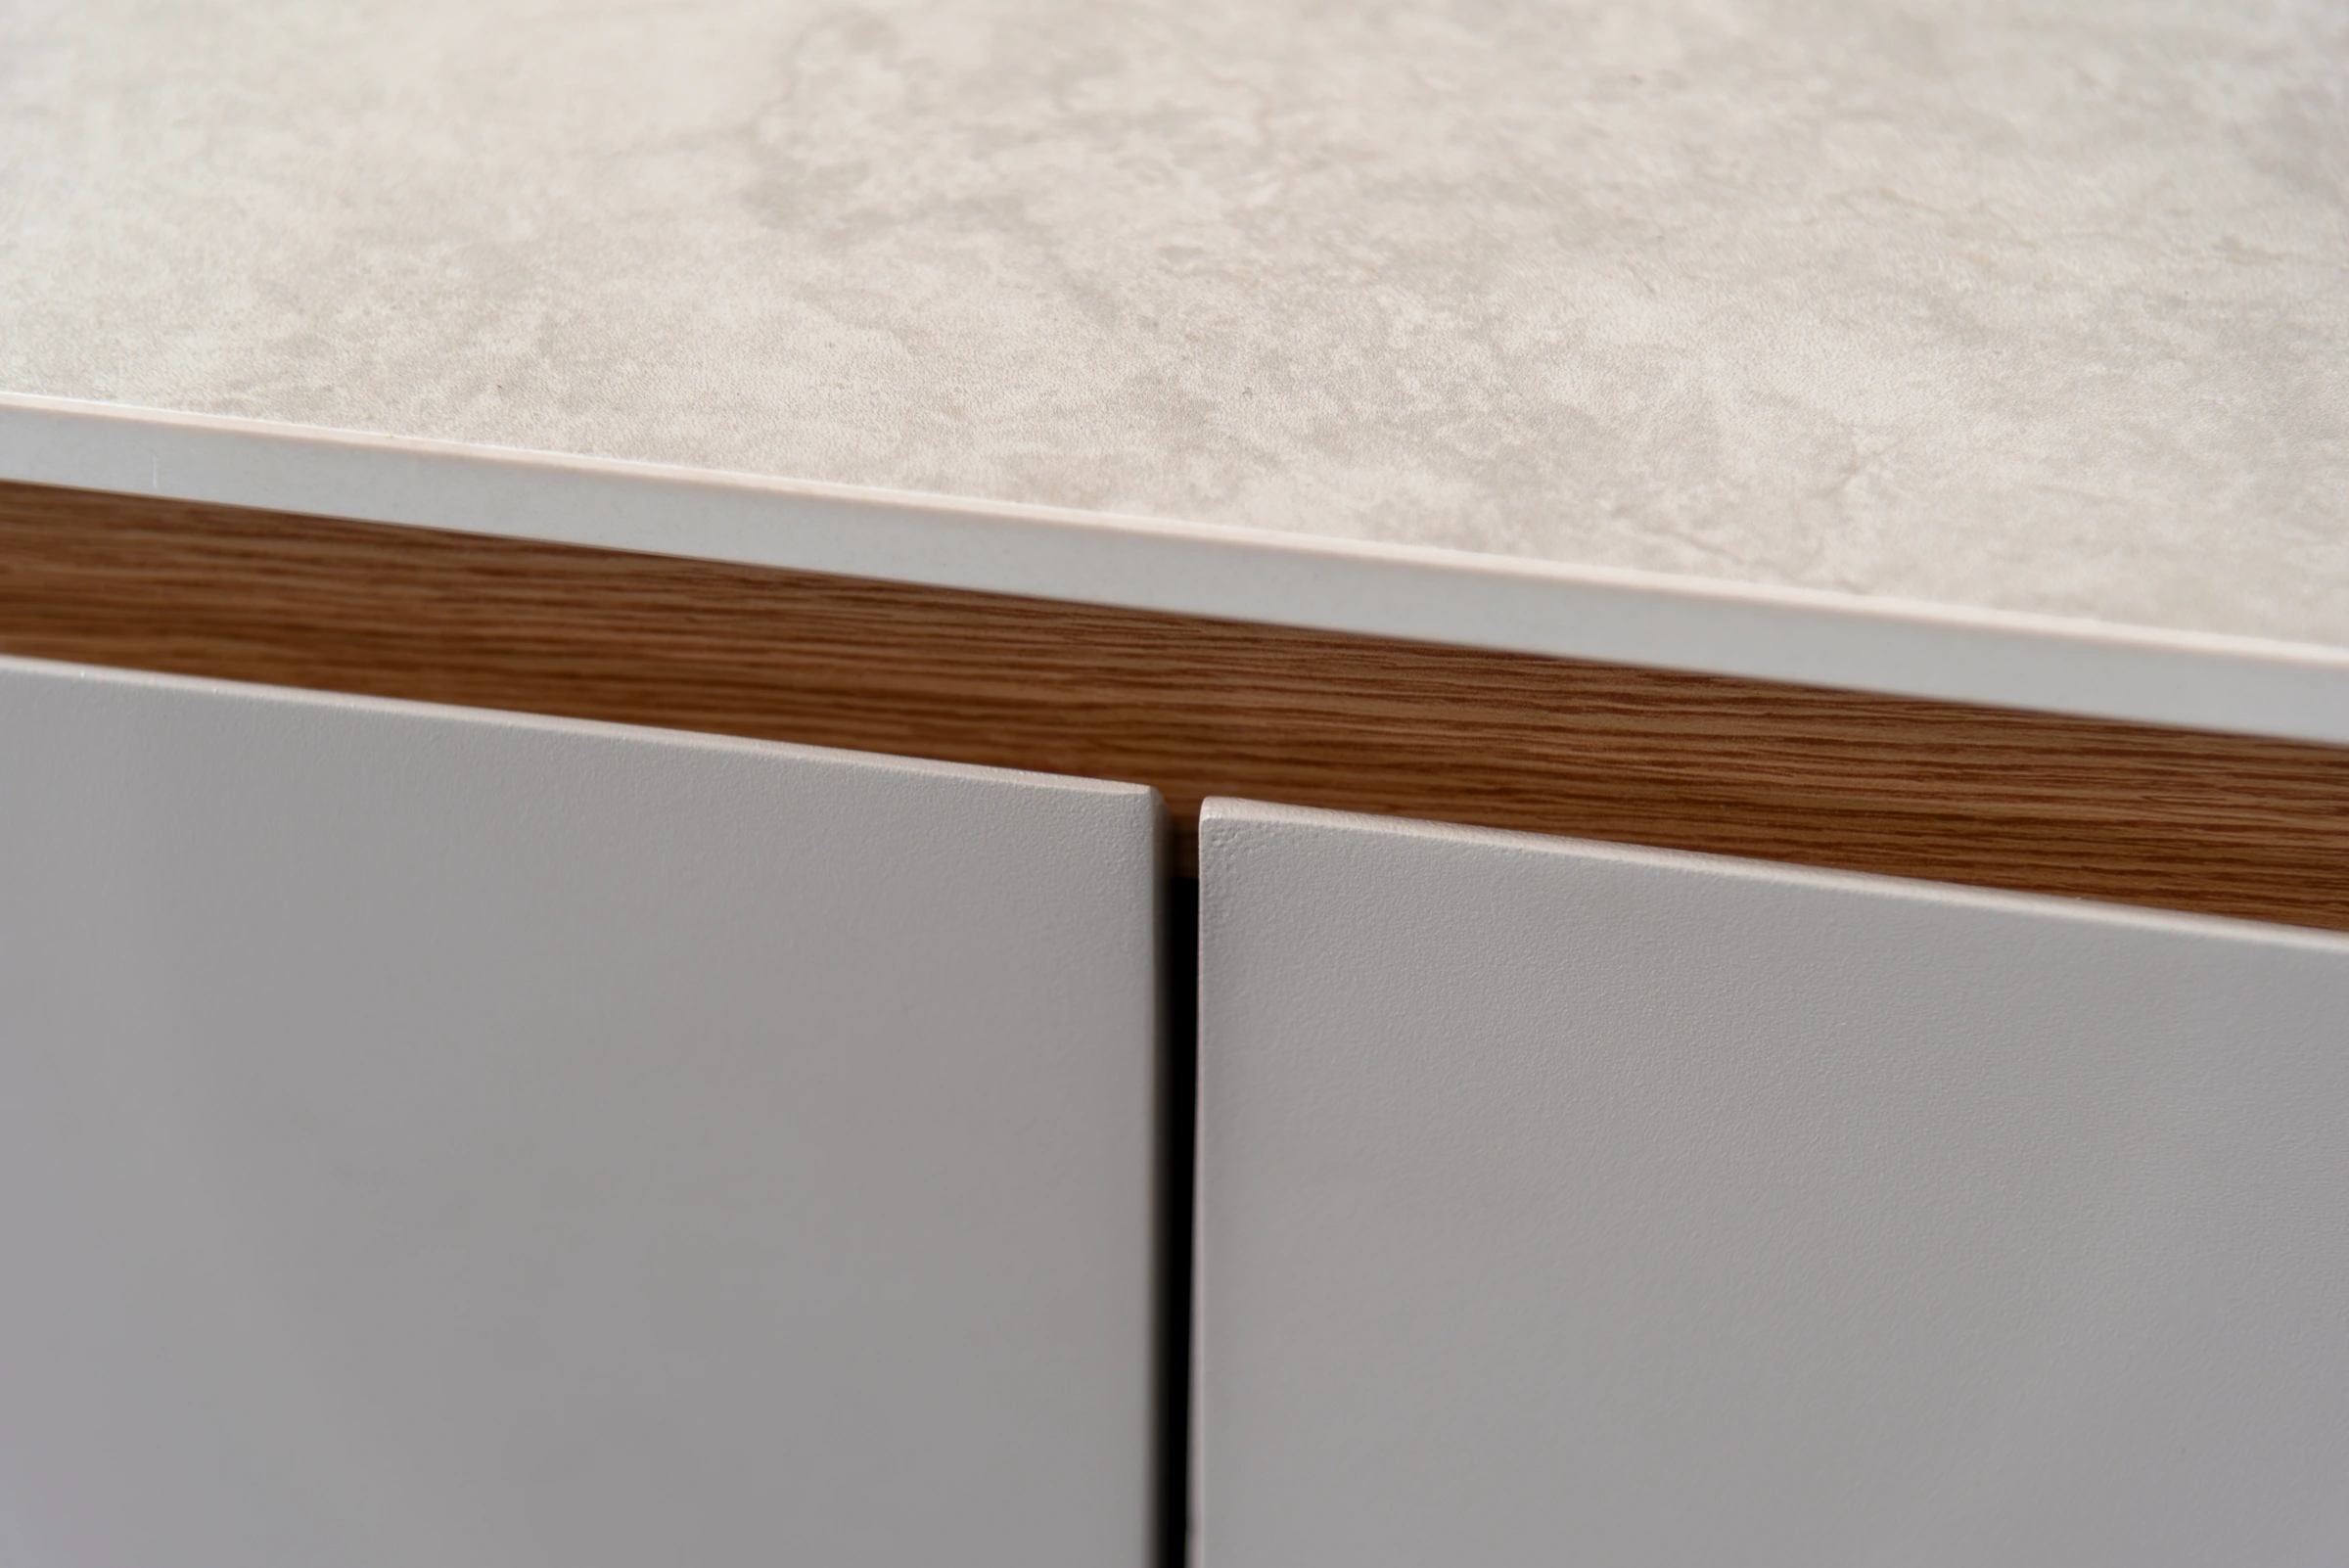 URBAN sintered-stone worktop above aluminum cabinets
- URBAN-D sink cabinet with I backboard. The sink cabinet is shown with its fitted I backboard.
- URBAN-K refrigeration housing with H backboard. The K housing is drawn empty with the H backboard. Specify the appliance separately.
- URBAN-F barbecue base. The lower cabinet creates the illustrated barbecue position.
- URBAN-B preparation and storage cabinet. A worktop with enclosed storage below.
- URBAN-D sink cabinet. The basin and faucet identify the washing station. Confirm quoted fittings.
- URBAN-A open shelf module. Open shelves are visible below the worktop.
- URBAN-K refrigeration housing. The catalog shows a refrigerator in the housing. Confirm quoted equipment.
- URBAN-K refrigeration housing. The catalog shows a refrigerator in the housing. Confirm quoted equipment.
- URBAN-D sink cabinet. The basin and faucet identify the washing station. Confirm quoted fittings.
- URBAN-B preparation and storage cabinet. A worktop with enclosed storage below.
- URBAN-E lowered kamado base. The catalog shows a kamado on this lower platform.
- URBAN-K refrigeration housing. The catalog shows a refrigerator in the housing. Confirm quoted equipment.
- URBAN-F barbecue base. The lower cabinet creates the illustrated barbecue position.
- URBAN-B preparation and storage cabinet. A worktop with enclosed storage below.
- URBAN-D sink cabinet. The basin and faucet identify the washing station. Confirm quoted fittings.
- URBAN-A open shelf module. Open shelves are visible below the worktop.
- URBAN-E lowered kamado base. The catalog shows a kamado on this lower platform.
- URBAN-K refrigeration housing. The catalog shows a refrigerator in the housing. Confirm quoted equipment.
- URBAN-F barbecue base. The lower cabinet creates the illustrated barbecue position.
- URBAN-B preparation and storage cabinet. A worktop with enclosed storage below.
- URBAN-D sink cabinet. The basin and faucet identify the washing station. Confirm quoted fittings.
- URBAN-A open shelf module. Open shelves are visible below the worktop.
- URBAN-E lowered kamado base. The catalog shows a kamado on this lower platform.
- URBAN-A open shelf module. Open shelves are visible below the worktop.
- URBAN-G independent island. Separate preparation surface, enclosed storage and a slatted lower shelf.
Confirm quoted items, quantities and supply responsibility
Read the cabinet list, appliance list and accessory list against the same drawing revision. Confirm which party will supply the faucet, grill, refrigerator or other equipment and which party will review the site provisions. If an optional item appears in a photograph or diagram, include a written status for it on the quote. The ELITE outdoor kitchen with dedicated sink and cooking modules offers another example of series-specific functions to review when buyers are shortlisting systems.
Send the list to your outdoor kitchen supplier for distributor module schedules and quotations with the quantity, preferred configuration and open questions. Agree how to handle an appliance or cabinet substitution after the quote. A supplier should be able to identify the affected row, show the revised drawing and make the changed supply scope clear before the buyer approves production.
- Record the series, arrangement code and drawing revision beside the project name.
- List each module code, the quantity and the task it serves in the chosen run.
- Add separate lines for backboards, trays, hooks, appliances and fittings.
- Name the responsible supplier or project party for each equipment or service item.
- Mark open selections and confirm accepted changes on the same drawing revision.
Use the modular outdoor kitchen systems and available cabinet layouts to choose the series for quotation. Share the same schedule with purchasing, the equipment supplier and the installation team. Each party can then check their part of the scope against the drawing the customer approved.
Frequently Asked Questions
What modules are used in an outdoor kitchen?
Typical modules cover preparation, storage, washing and cooking. Choose the cabinet codes for those tasks within the selected series, then list appliances and accessories separately.
Does a grill module include the grill?
Inclusion depends on the quote. A grill module can provide a position for a specified appliance. Confirm the grill model and whether it is supplied.
Can I add a sink to my modular outdoor kitchen?
Yes, if the selected series offers a sink module and the site can support it. Confirm the position, fittings and who will provide water and drainage services.
Can modules from different series be combined?
Use modules within the selected series unless the manufacturer confirms a specific combination in writing. Cabinet dimensions, fittings and connection details can vary by series.
What should a module quotation specify?
Record the series, module codes, quantities, layout revision and supply scope. List appliances, accessories and fittings separately and identify the responsible party for each.
Module and appliance availability, supplied fittings and installation requirements depend on the selected configuration and site. Custom options and final specifications are confirmed for each project and order.