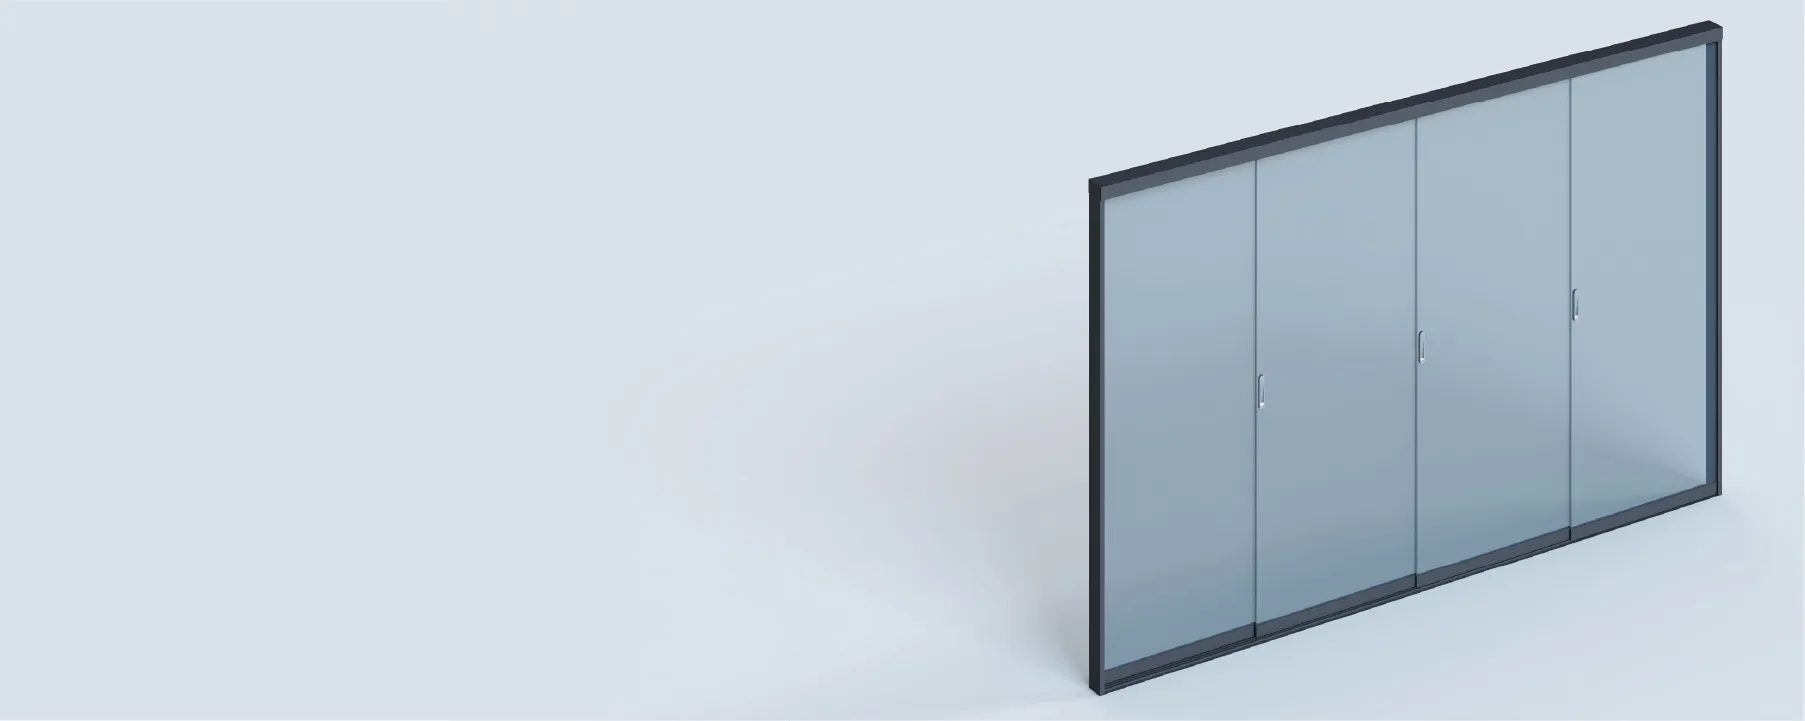
The Frameless Sliding Glass Door is a multi-track glass side-enclosure system designed for aluminum louvered pergola systems.
Its sliding glass panels move along a four-track arrangement, allowing the pergola side to transition between more open, partially enclosed, and more closed configurations according to access, ventilation, and outdoor-space requirements.
Compared with fixed screen panels or opaque side walls, the frameless pergola glass enclosure maintains a clearer visual connection between the covered outdoor area and its surroundings.
Its laterally sliding panel arrangement also avoids the swing space required by hinged doors, making it suitable for patios, terraces, garden lounges, hospitality seating areas and commercial outdoor projects where transparent separation and flexible access are required.
Four-Track Sliding Glass System
Multiple glass panels operate along a four-track arrangement, allowing the side opening to be adjusted without requiring a hinged swing area.
Frameless Visual Appearance
The glass panels minimize visible vertical framing across the glazed area, helping maintain clearer exterior views and a lighter architectural appearance around the pergola side.
Flexible Opening Configuration
The sliding glass panels can be repositioned along the track to create more open, semi-open, or more enclosed side conditions according to circulation, ventilation, and space-use requirements.
Transparent Pergola Side Enclosure
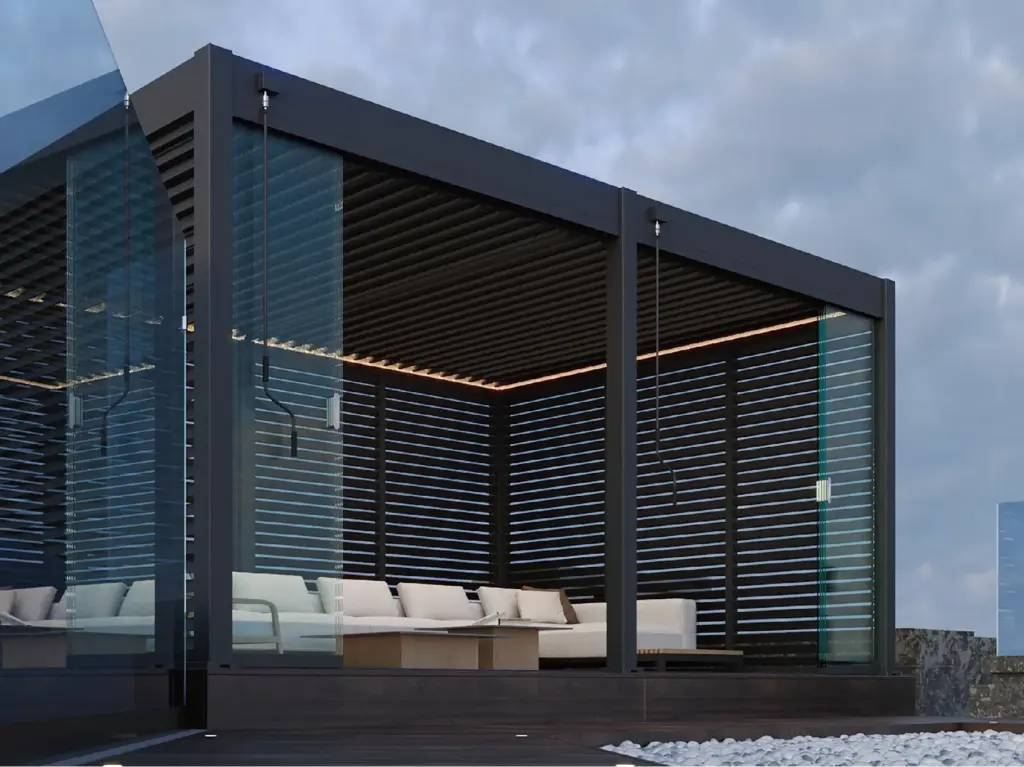
Glass provides physical separation around the outdoor shading structure while maintaining visual connection with gardens, terraces, pools, and surrounding outdoor areas.
Space-Efficient Sliding Operation
The multi-track configuration allows the glass panels to move laterally rather than swing outward, making the system suitable for layouts where furniture, circulation, or landscaping is positioned close to the pergola edge.
Modular Glass Panel Configuration
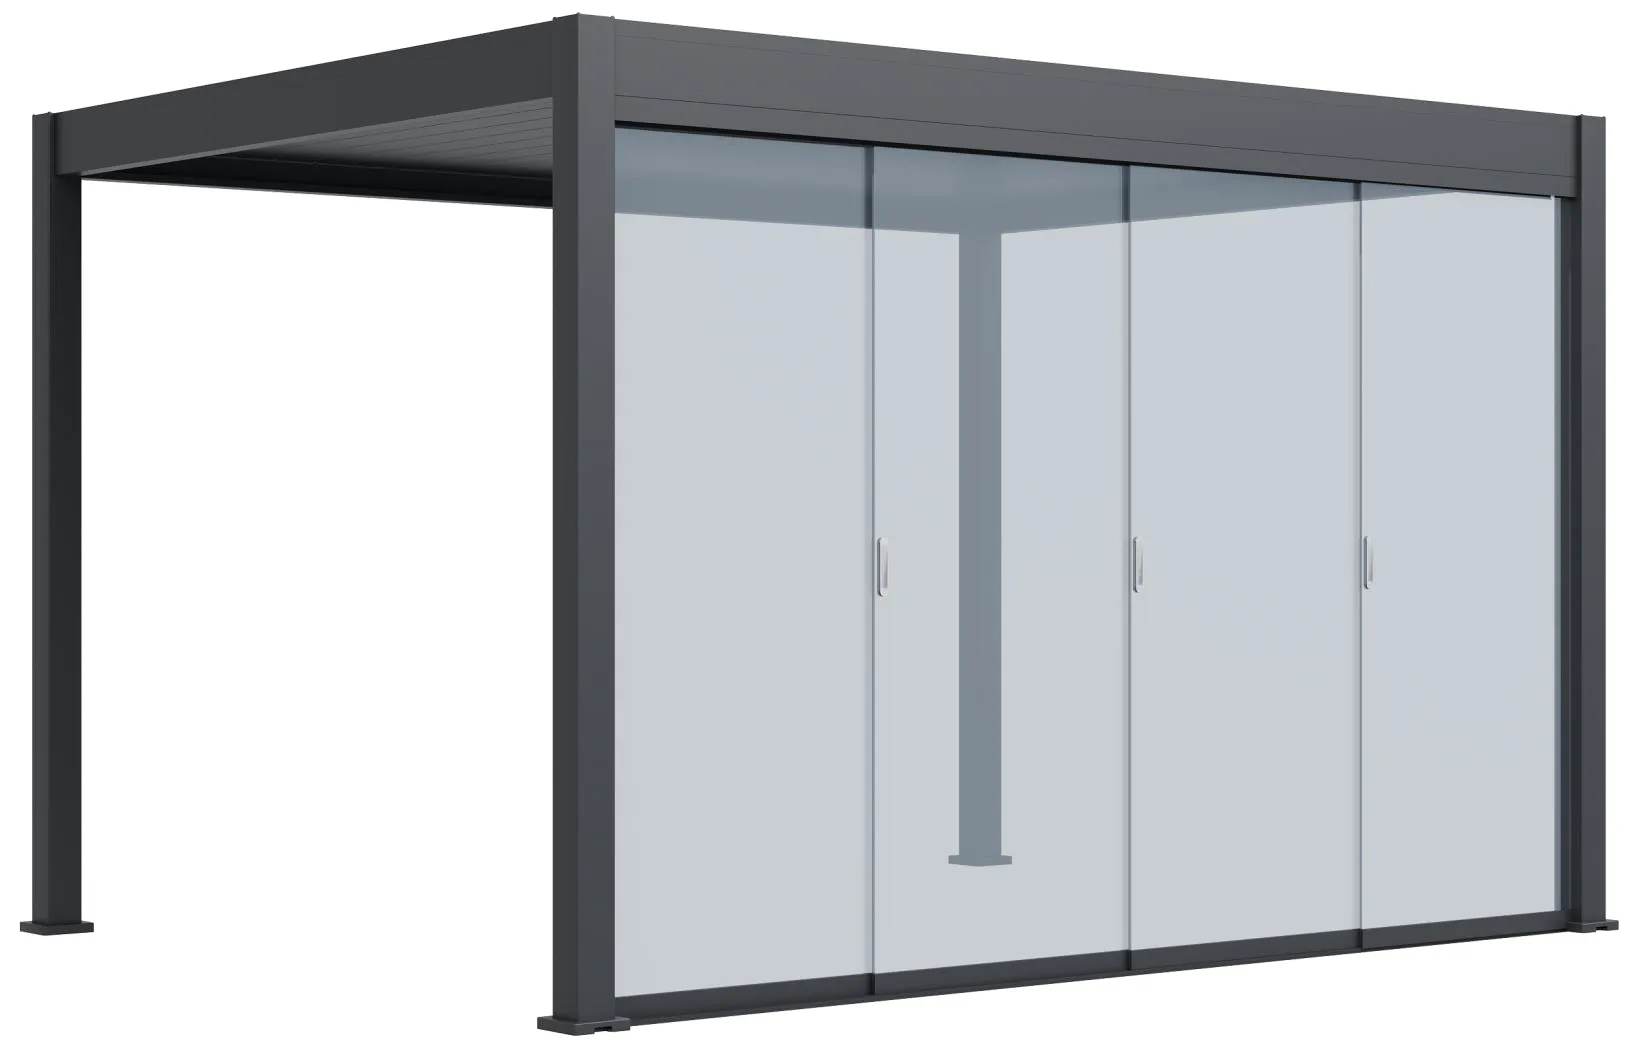
Individual glass panel widths are coordinated with standard pergola spans, using four-panel configurations for selected smaller openings and eight-panel configurations for larger spans.
Project-Specific Glass Coordination
Final glass specification, panel dimensions, track arrangement, hardware and installation details should be confirmed according to the selected pergola system and actual project requirements.
Selective Pergola Compatibility
Designed primarily for selected configurations of Intro Plus, Intro Duo, Prime Plus, Prime Max and Prestige pergolas, with Neo Steel and Neo Alu subject to configuration confirmation.
| Neo Steel | Neo Alu | Intro Plus | Intro Duo | Prime Plus | Prime Max | Prestige |
 | |  | | | | |
| Pergola size | Individual glass panel width | Number of Panels |
| 3.0m | 0.71m | 4 |
| 3.6m | 0.87m | 4 |
| 4.0m | 0.95m | 4 |
| 6.0m | 0.71m | 8 |
| 7.2m | 0.87m | 8 |
| 8.0m | 0.95m | 8 |
Compatible Pergola Systems
The Frameless Sliding Glass Door is designed primarily for selected configurations of
INTRO PLUS,
INTRO DUO,
PRIME PLUS,
PRIME MAX
and
PRESTIGE
aluminum pergola systems.
Its four-track sliding glass panel system provides flexible transparent side enclosure while maintaining exterior views and allowing the opening configuration to change according to circulation, ventilation and outdoor-space requirements.
Availability for
NEO STEEL
and
NEO ALU
should be confirmed according to the pergola configuration, side-opening dimensions, track interface, panel quantity and intended installation layout.
Final glass specification, individual panel width, track arrangement, hardware and installation requirements should be confirmed according to the selected pergola system and actual project dimensions.
For projects requiring visible slim aluminum framing around individual sliding glass panels, compare the
Slimline Frame Glass Door for Pergola.
 Back To Accessories


