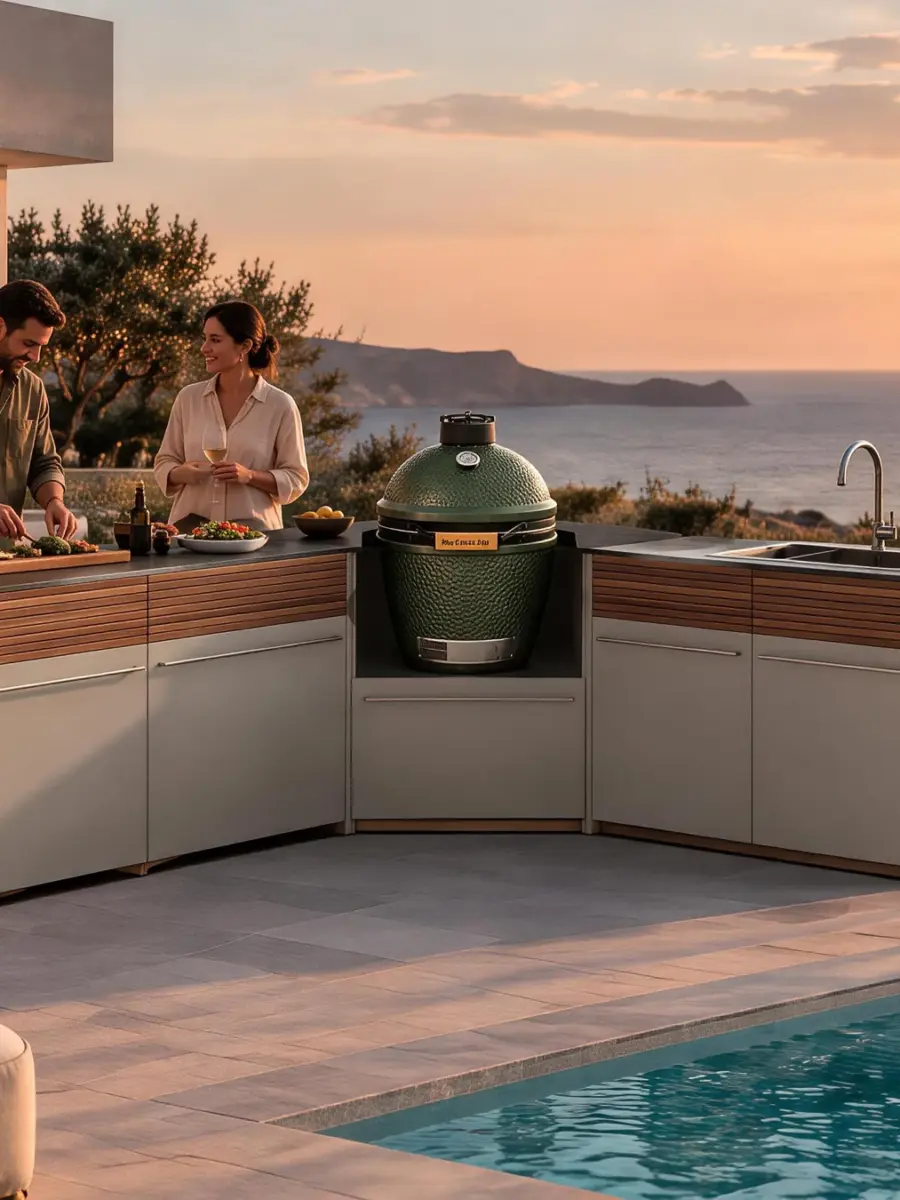
Stainless steel and sintered stone outdoor kitchen worktops differ in their material, fabrication, surface appearance and the details needed around supports and appliances. Choose the finished worktop for the intended setting, with its grade or slab identity, edges, openings and care requirements defined. For importers, designers and installers, that means comparing the working surface together with the cabinet beneath it. Our METRO and URBAN series provide examples of these two material routes and the decisions they bring into a modular kitchen project.
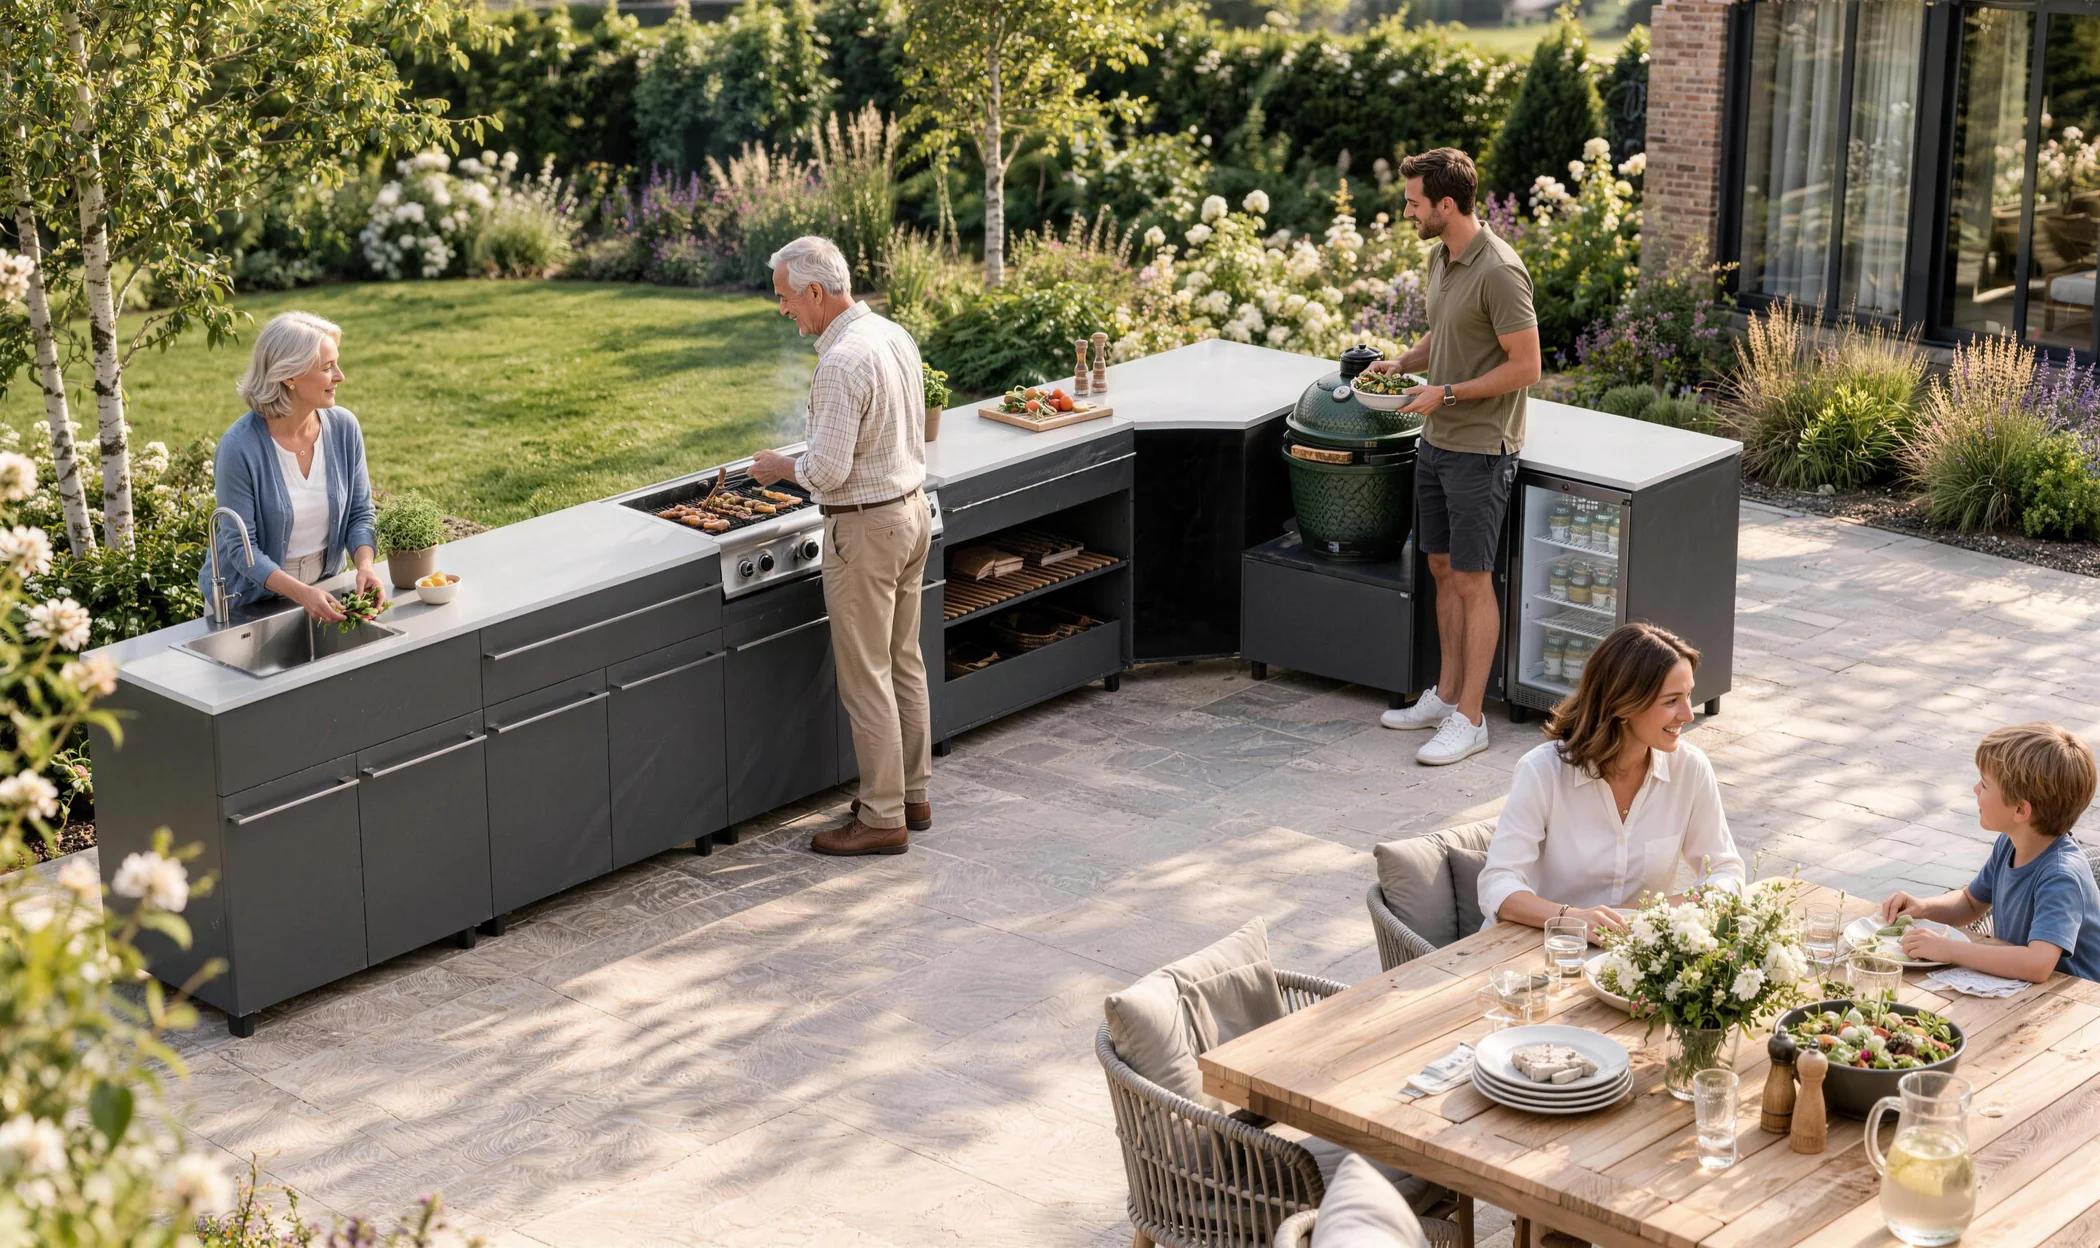 METRO outdoor kitchen with a 304 stainless steel worktop
Begin With the Material Behind the Surface
Stainless steel is an alloy supplied in a defined grade
Stainless steel is an iron-based alloy containing chromium. Its corrosion resistance comes from a protective chromium-rich passive surface film, while its grade defines the alloy composition. This explains why the familiar silver appearance alone gives an incomplete specification. A buyer needs the grade and surface finish associated with the particular component. The Worldstainless introduction to stainless steels explains the relationship between alloy families, grades and the properties they offer.
In a kitchen, sheet material can become a broad work surface, an edge profile or a fabricated sink component. Grade, material thickness and finished geometry describe different aspects of that part. METRO lists 304 stainless steel for its worktop material and galvanized steel for its cabinets. Carry those descriptions against their corresponding components when comparing a sample or drawing. Our guide to outdoor kitchen cabinet materials provides the broader distinction between worktops, cabinet bodies and decorative layers.
Sintered stone is manufactured into a slab
Sintered stone follows a mineral-based manufacturing route. Prepared mineral particles are compacted and heated through a controlled sintering process to form slabs, with the product's composition, surface design and manufacturing controls determined by its producer. Neolith's published sequence, for example, includes mineral preparation, pressing, decoration, sintering and inspection. Its description of sintered surface manufacturing helps explain how the slab and its appearance are created.
The supplied slab product then becomes the starting point for worktop fabrication. Its name, thickness and finish should stay associated with the cut pieces used in the kitchen. Ask for the applicable technical and care documents for that product. An appearance sample can show a stone effect, color and texture, while the technical documents establish the conditions that apply to fabrication and use. URBAN lists an 11 mm sintered stone worktop. ELITE lists a 12 mm sintered stone worktop. Each belongs with its own specified construction.
The mineral body, decoration and final surface finish contribute to different parts of that assessment. The product's water-absorption and stain-resistance data address liquid exposure, while an appearance sample shows the actual color and texture. A polished finish and a textured finish can require different care methods. Keep these product-specific details together when deciding how the finished surface will perform and be maintained outdoors.
- Steel grade. Record the alloy designation for the actual working surface.
- Sheet specification. Record the metal thickness and supplied surface finish.
- Finished steel part. Confirm the edge, opening and supporting construction on the worktop drawing.
- Slab product. Identify the actual sintered slab product and finish.
- Slab production. Sintered slabs use mineral-derived inputs consolidated through pressure and heat.
- Finished stone part. Confirm the edge and opening details using the selected slab maker’s guidance.
Understand How Stock Material Becomes a Worktop
Sheet forming shapes the metal surface and edge
Stainless steel fabrication can include cutting, bending, forming, joining and finishing. These operations allow sheet to become a worktop with shaped edges and the profiles needed by its design. The SSINA fabrication overview describes these manufacturing operations and their relationship to stainless steel's forming characteristics.
A folded edge has a visible depth as well as a sheet thickness. Supports, returns, joints and any backing also contribute to the assembled worktop. METRO's listed 0.8 mm describes its stainless worktop material. To understand the finished assembly, inspect the edge and underside together with the cabinet drawing. Ask how the surface is located and supported, where pieces meet, and which areas can be reached for cleaning or service. Those details influence how the top sits on the cabinet and how an opening is finished.
The forming route also affects the transitions a designer can specify. A metal edge may turn downward or continue into another shaped section, while joints require their own finishing details. Where the design uses joined parts, review the visible transition and the required surface finish. The component drawing should identify the finished outline and any connection with a neighboring top. This gives a useful basis for approving a sample that represents the way the delivered worktop will be assembled.
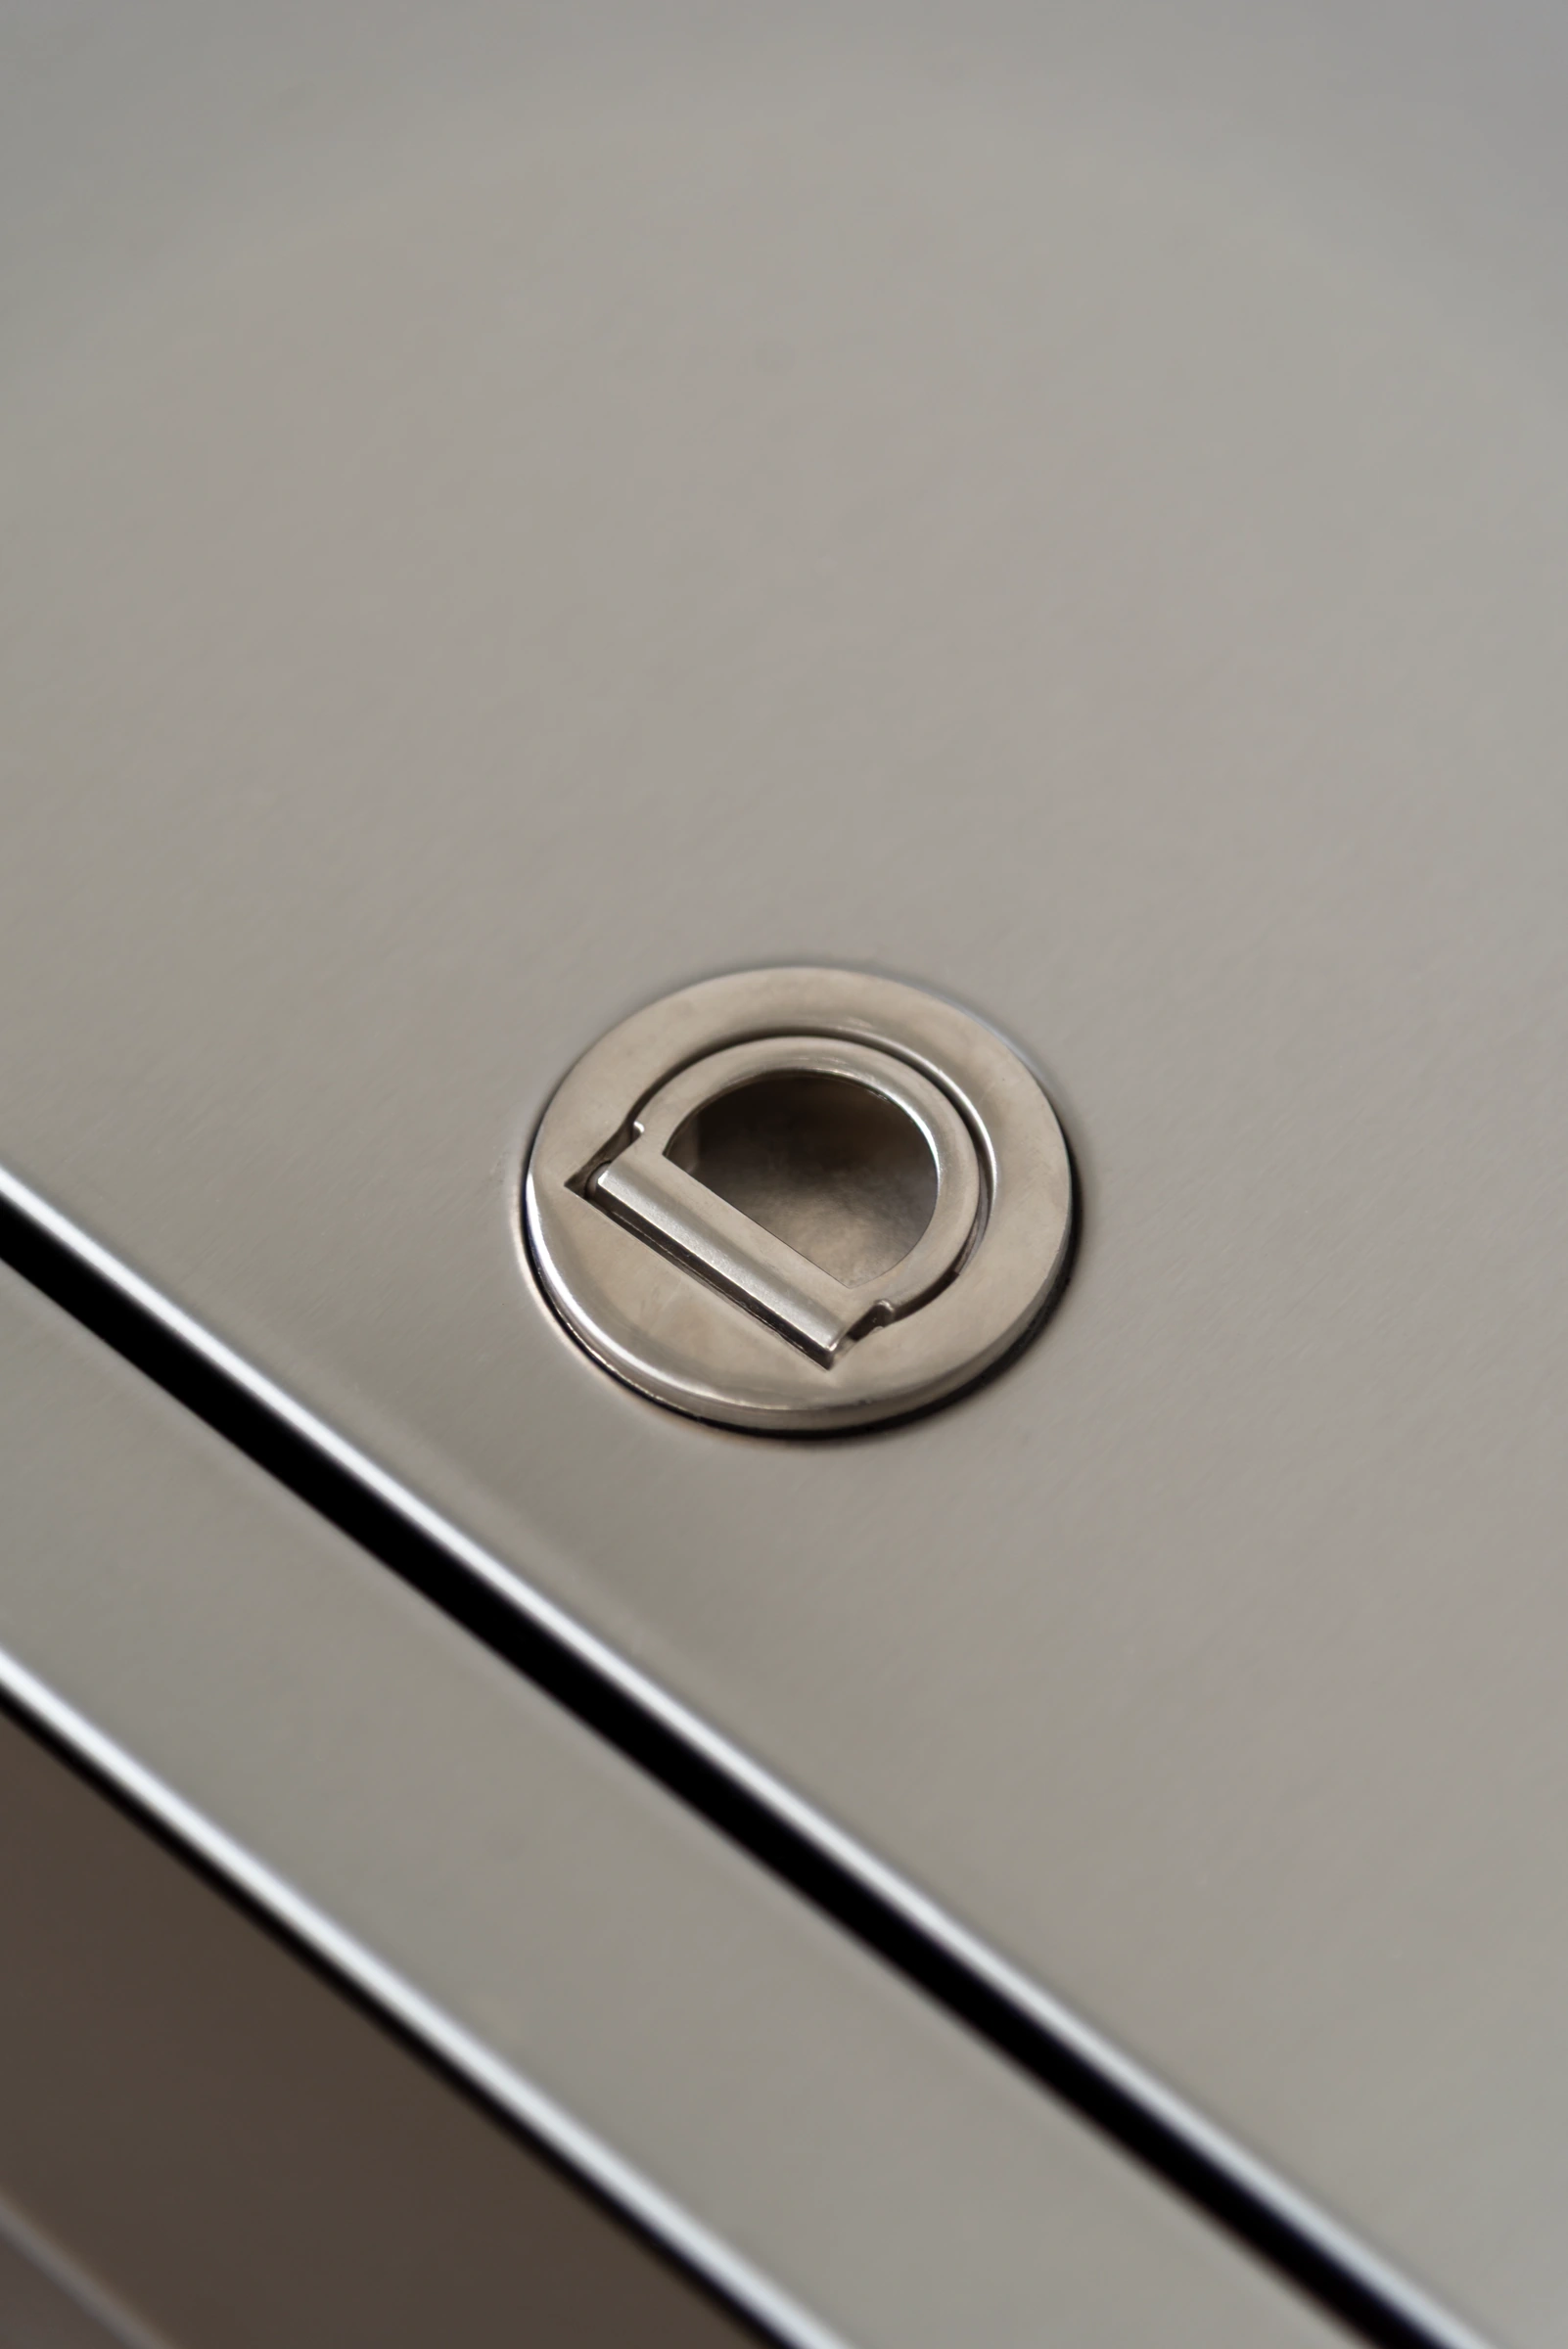 METRO stainless steel worktop lid and finger pull
Slab fabrication defines the perimeter and openings
For sintered stone, fabrication begins with the selected slab and a cutting plan. The fabricator creates the required outline, finishes exposed edges and prepares the openings called for by the design. The exposed perimeter and the face around a sink or cooking appliance are therefore part of the specification. A sample of the broad surface can be supplemented by an edge sample when the finished profile is important.
Slab thickness belongs with the support arrangement, overhang, openings and handling method. An opening interrupts the surface and creates corners and narrower sections that need their own fabrication details. Confirm how a top is carried, installed and supported at these locations. The manufacturer and fabricator should identify which details belong to the selected slab and which belong to the kitchen assembly. A clearly marked edge drawing also shows which faces will remain exposed after installation and which meet another component.
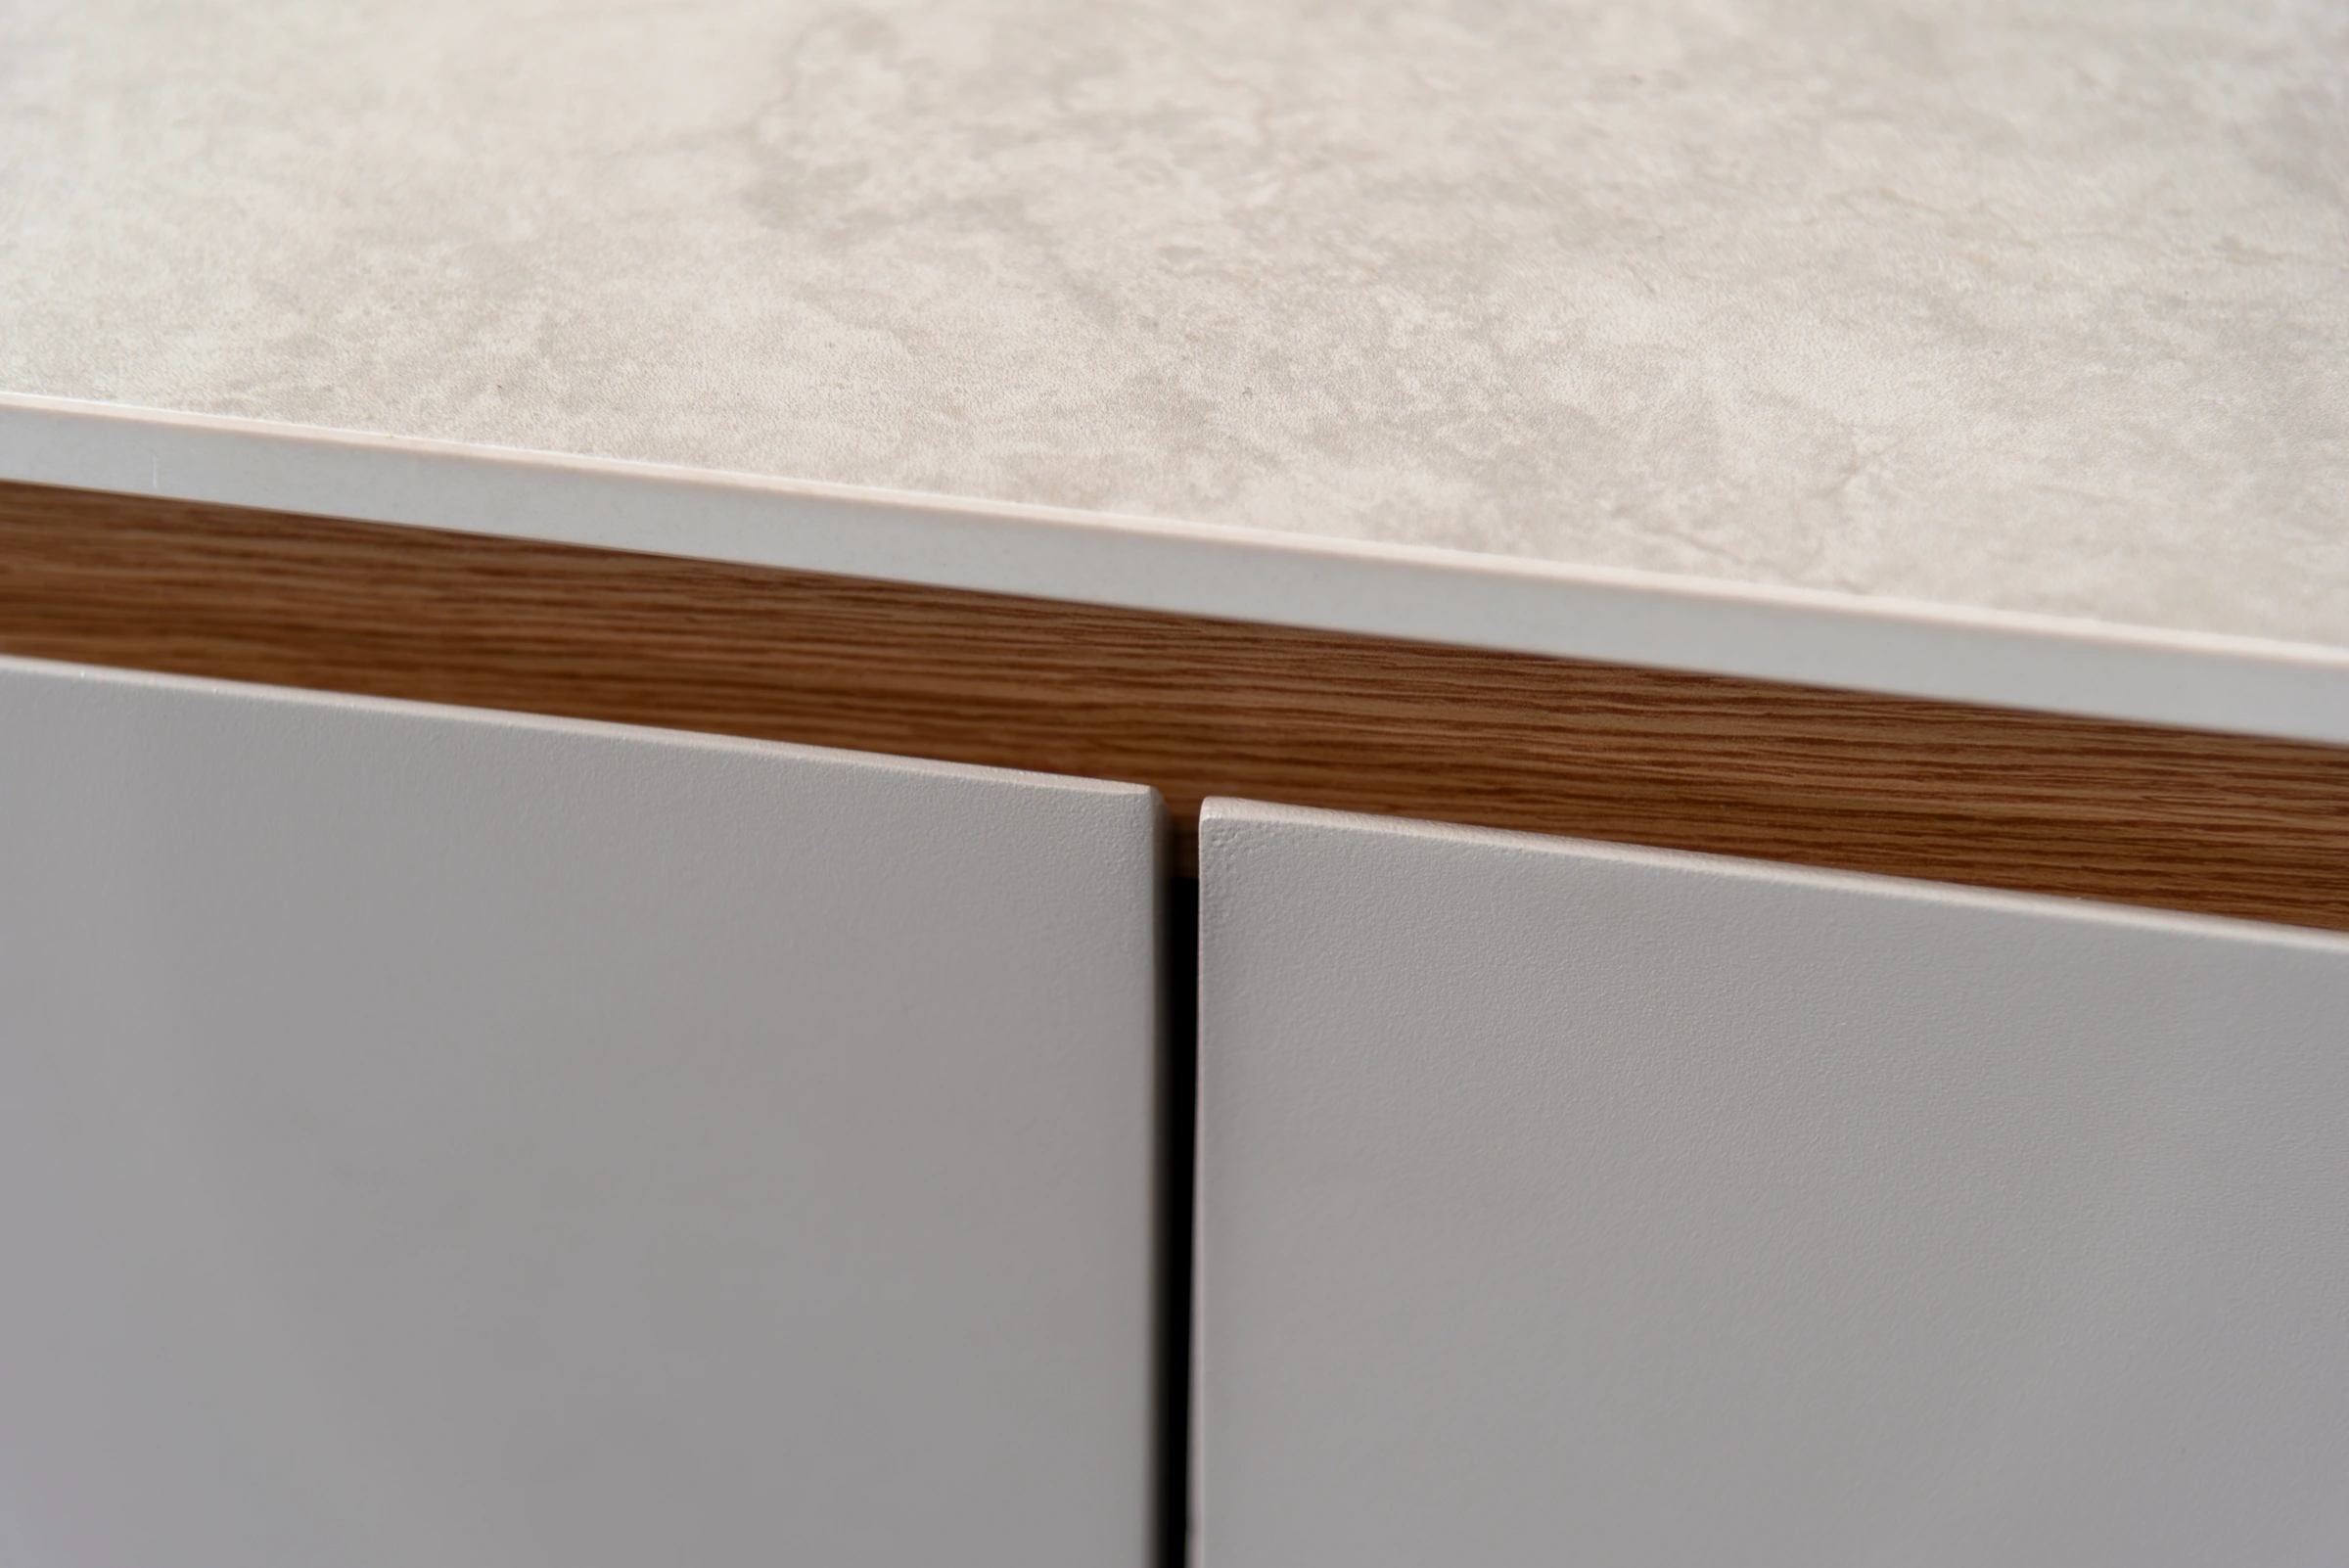 URBAN sintered stone worktop and visible edge
Compare Appearance Across the Whole Working Area
Metal finish controls reflection and visible marks
A stainless worktop can present a smooth reflective finish or a more directional surface, depending on the finishing process. Grinding and polishing change the appearance of the metal, so the description should identify the supplied finish and any grain direction. Review a physical sample in the lighting expected at the site. Strong daylight, nearby lighting and the viewing angle can make reflection and surface marks more noticeable.
Continue the review across adjacent pieces. Record how the grain runs along a worktop, how it approaches a sink and whether an adjoining part should match. Daily use may introduce scratches or other marks, while concentrated impacts can affect a metal surface. The finish and supported construction influence how such changes appear. Discuss the acceptable appearance after use and the supplier's approach to maintenance or replacement. Any proposed refinishing should be checked against the actual finish and surrounding assembly.
The worktop also meets cabinet fronts, handles and open storage. Keeping those material descriptions distinct helps a buyer approve the complete appearance without assigning the worktop grade to every metal part below it.
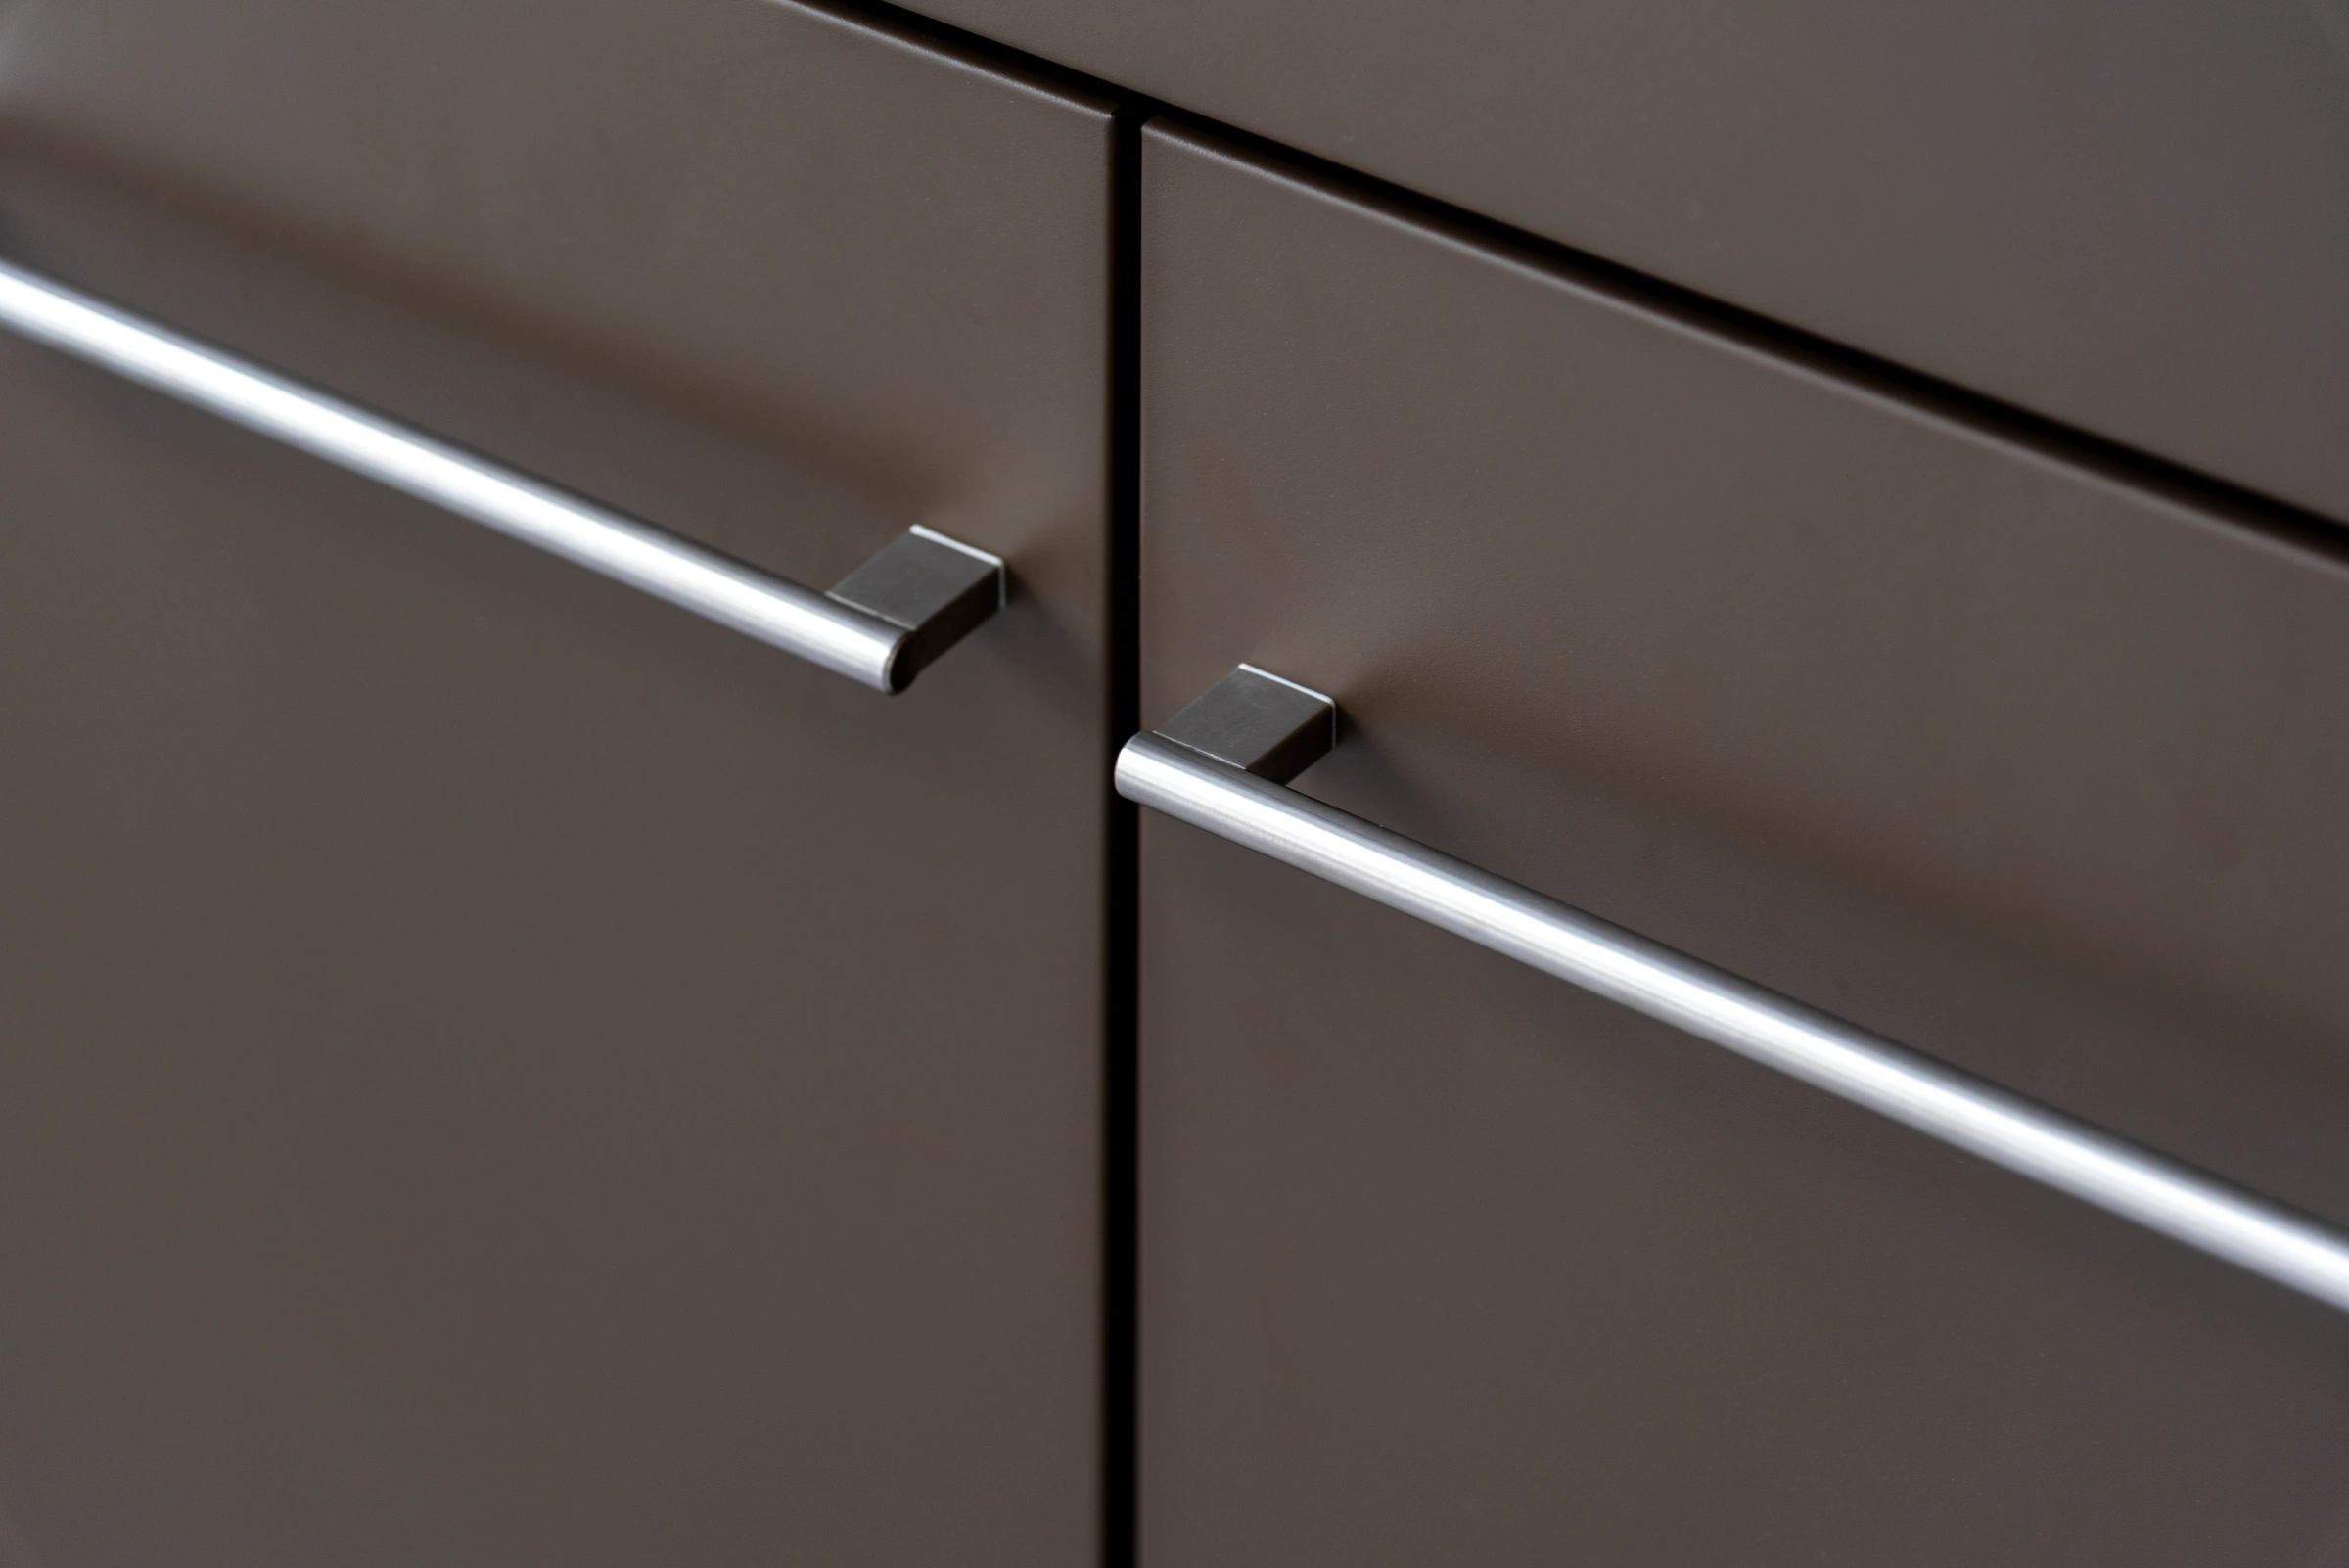 METRO cabinet handle beneath the worktop
Stone appearance includes the face, edge and joint
Sintered stone can introduce color, pattern and surface texture into the kitchen. Evaluate the supplied design at a scale that shows its visual character across the working area. A small sample helps with color and feel, while a larger view can show the pattern and how pieces meet. Where the appearance depends on veining or another directional design, confirm the proposed orientation and the arrangement of adjoining pieces.
Check the edge alongside the top face. Depending on the product and fabrication, the visible cut edge can present a different appearance from the decorated face. The selected profile, finished corners and joints should therefore be included in the sample or drawing approval. For an outdoor kitchen beside a dining area, inspect the edge from the seated position as well as from above.
The practical choice is an appearance that suits the surrounding architecture and the expected use. Metallic reflection can relate to visible cooking equipment, while a stone pattern can connect to other finishes in the terrace. Compare the actual samples with the cabinet finish, lighting and adjacent surfaces before approving the combination. When working with an outdoor kitchen manufacturer for worktop and module specification review, include these samples and edge details in the selected surface brief.
- Finish direction. Where the finish is directional, agree its orientation across adjoining parts.
- Metal edge. Confirm the shape and appearance of the finished edge.
- Metal meeting line. Confirm where separate parts meet and how the finished joint will appear.
- Color and pattern. Approve the actual slab finish and the intended orientation.
- Stone edge face. Review the edge profile and its appearance with the selected surface sample.
- Stone joint. Confirm the joint location and how adjacent pieces are arranged.
| Worktop attribute | Stainless steel route | Sintered stone route |
|---|---|---|
| Material identity | Record the alloy grade and supplied sheet finish. | Record the slab producer, product, surface design and finish. |
| Finished shape | Review the formed edge, returns, joints and supporting construction. | Review the cut outline, edge profile, joints and supporting construction. |
| Thickness record | Identify sheet thickness and the completed edge dimensions separately. | Identify slab thickness and the finished edge profile separately. |
| Appearance review | Check reflection, grain direction and transitions between adjoining metal pieces. | Check pattern orientation, exposed edges and the meeting of adjacent designs. |
| Use and damage | Consider how scratches or concentrated impacts affect the selected finish and assembly. | Consider protection at exposed corners, edges and narrow sections around openings. |
| Care handover | Match cleaning methods to the grade, finish and neighboring materials. | Match cleaning methods to the supplied slab, surface finish and joints. |
Evaluate Exposure, Heat and Everyday Care
Moisture and deposits make cleaning part of the specification
Outdoor exposure varies between a sheltered garden, a poolside terrace and a coastal setting. Tell the supplier about salt spray, splash, accumulated dirt and the opportunity for rainwater or cleaning water to drain. For stainless steel, grade, surface condition, construction details and maintenance work together in determining atmospheric corrosion behavior. Outokumpu's guidance on atmospheric corrosion explains why the exposure and the finished surface both matter.
For ordinary stainless steel cleaning, Euro Inox describes soft cloths or sponges and soapy water, with methods suited to the finish. It also addresses scratching from abrasive products, iron contamination from ordinary steel pads and damage associated with some chloride-containing cleaners. Use the supplied finish instructions and account for adjacent materials when choosing a method. The Worldstainless cleaning guide gives the underlying care guidance.
For sintered stone, obtain the approved cleaning products and stain-removal instructions for the supplied slab and finish. The worktop, joints, cabinet finish and fittings should all be considered when a cleaner can reach more than one material.
Heat, impact and cutting involve the finished assembly
Describe how the worktop will actually be used. A preparation surface may receive food, utensils and trays, while the area beside a grill can encounter hot cookware, splashes and localized heat. Ask what the supplied worktop's instructions permit for direct hot-item contact and which protective accessories are recommended. Keep those conditions with the appliance instructions and the approved kitchen drawing.
Different materials in an assembly can expand by different amounts as their temperature changes. Around a metal cooking appliance, the design coordinates the opening, surrounding support and any specified separation or joint. A material's heat-resistance information therefore belongs with the assembly details and care conditions. Have the supplier and installer review the selected equipment and worktop together.
The surface material also behaves as part of a supported assembly. Metal can be shaped during fabrication and can acquire dents or scratches in service. A sintered slab needs appropriate protection at edges, corners and narrow areas around openings, where impact or handling can damage the finished piece. Review these locations when approving the design and receiving instructions.
For both routes, plan a cutting board, a place for hot items under the applicable care guidance, and a cleaning routine that users can carry out. If a finish is damaged, ask how the supplier identifies an appropriate repair or replacement. Keep the actual material and finish reference available for that discussion, particularly on repeat installations.
Coordinate Supports, Edges and Appliance Interfaces
The supporting cabinet and worktop must be reviewed together
A worktop transfers its loads into the supporting construction. Identify the bearing locations, any joint, the extent of an overhang and the areas interrupted by a sink or appliance. Confirm that the cabinet is positioned and supported as required before the top is installed. The drawing should show which party checks the cabinet, which prepares the top and who accepts their fit.
At Outdoor Creation, we review the selected surface in relation to its kitchen module and project requirements. This makes the contact between the top and cabinet a practical approval item. When a project changes from one surface to another, review the affected edge height, opening, support and neighboring parts together.
The Neolith countertop technical manual illustrates the kinds of slab-specific details involved, including reinforcement, cutouts, edges and outdoor cooking interfaces. Its instructions describe Neolith products. Use the corresponding documents for the actual slab supplied for the project when determining its supports and fabrication details.
Openings connect the worktop to a particular appliance
Identify the exact sink, grill or other appliance that meets the worktop. The opening, supporting details, exposed edges and access for service should agree with that item's current technical documents. A cabinet described as a cooking position establishes the intended function. The final equipment and interfaces still need to be matched to the order.
At a sink, look at the perimeter where water and cleaning products can collect, the way the fixture is supported and the access for connections beneath it. At a cooking opening, have the responsible project parties confirm heat interfaces, clearances, ventilation and the approved materials in contact with the appliance. Changes to the selected equipment should trigger a review of the affected worktop drawing before fabrication.
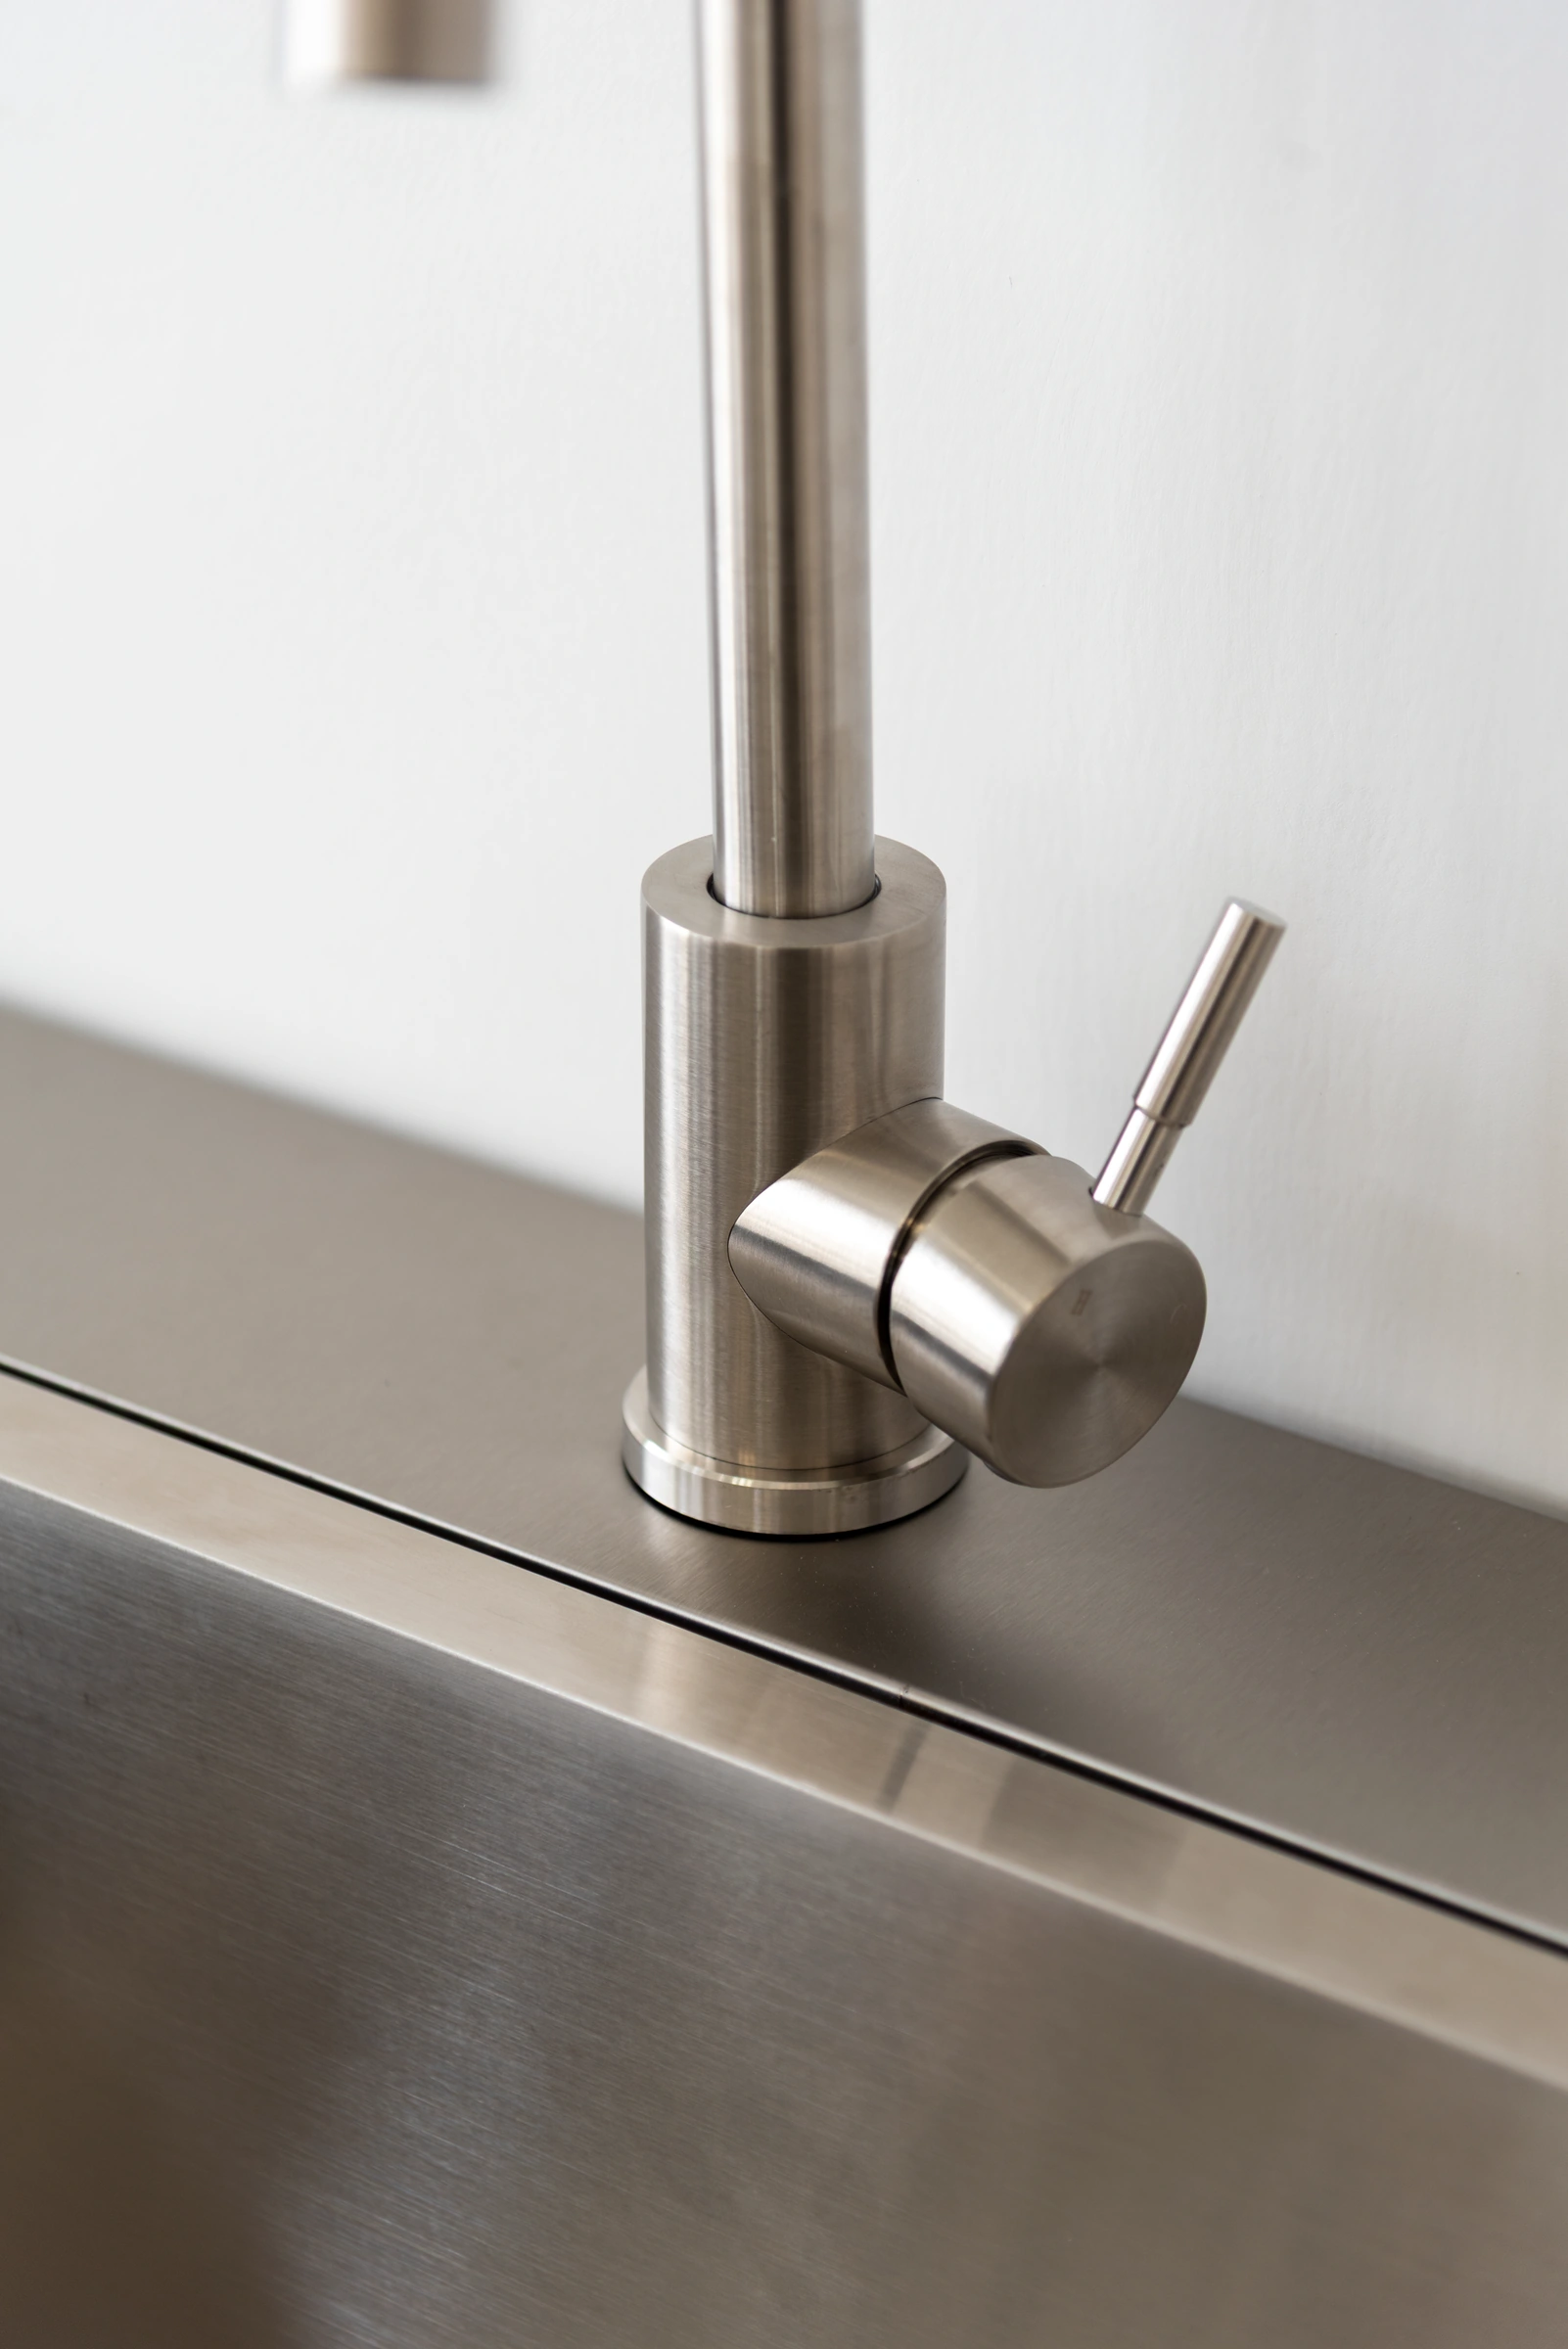 METRO sink, faucet and adjoining stainless steel worktop
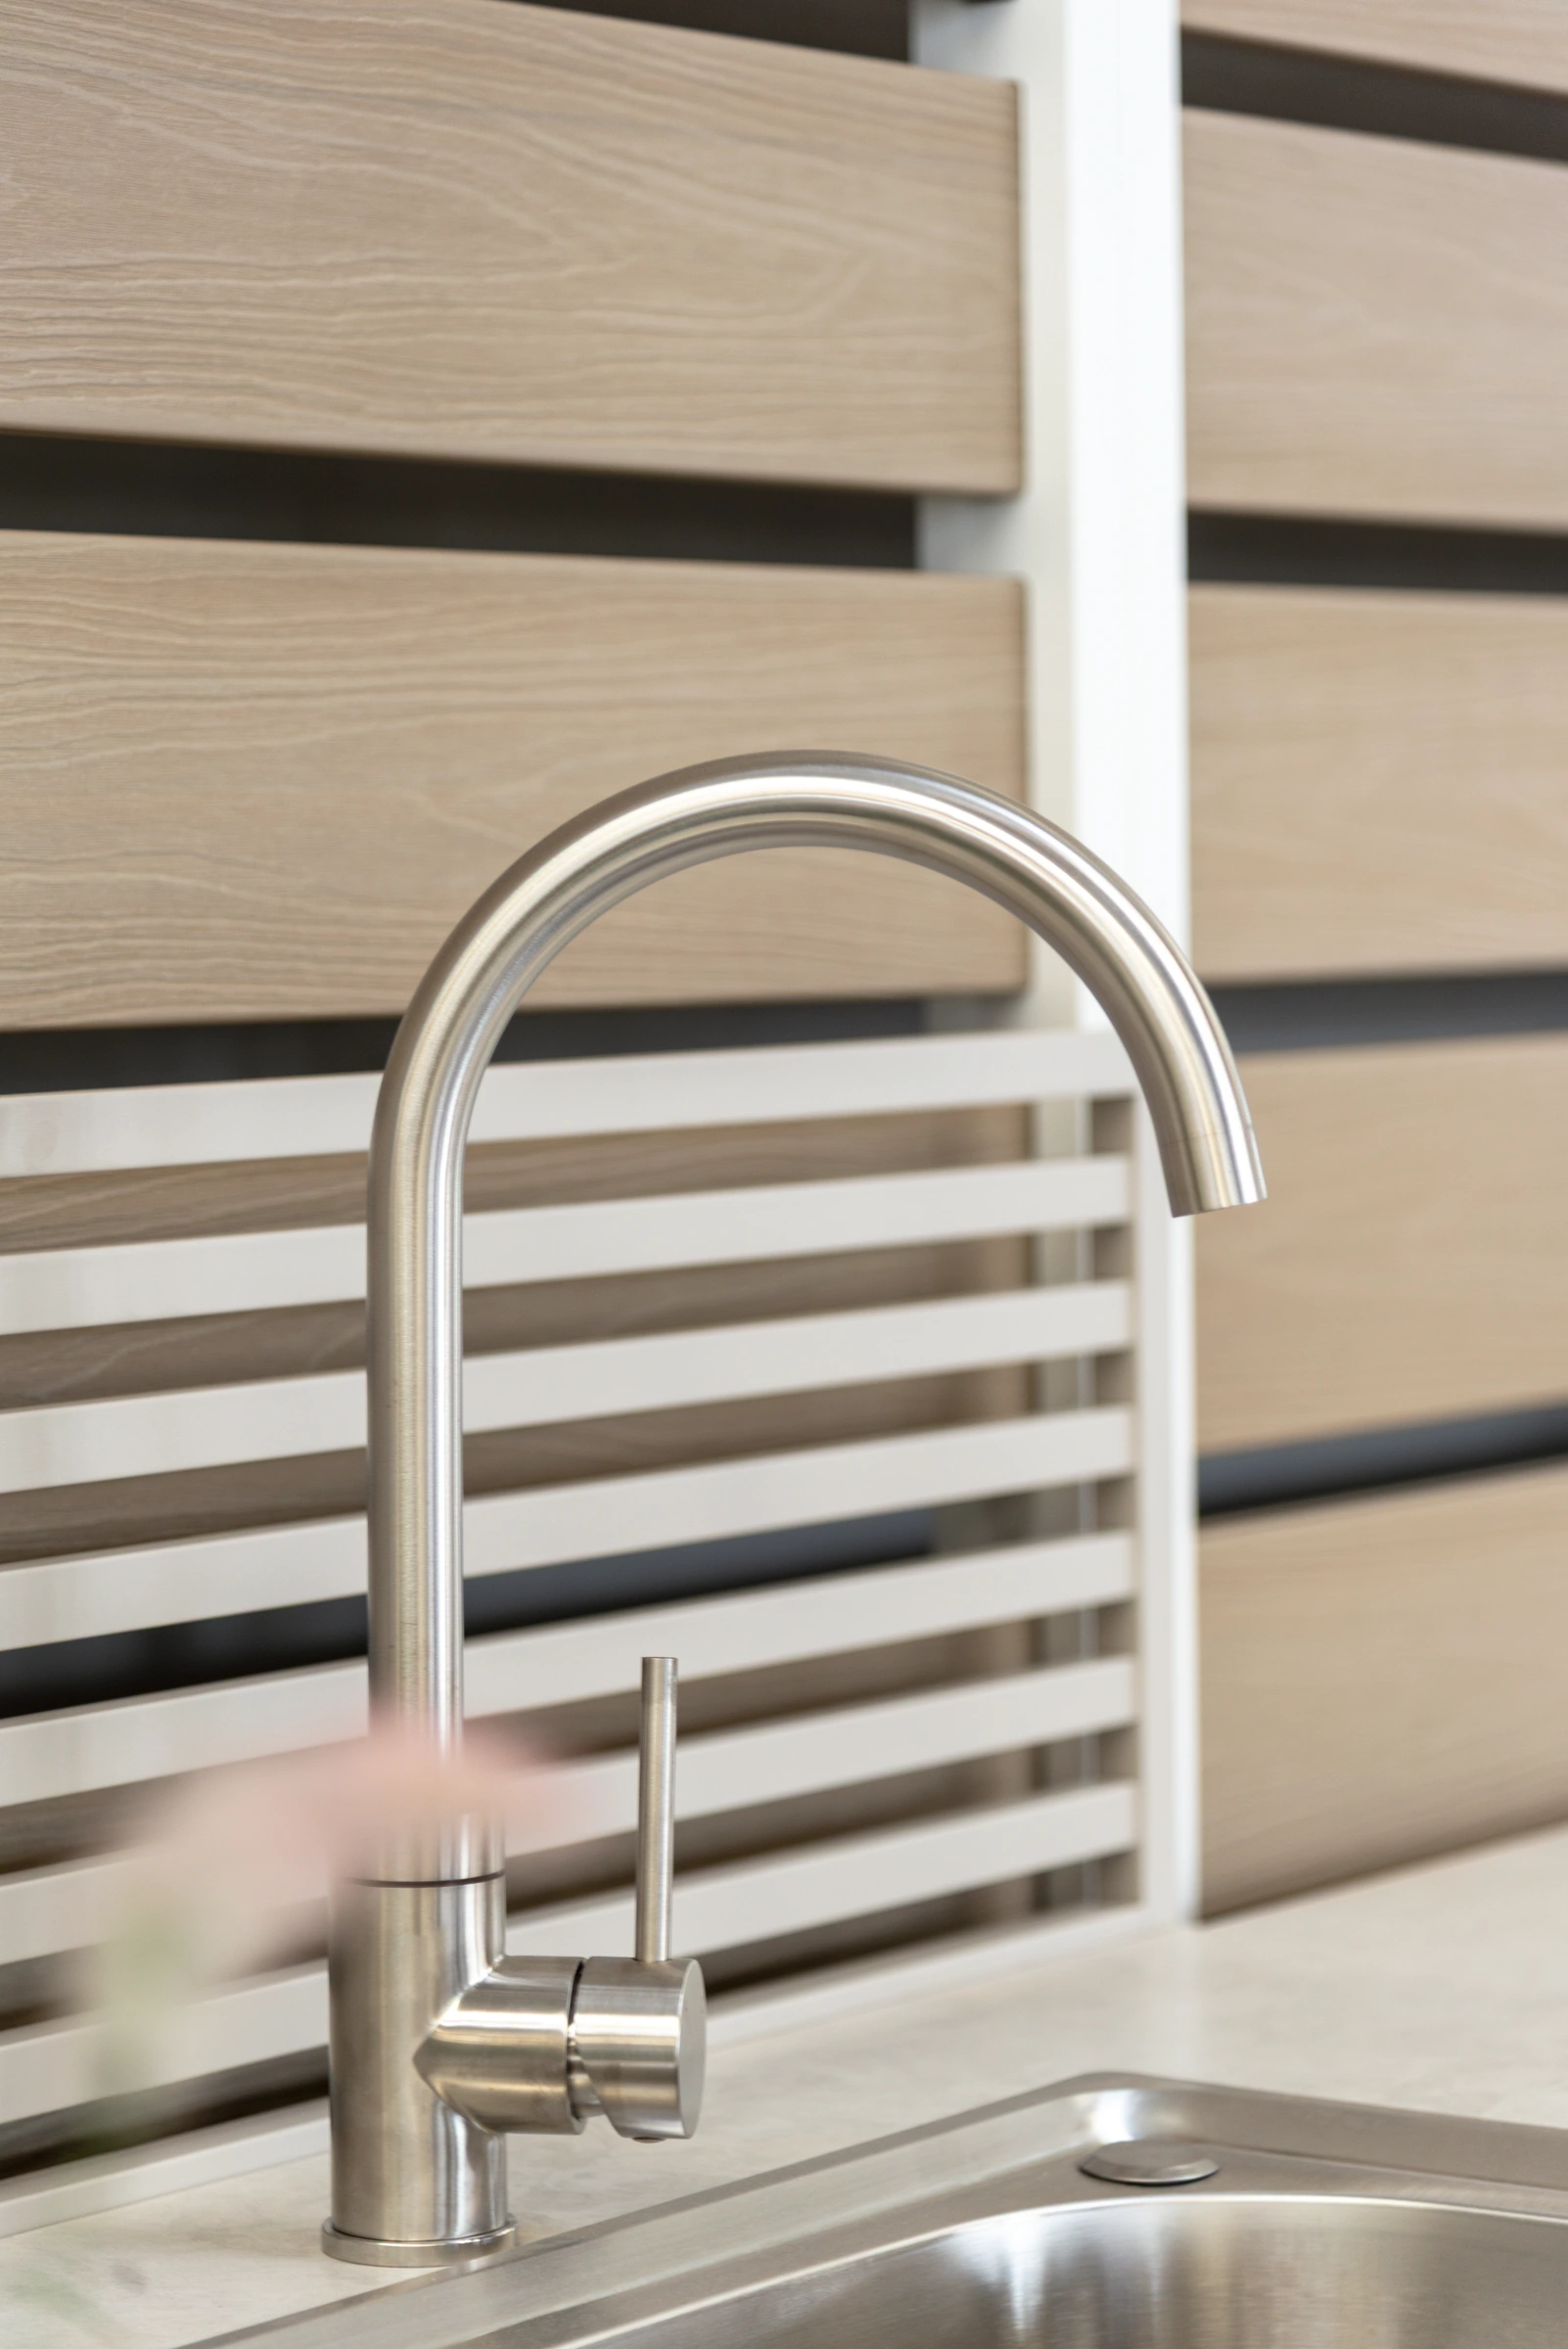 URBAN sink and faucet beside the sintered stone worktop
- Worktop material. METRO lists a 0.8 mm 304 stainless-steel worktop material. URBAN lists 11 mm sintered stone. Confirm the complete supplied top construction.
- Visible edge. Approve the finished edge profile and exposed surfaces with the selected module drawing and sample.
- Sink interface. Check the opening, sink model and fittings against the applicable product documents.
- Support detail to confirm. Request the support and attachment detail around the sink and worktop edges for the selected configuration.
- Cabinet below. METRO lists galvanized steel cabinetry. URBAN lists aluminum cabinetry. Keep the worktop and cabinet specifications distinct.
- Service access to confirm. Check access below the sink for connections, inspection and removal with the installer.
Apply the Comparison to a Modular Kitchen Project
Use actual series specifications to locate the differences
The METRO outdoor kitchen with a 304 stainless steel worktop pairs its stainless working surface with galvanized steel cabinets. Preparation and sink modules let the buyer review a broad work area, a finished edge and a water-related interface within the same series. Keep the worktop material, cabinet material and selected equipment distinct in the project specification.
The URBAN aluminum outdoor kitchen with sintered stone worktops pairs 11 mm sintered stone with aluminum cabinets. Its preparation, sink and independent island modules place the worktop in different positions within an outdoor space. The stone edge, the cabinet below and the open shelving can be checked together for the appearance and access the customer expects.
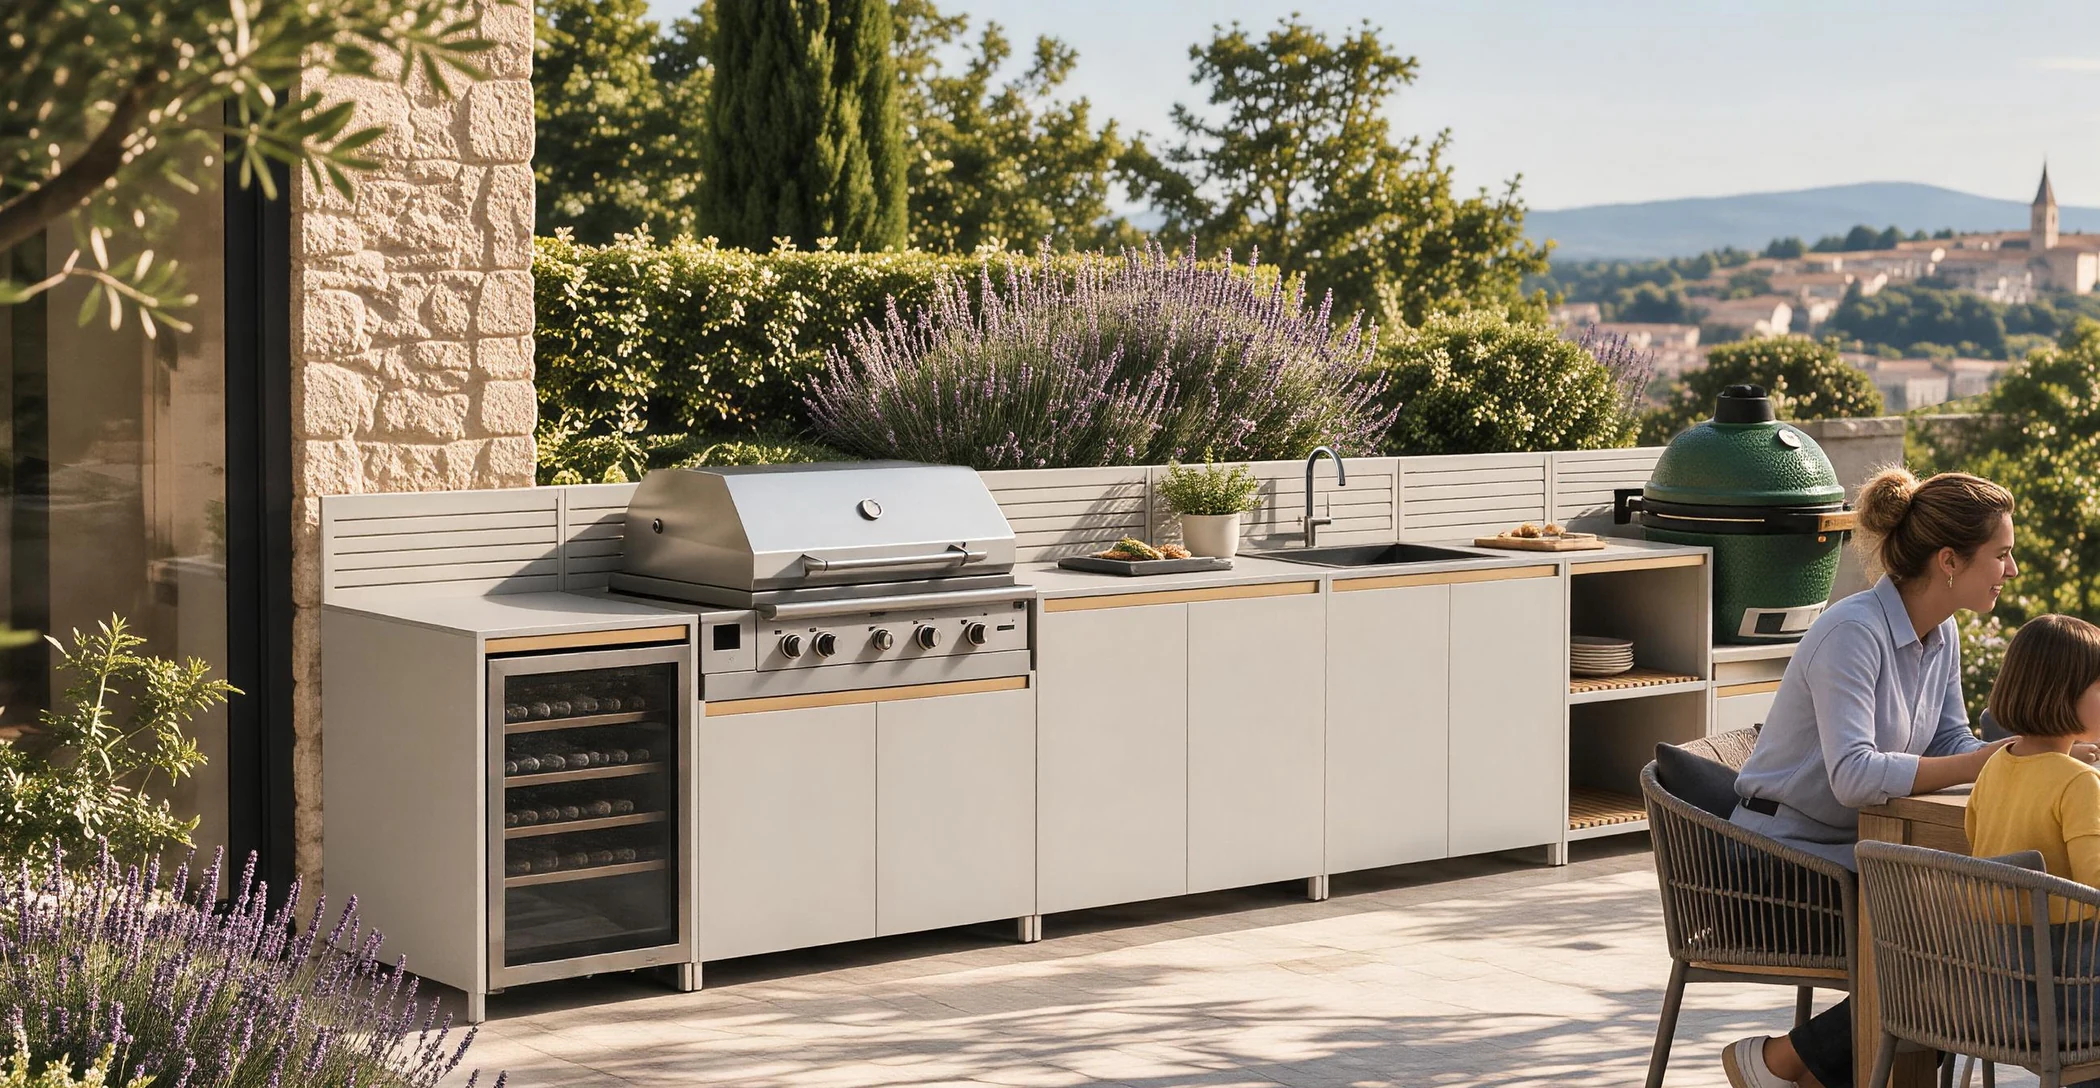 URBAN outdoor kitchen with sintered stone worktops and aluminum cabinets
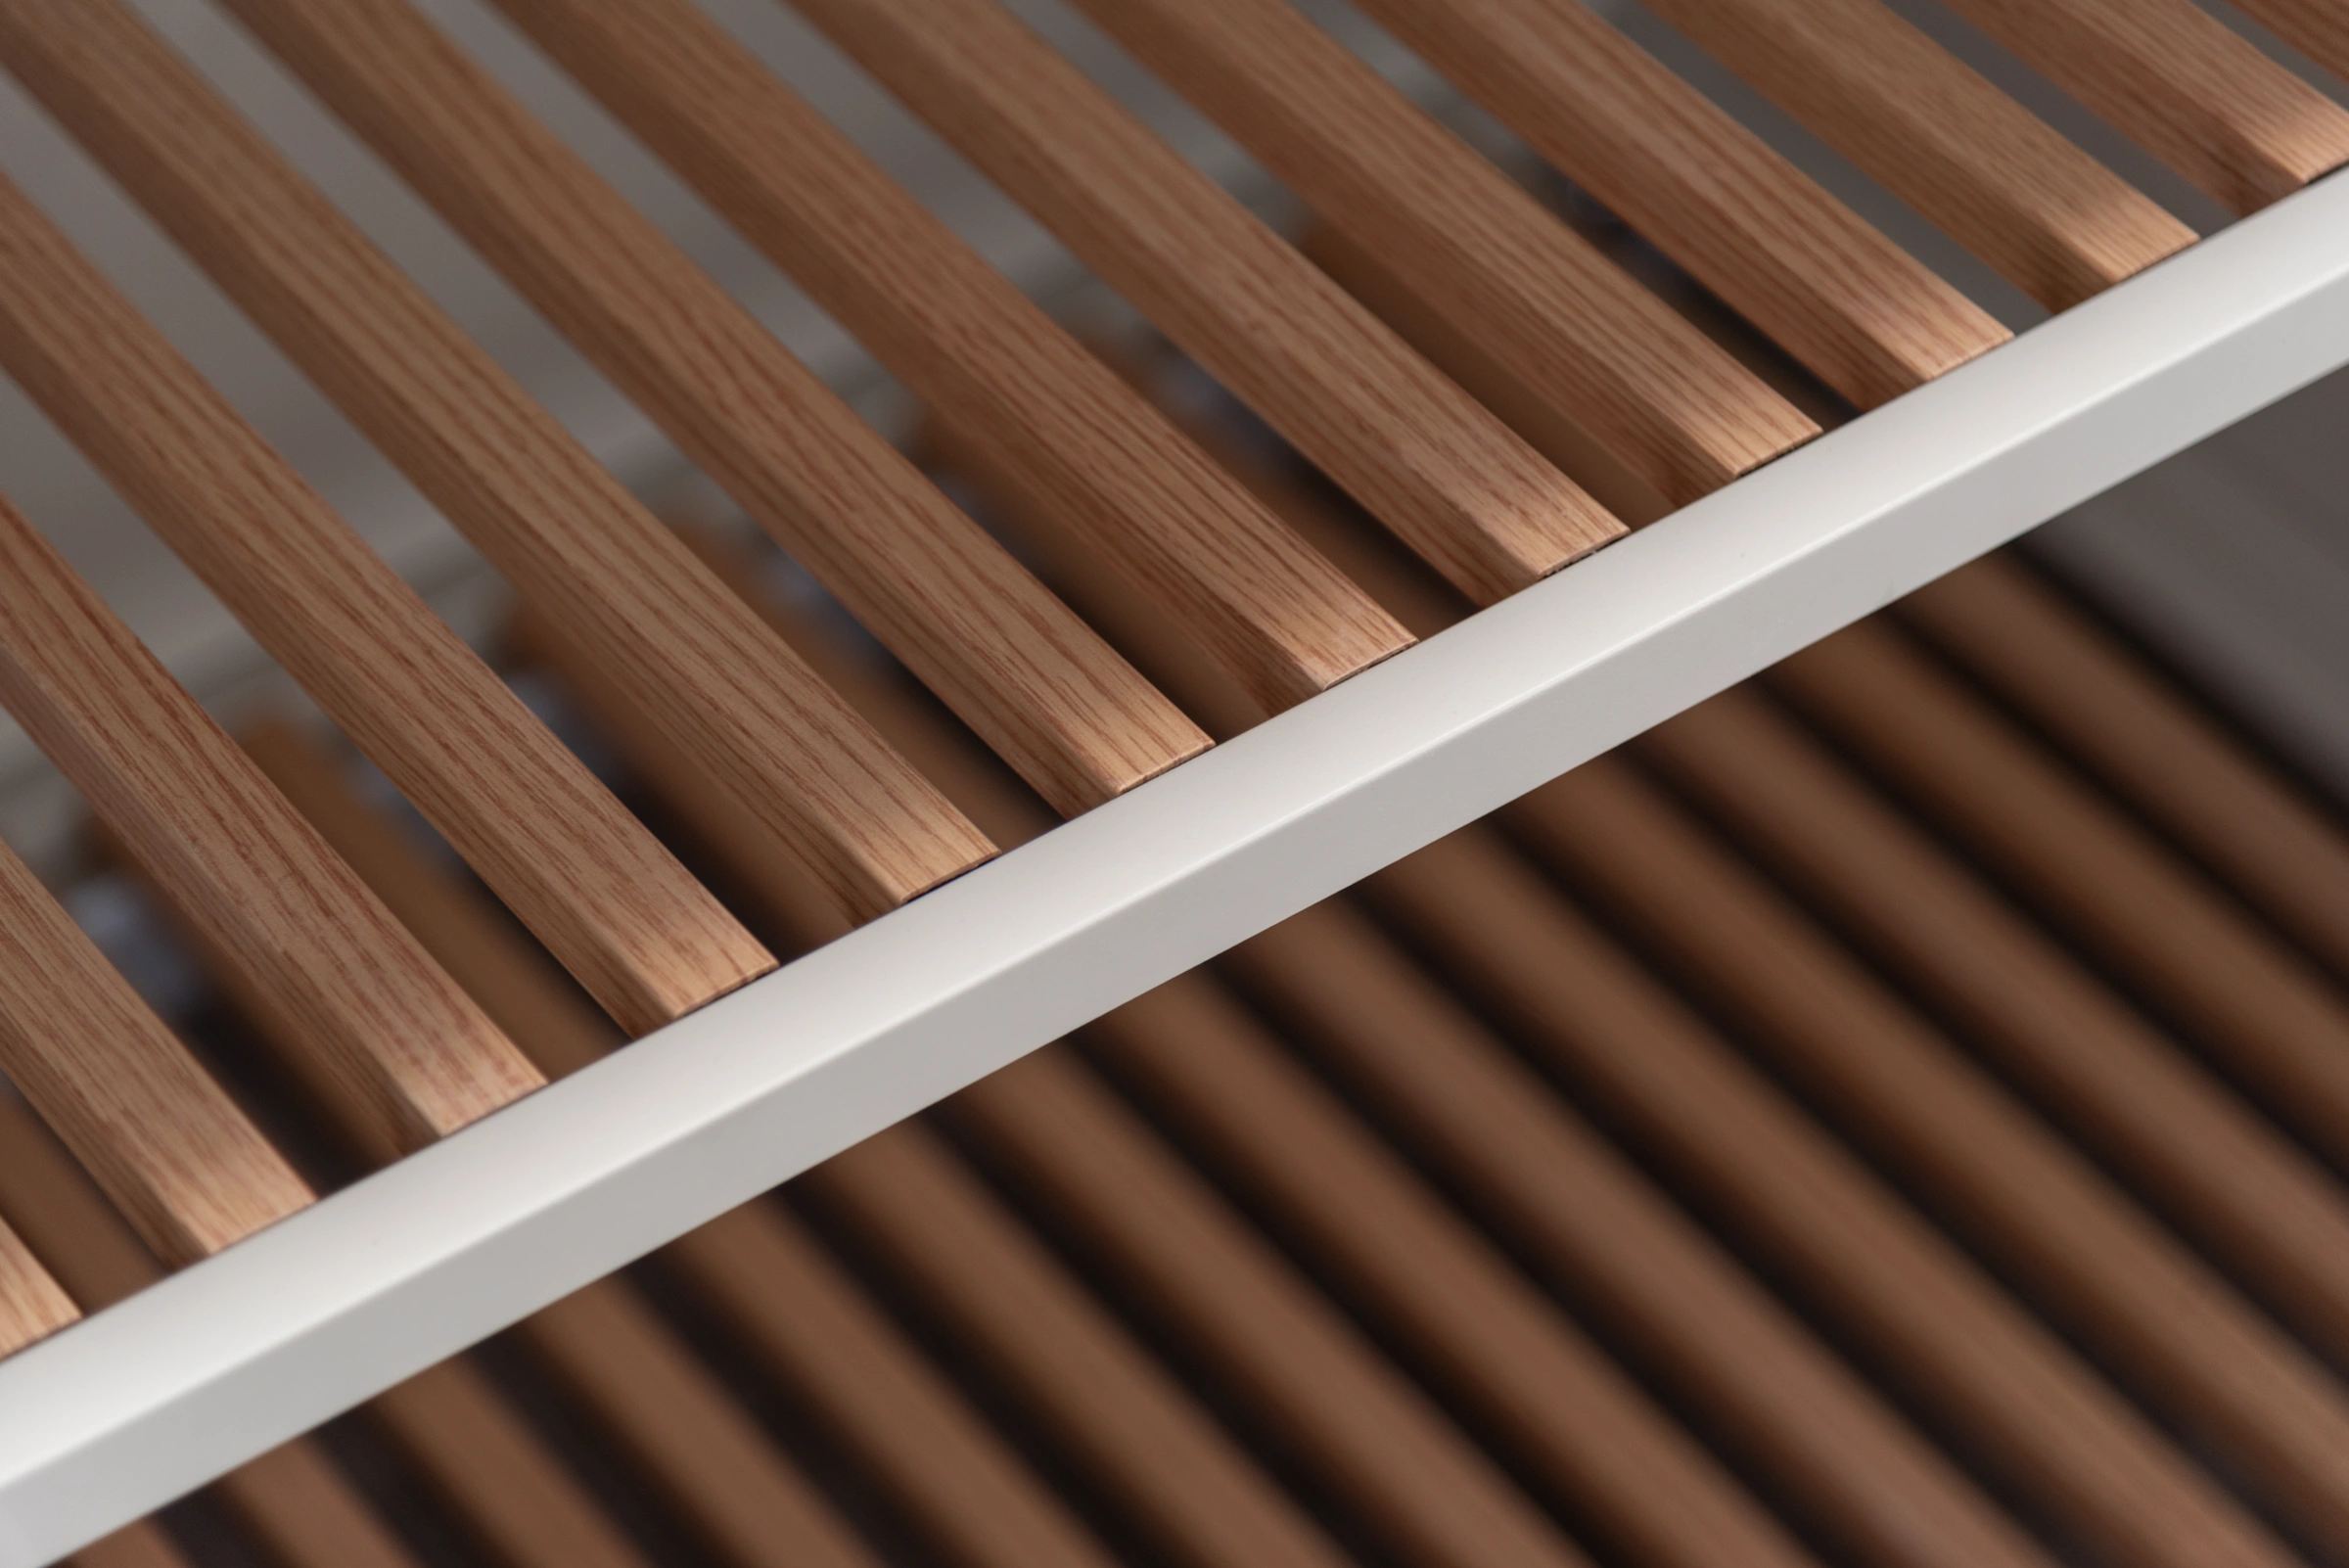 URBAN open aluminum shelf with wood-grain finish
Other series provide additional starting points. ELITE sintered stone worktops with composite cabinets combine a 12 mm stone surface with a different cabinet construction. AXIS galvanized steel worktops and open shelving and NOVA compact galvanized steel kitchen modules use galvanized steel for their listed worktop and cabinet materials. Browse the modular outdoor kitchen series with different worktop materials after identifying the surface and module requirements.
Approve samples, documents and the final drawing together
Create a material record covering the worktop grade or slab product, thickness, finish, edge treatment and approved sample. Pair it with the drawing that locates supports, joints and appliance openings. Obtain handling information for the finished pieces and modules, including their weights where needed for delivery and installation planning. Ask how the worktop, any fittings and replacement parts are identified on the order.
The chosen design also defines the fabrication scope. Identify which edges require a visible finish, how many pieces are supplied, and which openings or joints need to be completed before installation. Confirm which work belongs to the kitchen manufacturer, the worktop fabricator and the site team. Keeping these items associated with the selected surface helps buyers understand the work involved in delivering and replacing that particular top.
For a modular outdoor kitchen supplier for distributor worktop requirements, this information also helps keep display samples, initial orders and subsequent purchases aligned. A finish substitution or appliance change can affect more than one visible detail. Have the affected documents reviewed and carry the approved revision into the installation and care handover.
Outdoor Creation manufactures outdoor kitchens in its own factory. Our manufacturing facility for outdoor living products in Xuancheng provides context for that manufacturing coordination. For projects spanning several outdoor product categories, the outdoor living product collection for kitchens, structures and storage can help organize the wider brief. The outdoor kitchen RFQ guide explains how to bring the agreed material, equipment and delivery details into the inquiry.
Frequently Asked Questions
How do I clean an outdoor kitchen worktop?
Follow the supplied worktop's care guide. Choose products approved for its material and finish, and account for joints, fittings and nearby cabinet surfaces when cleaning.
Can hot cookware go directly on the worktop?
Check the supplied worktop's instructions. Confirm the permitted use of hot cookware and any protective stand needed, then follow the selected appliance's installation and operating requirements.
Does stainless steel need maintenance outdoors?
Yes. Remove deposits using care methods suited to the grade and finish. Exposure, surface condition and cleaning affect corrosion behavior, so keep the applicable maintenance instructions.
Does thicker sintered stone need less support?
Support depends on the selected slab, geometry, openings and installation. Confirm the required construction from the applicable technical documents for that worktop.
What should I confirm around a grill opening?
Confirm the exact appliance, opening, support, heat interfaces, ventilation and service access. Have the responsible project parties check the current equipment documents before approving fabrication.
Worktop materials, finishes, supports, hardware, appliances and installation requirements depend on the selected configuration and site. Customization options and final specifications are confirmed for each project and order.