
An outdoor kitchen request for quotation (RFQ) should identify the project, dimensioned layout, module quantities, materials, appliance responsibilities and delivery scope. An importer may need repeatable configurations and packaging details, while a contractor may need a drawing that locates each connection at the site. In either case, give each cabinet and appliance its own reference. That lets the manufacturer quote the agreed scope and gives the buyer, supplier and installer a shared record of what still needs a decision.
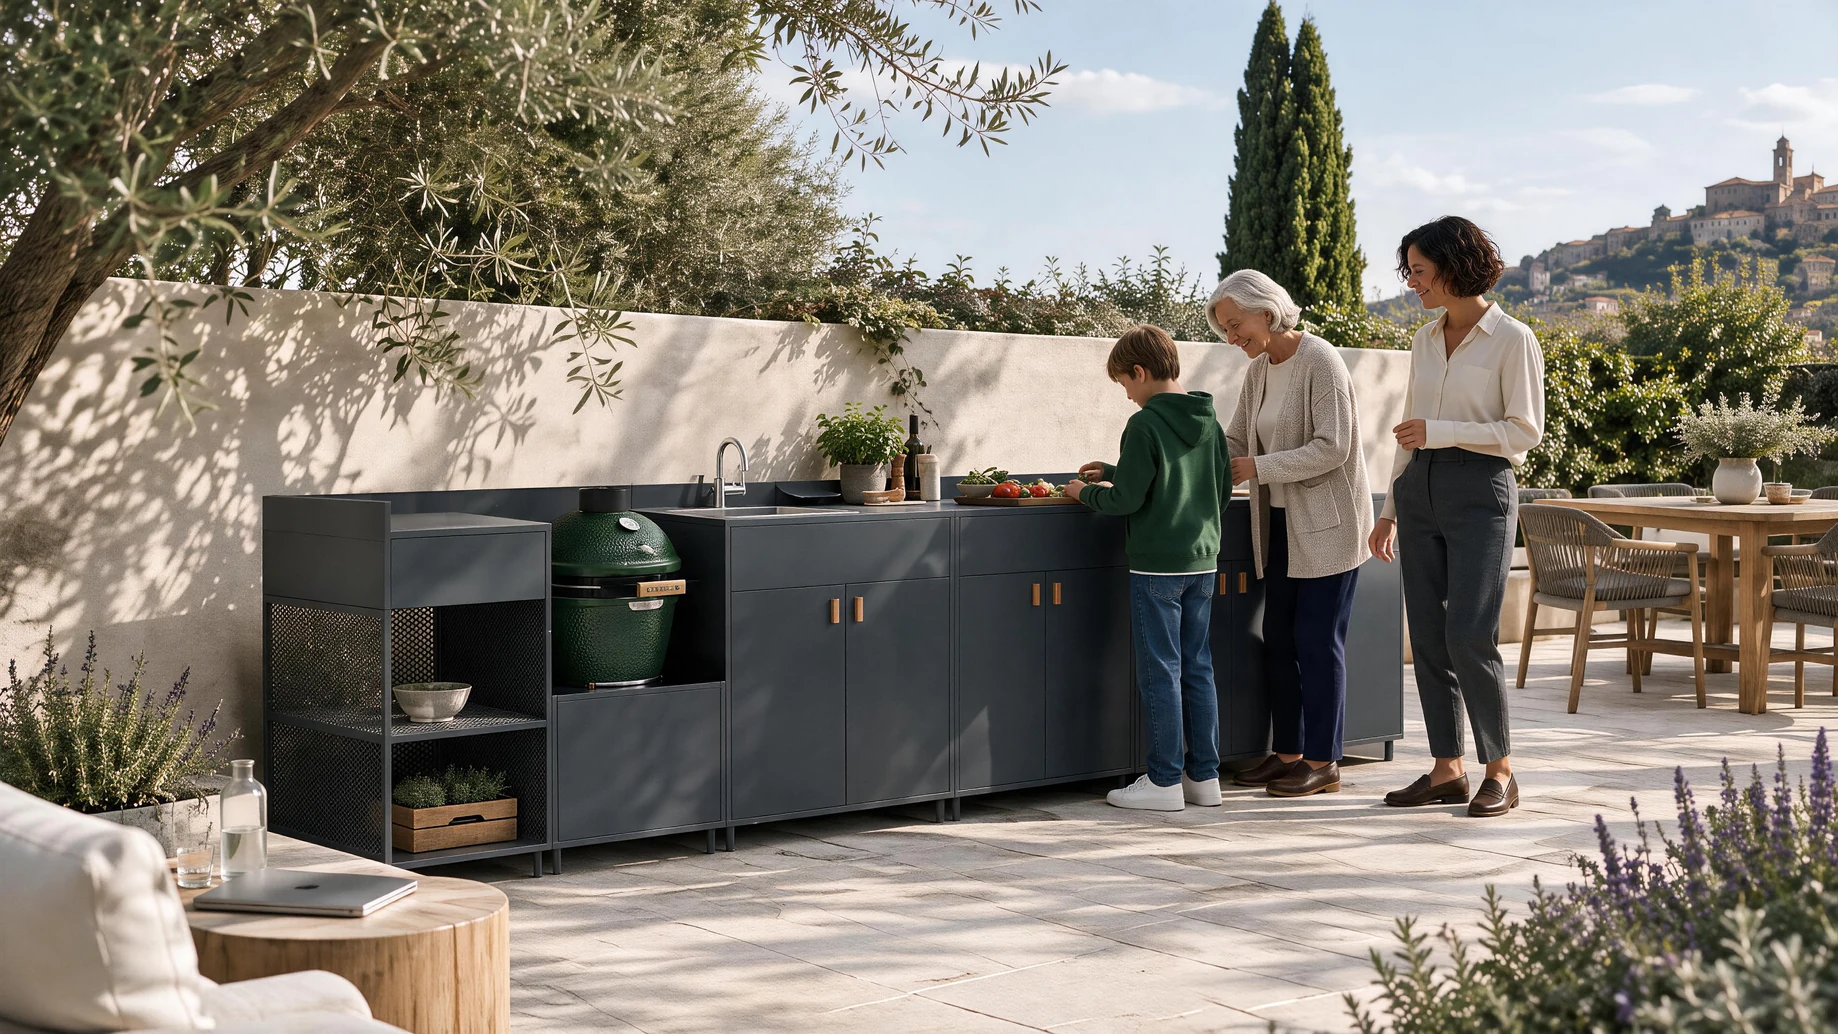 AXIS galvanized-steel outdoor kitchen with open storage and dedicated cooking positions
Define the Project, Market and Quantities
Match the information to the buyer and destination
Tell the manufacturer which market the kitchens will serve, where the first shipment is going, and who will receive and install it. For a distributor, the first decision may be which configurations to stock and which to offer by special order. A retailer may need carton markings and instructions in specific languages. A contractor may be working with one installation plan and a handover date. The business model determines which details belong in the first request and which require a later approval.
Describe the installation setting as well as the sales market. State whether the kitchen will serve a private patio, a display site, a hospitality terrace or another intended setting. Send measured site limits and identify exposure, overhead structures, access for unloading, and restrictions that could affect installation. Identify the party responsible for checking applicable local requirements. These details give the manufacturer a basis for reviewing the supply scope and let the project team flag decisions that depend on site conditions. For a property that also needs shade structures or storage, the outdoor living product catalog for kitchens, structures and storage can help define separate purchasing groups.
If one buyer serves several markets, identify which layouts, finish choices, equipment packages and documents apply to each destination. An importer may supply the same cabinets across several countries while arranging appliances and instructions locally. Put those differences in the first discussion, especially when the assumption about who supplies an appliance changes by destination. The manufacturer can then review the common cabinet scope and identify which parts of the offer need separate confirmation.
Separate configuration counts from order volumes
State how many kitchens share each layout and how many modules each kitchen uses. If the same cabinet appears twice in one layout, carry both units into the requested quantity. For a distribution program, separate display and sample needs, the initial order and any estimate of repeat orders. For a multi-site project, group repeated layouts and identify sites that need a different drawing or delivery window. Ask the supplier to confirm the basis for any quantity-dependent price or lead time for the configurations being considered.
Report the target date and say whether it refers to dispatch, arrival or installation. Those dates can affect different parts of the work, particularly when an appliance or sample still needs approval. Review the overall sequence below so that the buyer and manufacturer can distinguish an initial scope review from approval for production.
- Project context. Distinguish trial quantities from the expected rollout and record the destination.
- Modules and materials. Match each module code and finish to the applicable drawing revision.
- Responsibility. Identify who supplies the appliance, prepares the opening and makes site connections.
- Written scope. Resolve or expressly agree how to handle open items before approval.
- Handoff. Tie the approval and delivery arrangements to the same specification revision.
Specify Modules, Worktops and Cabinet Finishes
Use a dated layout and identify each module
Attach a dimensioned plan with a drawing number, revision and date. Show orientation, the length and depth of each run, any return, and the location of adjoining walls or structures. Mark existing utility points and any areas the installer must keep clear for doors, drawers or service access. Use the same drawing reference in discussions about quantities, finish samples and appliances. For a site with two possible layouts, identify the preferred drawing and the alternate, so the manufacturer can address the differences in scope explicitly.
Label the start of the run and show which side the people using the kitchen face. A drawing that shows a return without a front view can leave its orientation open to interpretation. Where the available space is still being measured, identify the dimensions that will be checked on site and who will confirm them. A preliminary layout can support the inquiry, while the released drawing should reflect the site measurements and selections on which production depends. If the layout is still open, review the trade-offs between straight-line and L-shaped outdoor kitchens.
Match each cabinet to its series and module code. The AXIS galvanized steel outdoor kitchen with open mesh shelving gives a useful example. AXIS-A provides open shelving and a work area, AXIS-D is the sink module, and the series has separate positions for a BBQ and a low-set kamado. In a project quote, identify the cabinet, appliance and any specified accessory by their own references. Write down how many of each appear on the plan.
 AXIS open mesh shelving detail
The four AXIS views show why the layout belongs with the module list. The shape of the kitchen and the position of the cooking equipment can change between documented arrangements. Mark the diagram or module sequence you are considering and provide the dimensions for your intended site. Use the outdoor kitchen module planning guide when you are still deciding which preparation, storage, washing and cooking functions to include.
- AXIS-A open mesh module. An accessible worktop above visible mesh shelves.
- AXIS-F barbecue base. The lower cabinet creates the illustrated barbecue position.
- AXIS-B preparation and storage cabinet. A worktop above enclosed storage.
- AXIS-D sink cabinet. The sink and faucet identify the washing station. Confirm quoted fittings.
- AXIS-A open mesh module. An accessible worktop above visible mesh shelves.
- AXIS-E lowered kamado base. The catalog shows a kamado on the lowered base.
- AXIS-G standalone preparation table. A worktop, enclosed storage and an open lower shelf share the unit.
- AXIS-A open mesh module. An accessible worktop above visible mesh shelves.
- AXIS-E lowered kamado base. The catalog shows a kamado on the lowered base.
- AXIS-D sink cabinet. The sink and faucet identify the washing station. Confirm quoted fittings.
- AXIS-B preparation and storage cabinet. A worktop above enclosed storage.
- AXIS-G standalone preparation table. A worktop, enclosed storage and an open lower shelf share the unit.
- AXIS-A open mesh module. An accessible worktop above visible mesh shelves.
- AXIS-F barbecue base. The lower cabinet creates the illustrated barbecue position.
- Pictured sink position. Confirm the cabinet code and included fittings on the project drawing.
- AXIS-E lowered kamado base. The catalog shows a kamado on the lowered base.
- AXIS-A open mesh module. An accessible worktop above visible mesh shelves.
- AXIS-A open mesh module. An accessible worktop above visible mesh shelves.
- AXIS-F barbecue base. The lower cabinet creates the illustrated barbecue position.
- AXIS-B preparation and storage cabinet. A worktop above enclosed storage.
- AXIS-D sink cabinet. The sink and faucet identify the washing station. Confirm quoted fittings.
- AXIS-A open mesh module. An accessible worktop above visible mesh shelves.
Define the surface, cabinet body and finish separately
The same material description may apply to more than one part of a kitchen. AXIS lists galvanized steel for both the cabinet and worktop. Record the finish separately wherever a handle, door or trim has its own appearance requirement. A retailer reordering for a display program can reference the approved color or physical sample, along with its date or identifier. That record makes it easier to check the specification if a finish request changes between the display order and the production run.
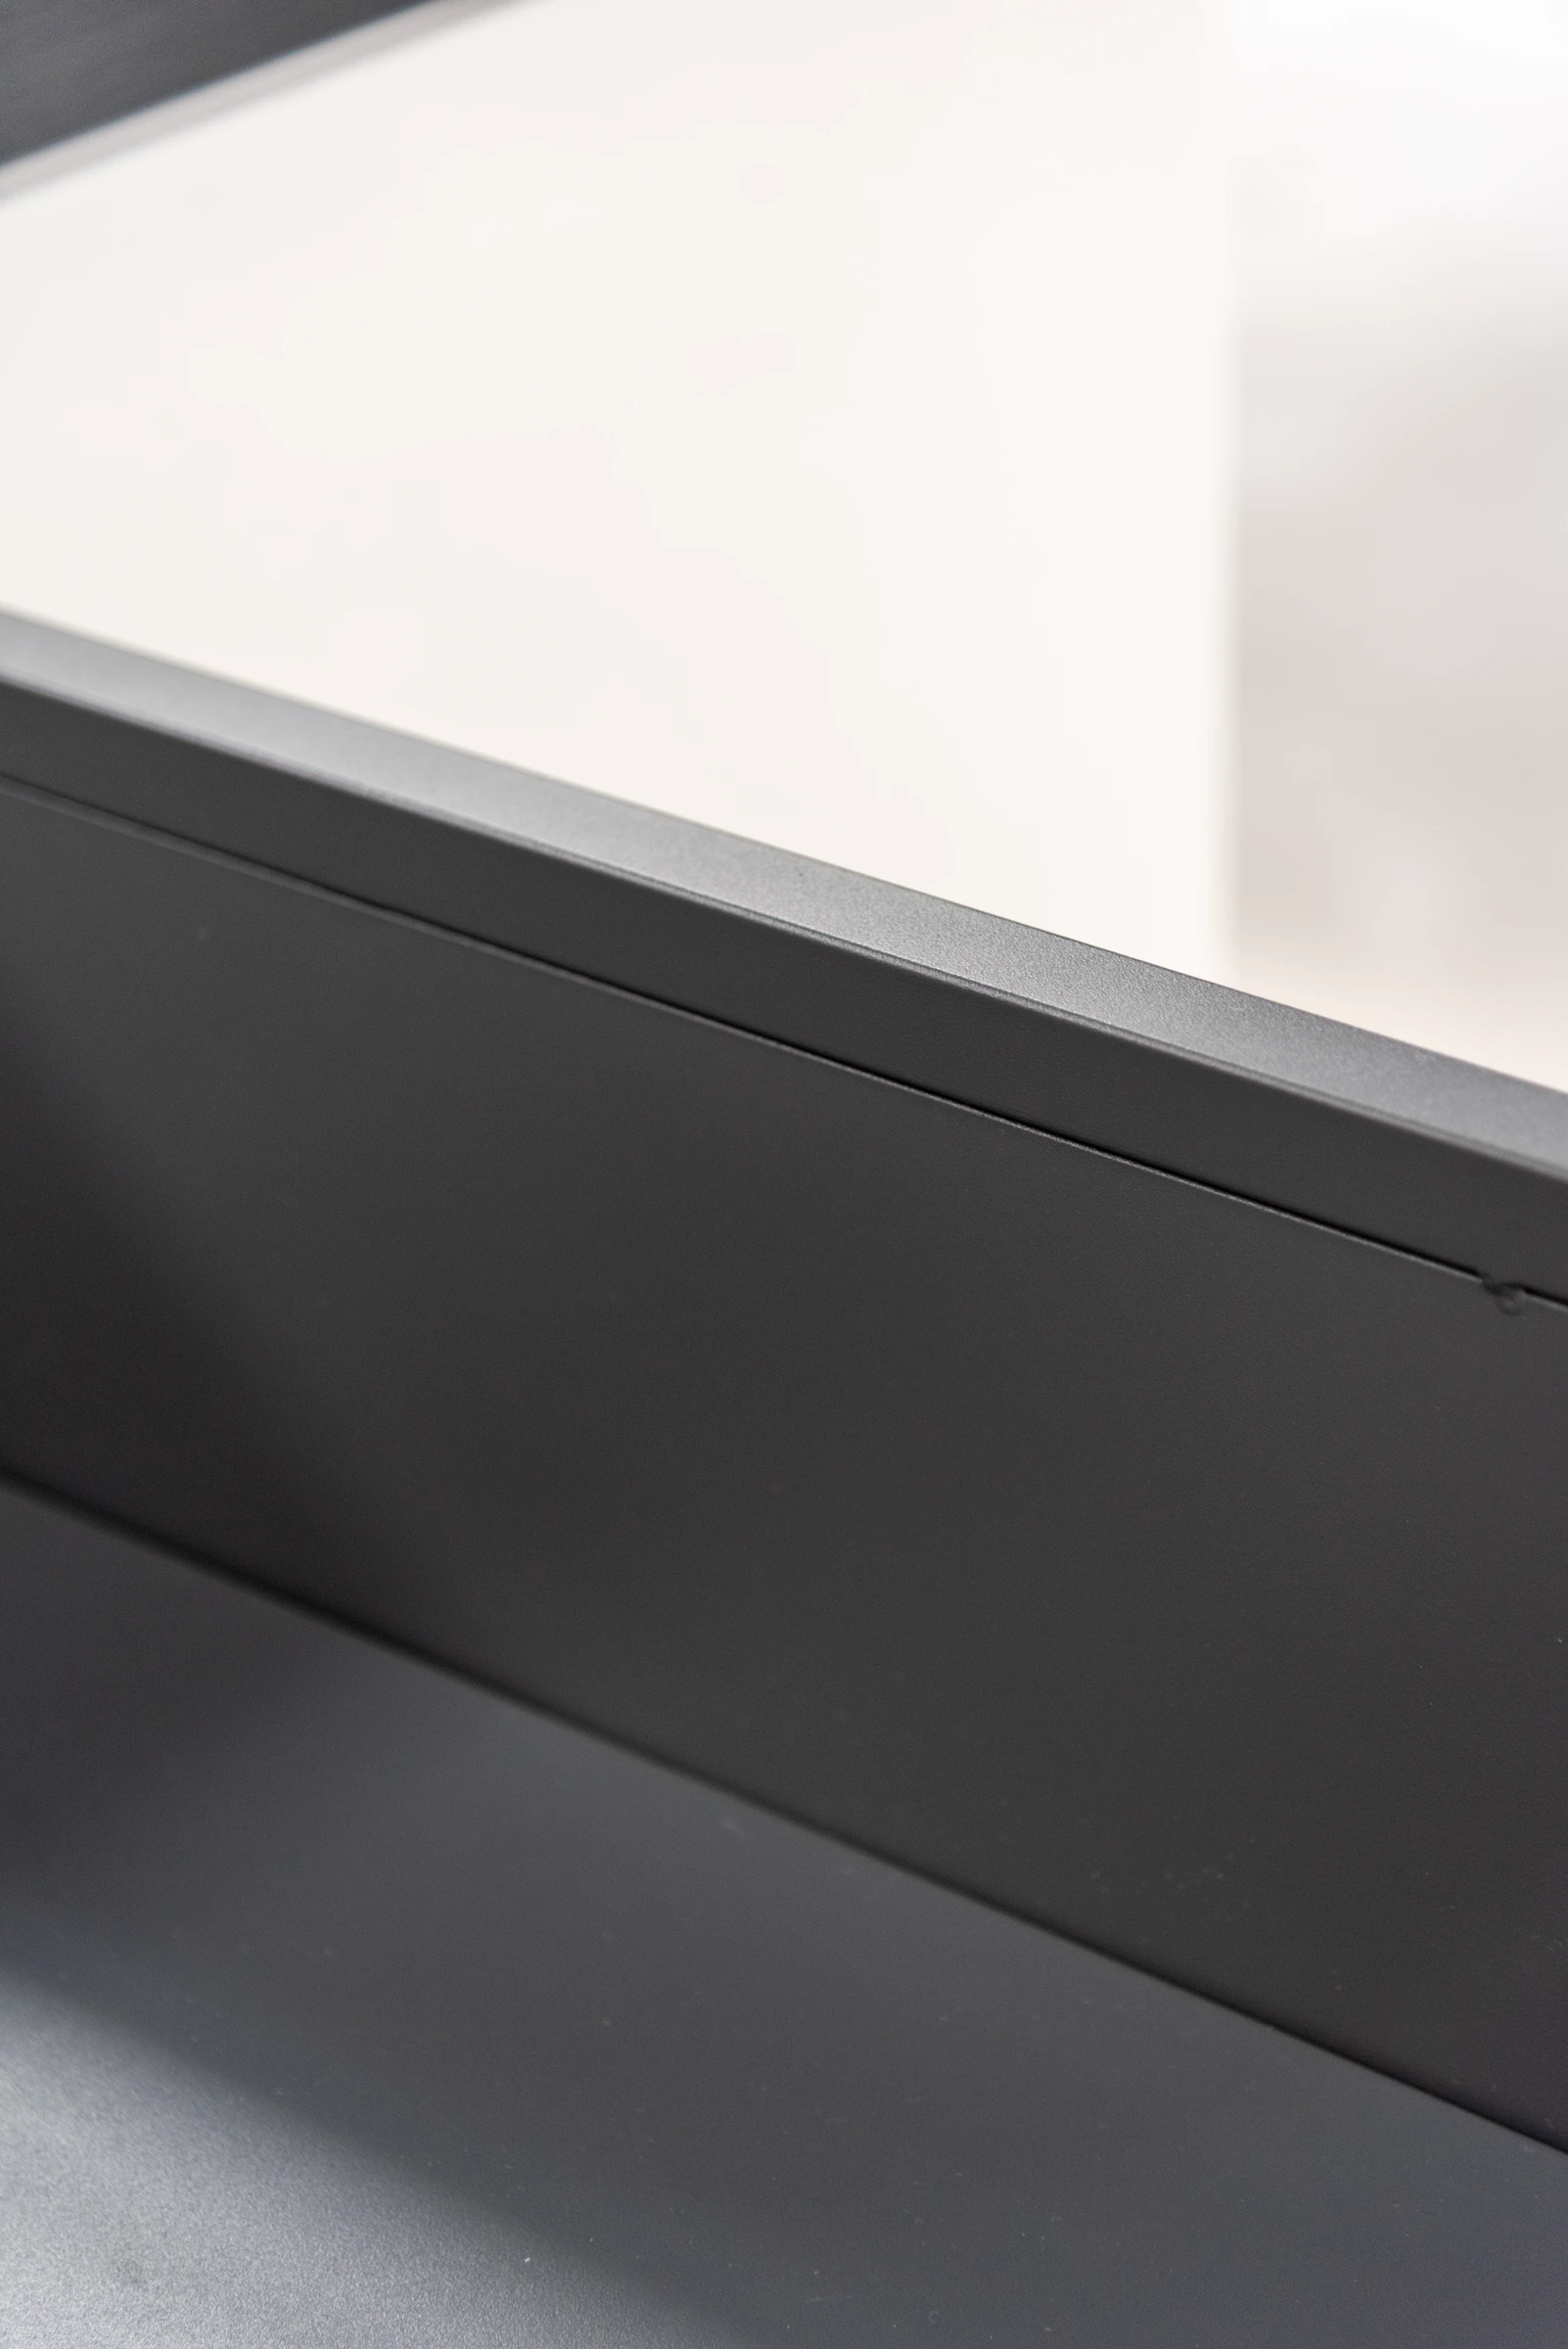 AXIS folded galvanized-steel worktop edge
In the METRO modular outdoor kitchen with a 304 stainless steel worktop, the worktop is 304 stainless steel and the cabinet is galvanized steel. Specify each material against its part. METRO-L identifies a refrigerator housing. If you want a refrigerator quoted with it, identify the appliance model and request confirmation of what the quoted package covers. When comparing other architectures, URBAN aluminum cabinets with sintered stone worktops provide another example of how to describe the cabinet body and worktop as separate components.
If the buyer proposes a different finish or material for one part, identify each affected module and say whether the change applies to a sample, a particular project or the entire range. The manufacturer can check which components and drawings the requested change affects. The NOVA compact galvanized steel outdoor kitchen is another starting point for buyers specifying smaller layouts. Carry the selected series and finish reference into each order, including repeat orders that use the same layout.
Identify finish and accessory details on ELITE
The ELITE sintered stone outdoor kitchen with composite cabinets adds decisions a single material line cannot communicate. Its cabinet panels combine stainless steel layers with an aluminum honeycomb core. The worktop is sintered stone, and selected modules have solid wood trim. Specify the desired stone finish and any sample needed to approve its appearance. Identify the modules requiring trim, and confirm under-door lighting, components and connection responsibility for the selected configuration.
 ELITE dark sintered-stone worktop finish
The AXIS handles and ELITE wood accents illustrate why wood appearance and material are separate details. Describe the component first and then identify its finish or material.
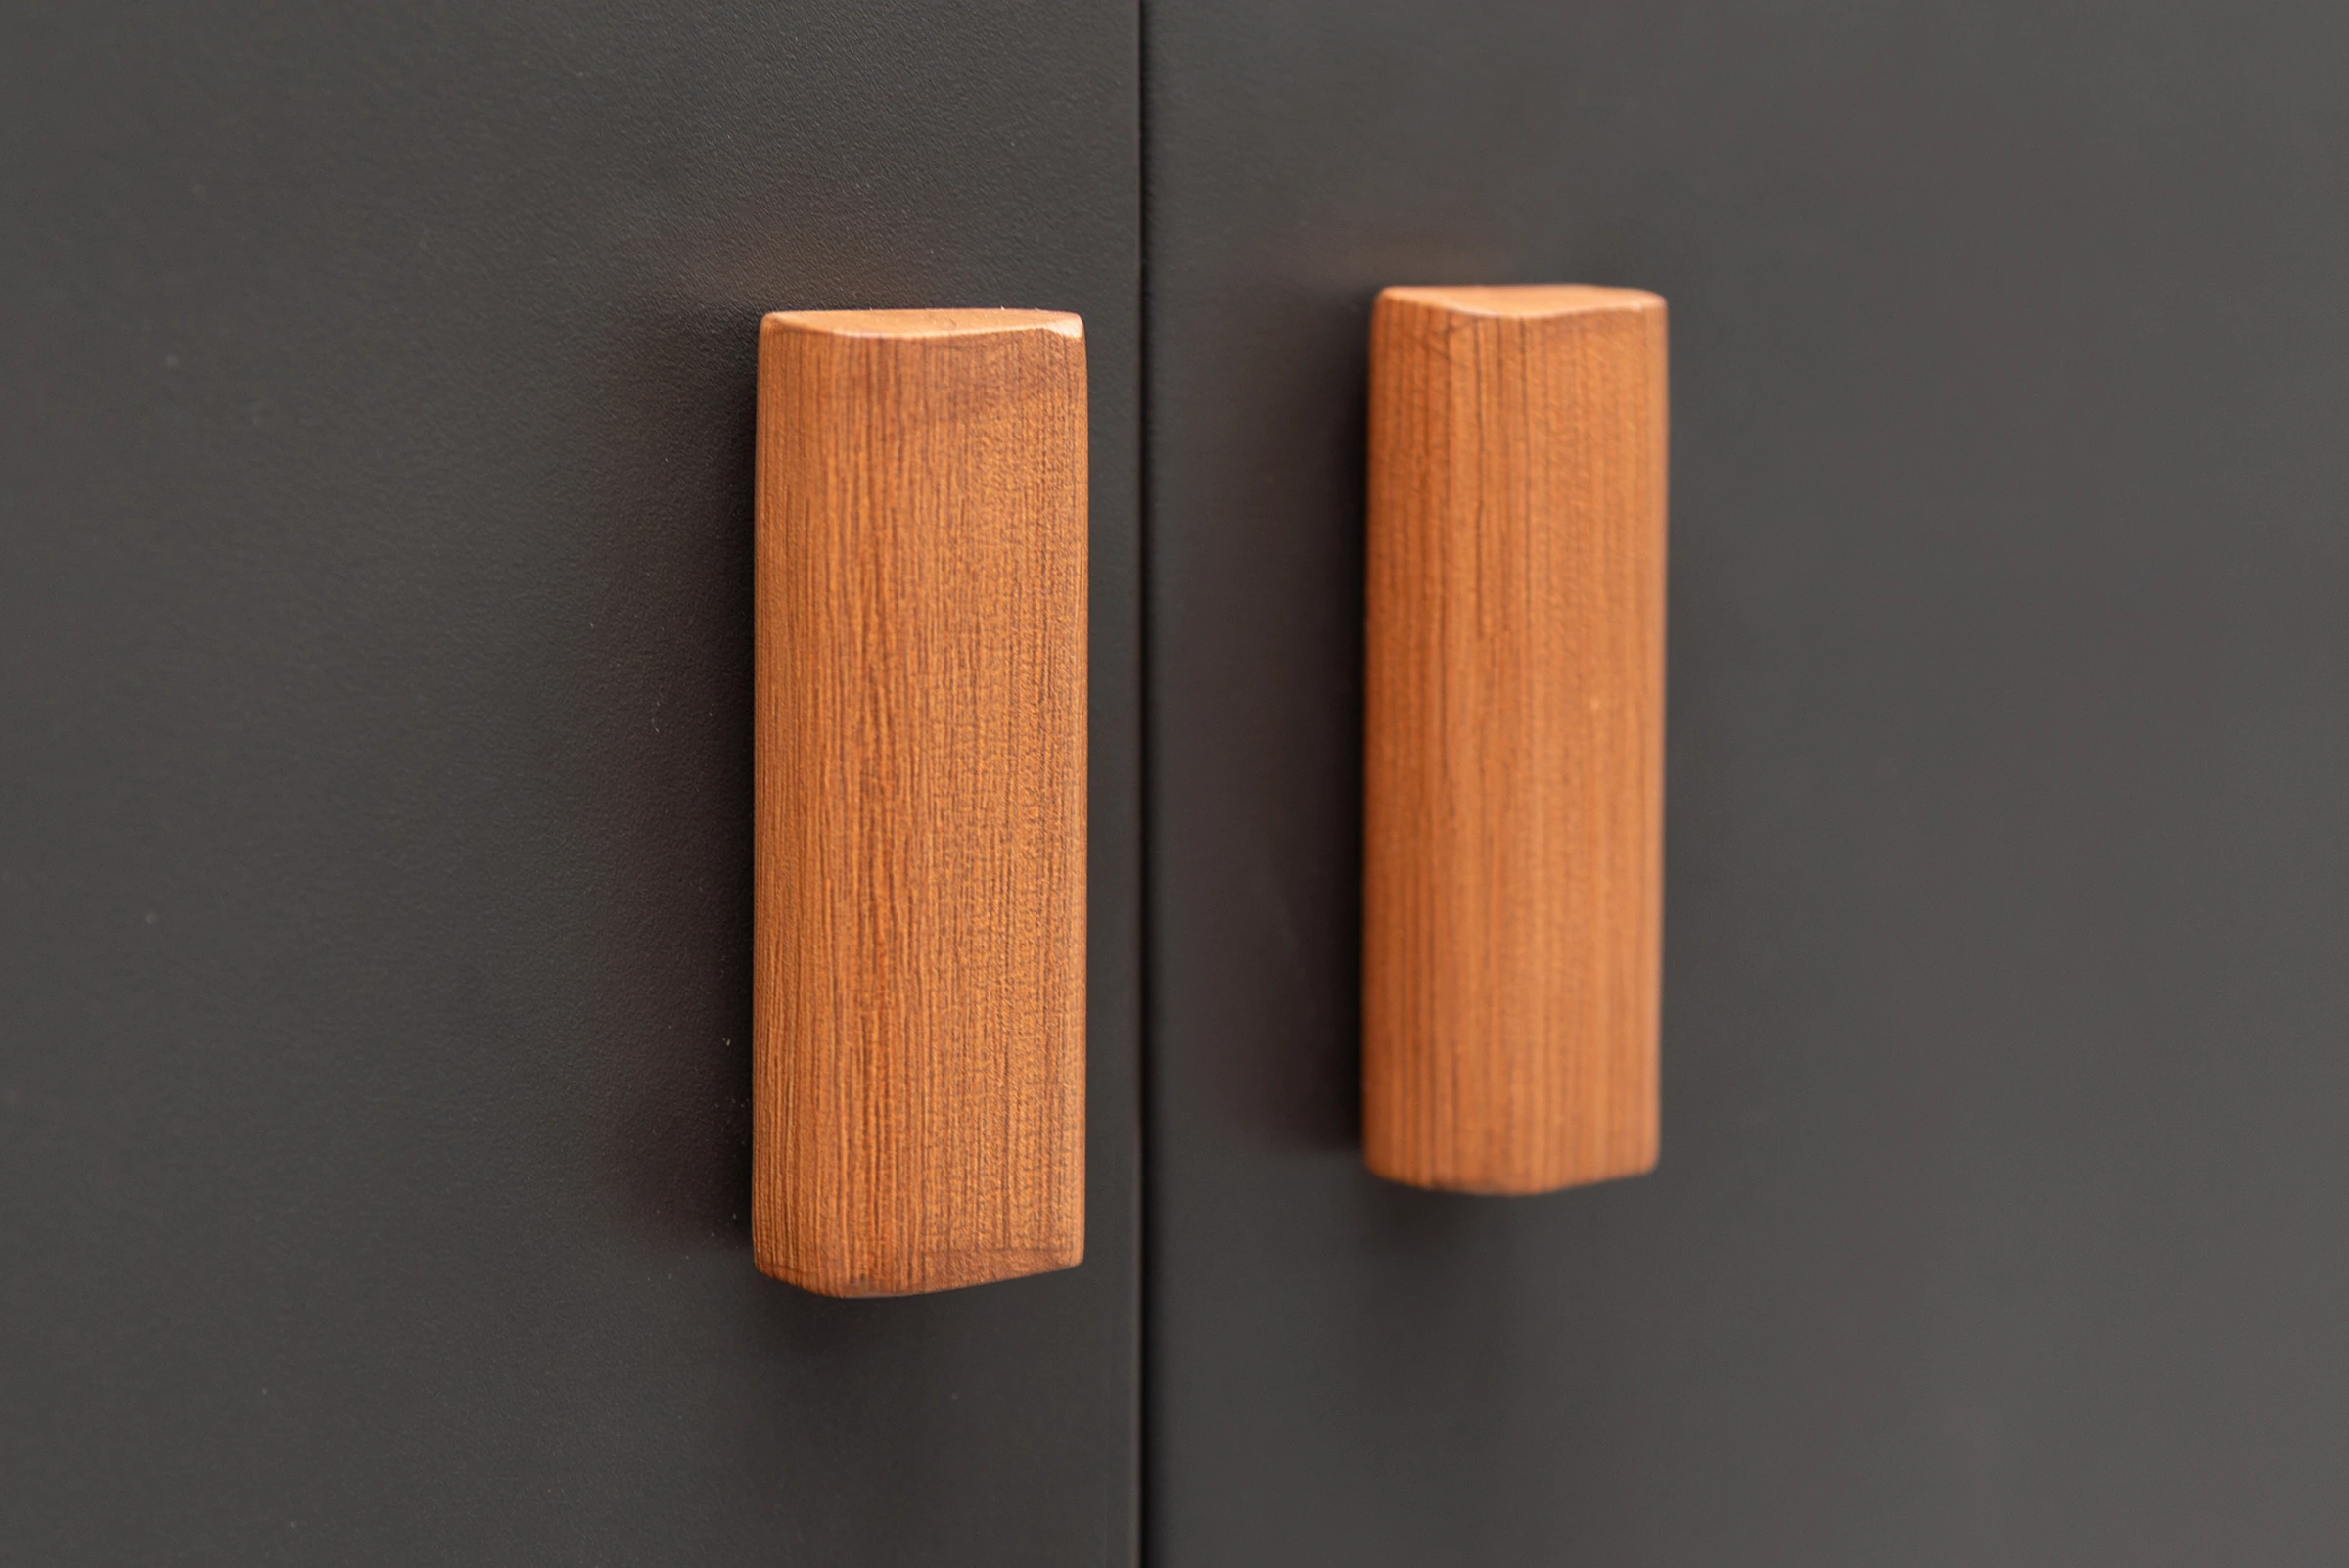 AXIS wood-grain cabinet handles
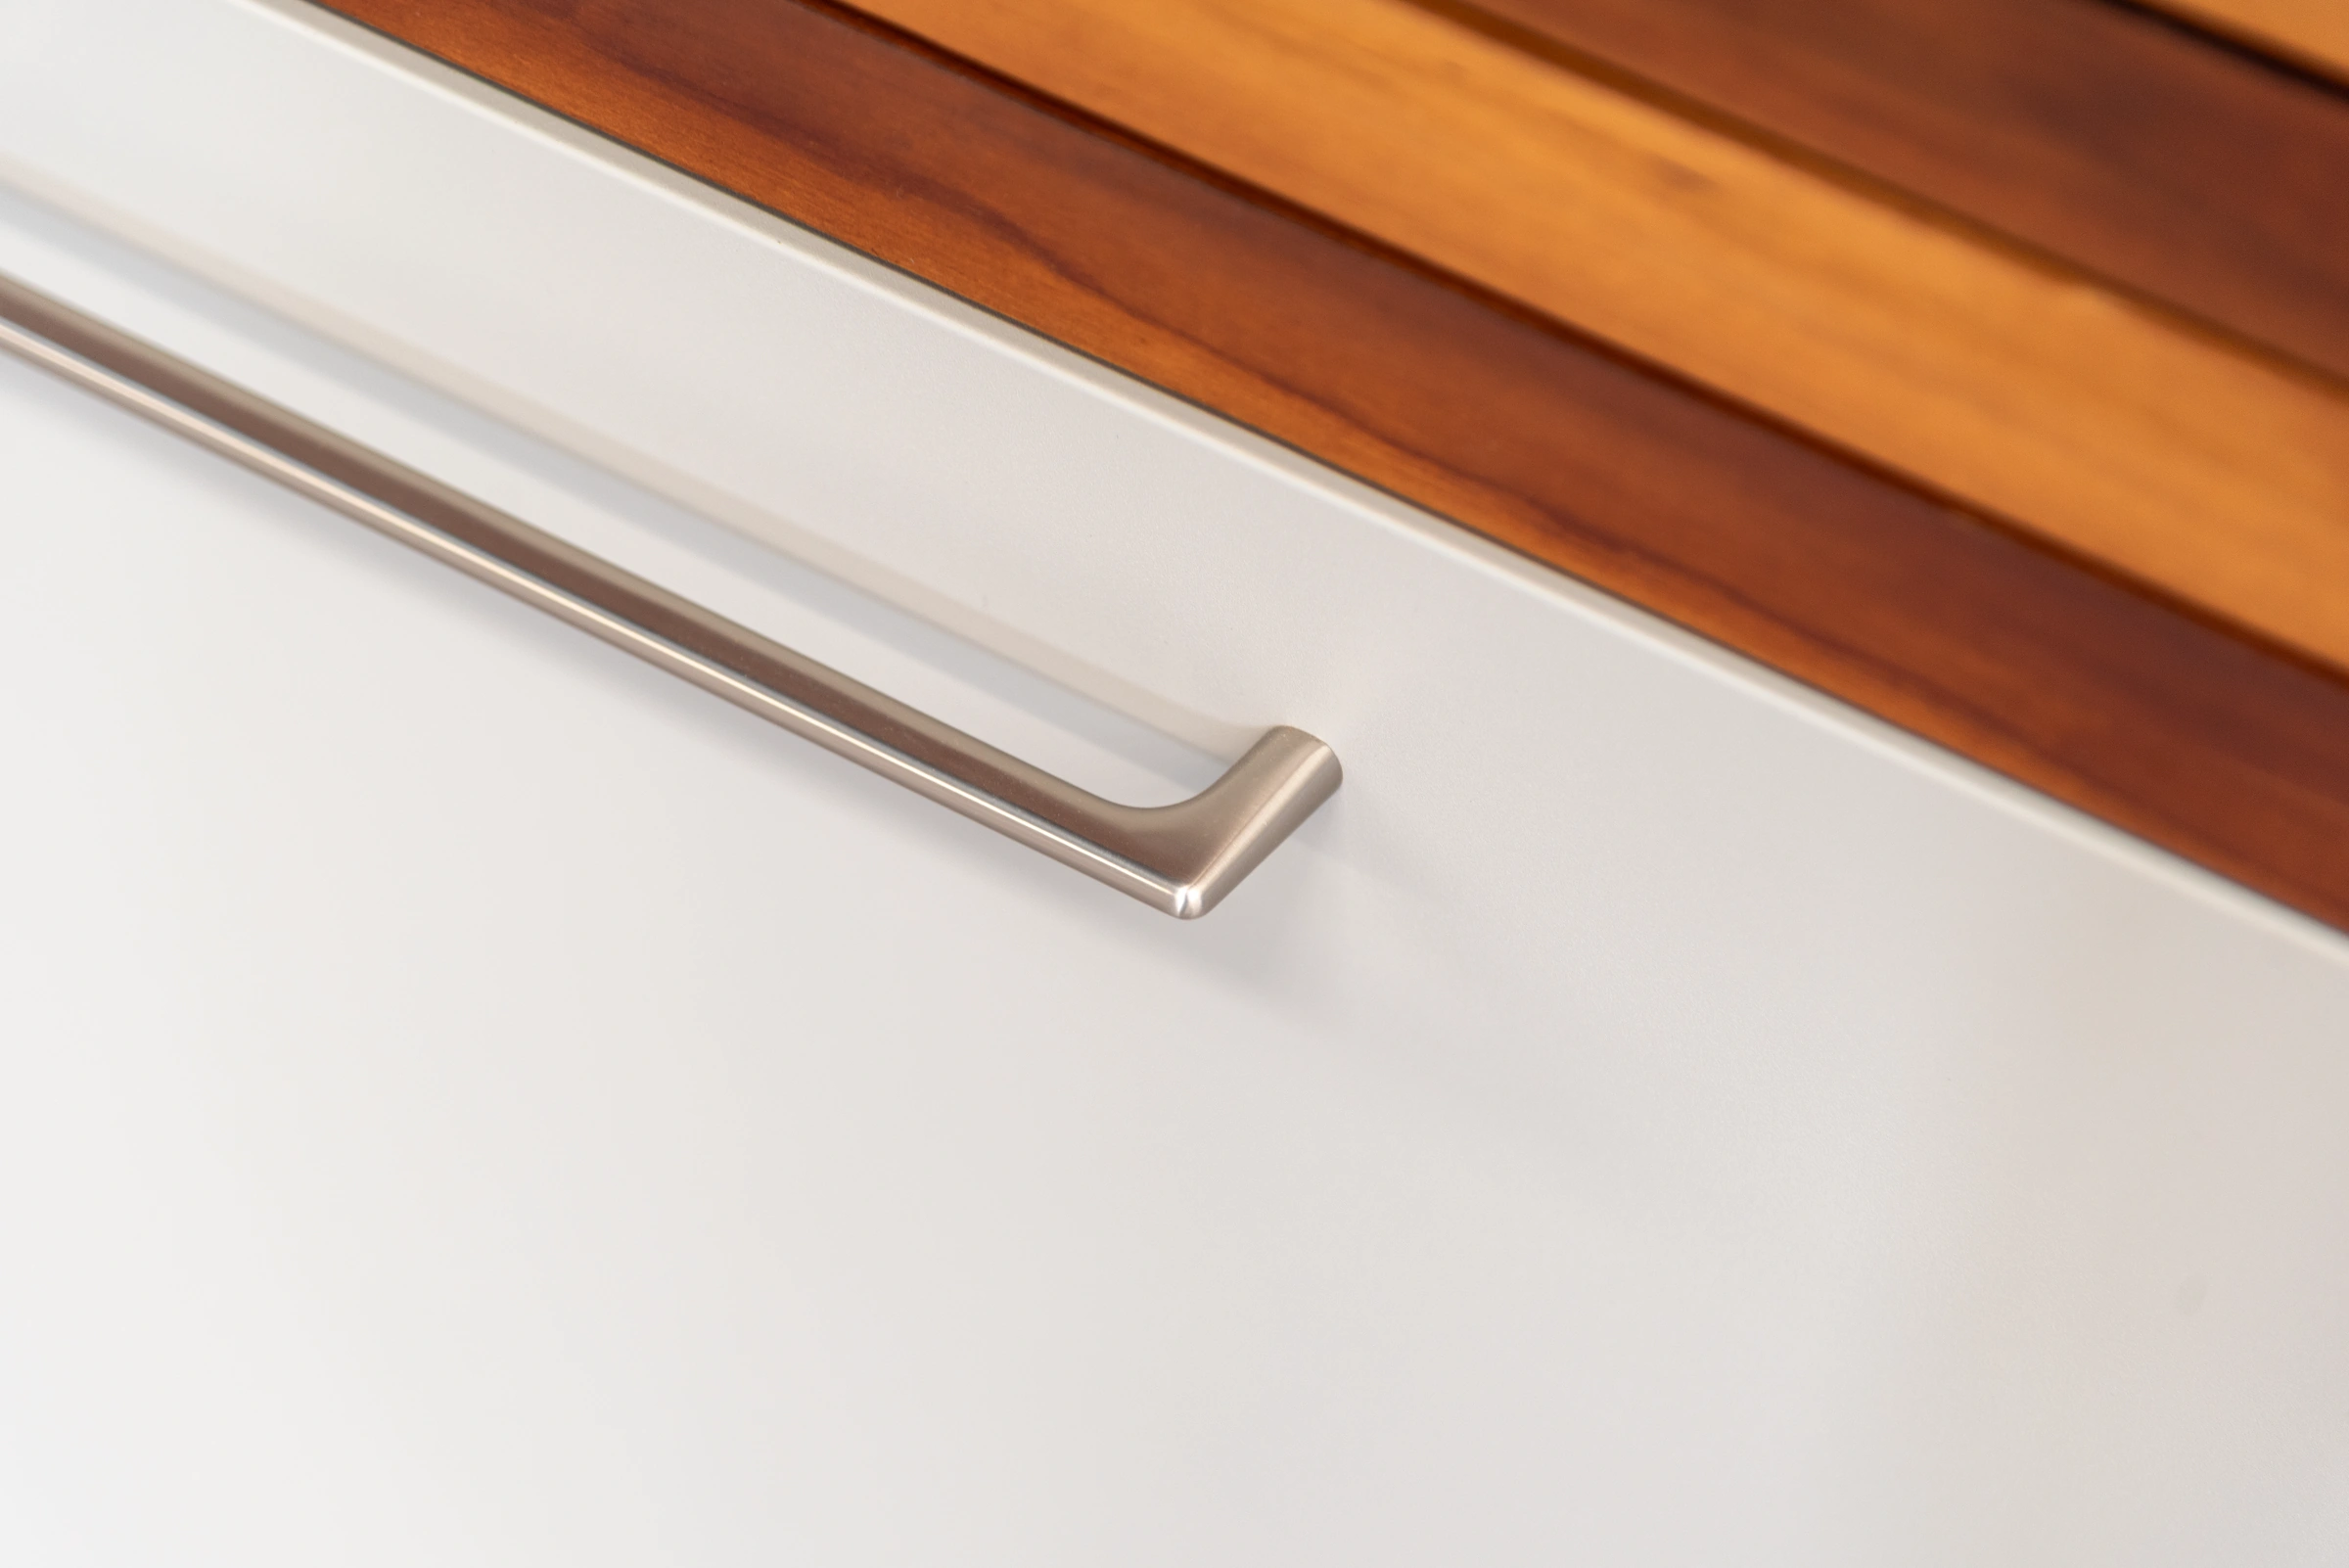 ELITE cabinet-door handle under the solid wood trim
Where a project depends on the edge appearance, record which worktop pieces and visible edges must match the approved sample. Our guide to comparing outdoor kitchen cabinet materials explains how to identify cabinet bodies, surfaces and decorative layers when reading product specifications.
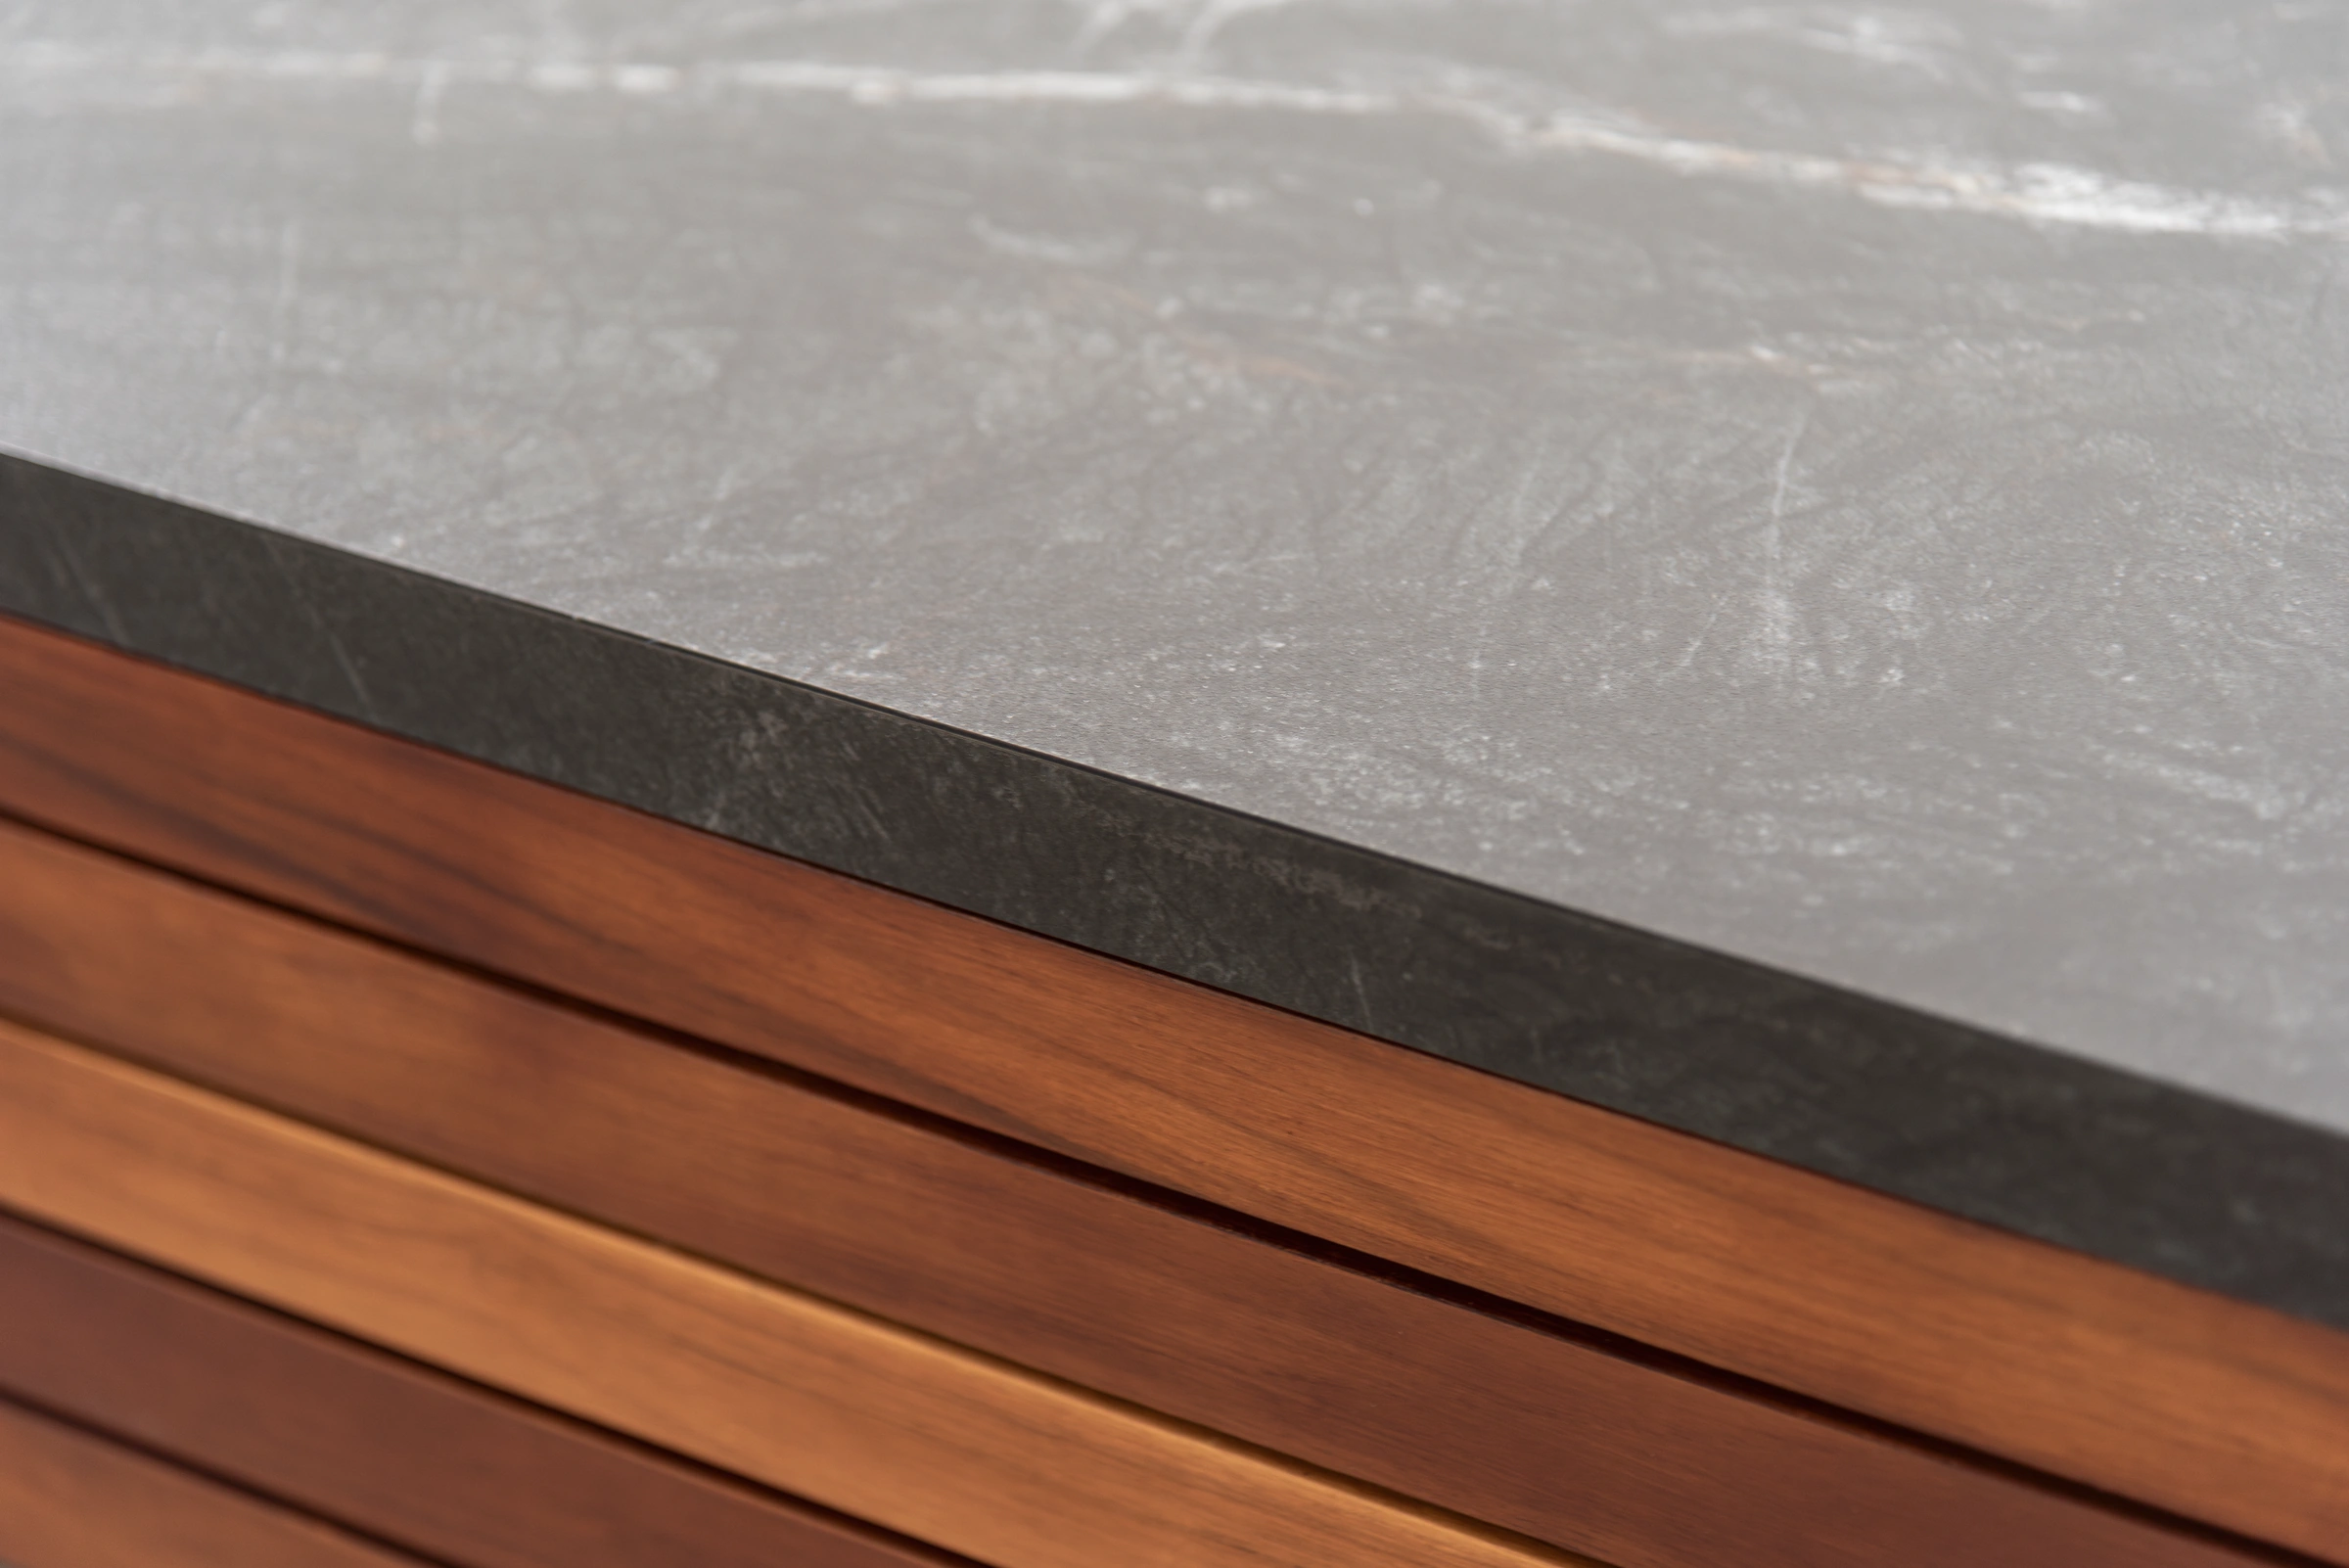 ELITE sintered-stone worktop edge above wood trim
Use the four ELITE arrangements to identify where the cooking, washing, preparation and storage modules appear. ELITE-D places a kamado position at the corner in applicable L-shaped layouts. An RFQ can name that cabinet and identify the kamado separately, along with its supplier and the party checking fit. For options across series, review the modular outdoor kitchen series and cabinet configurations.
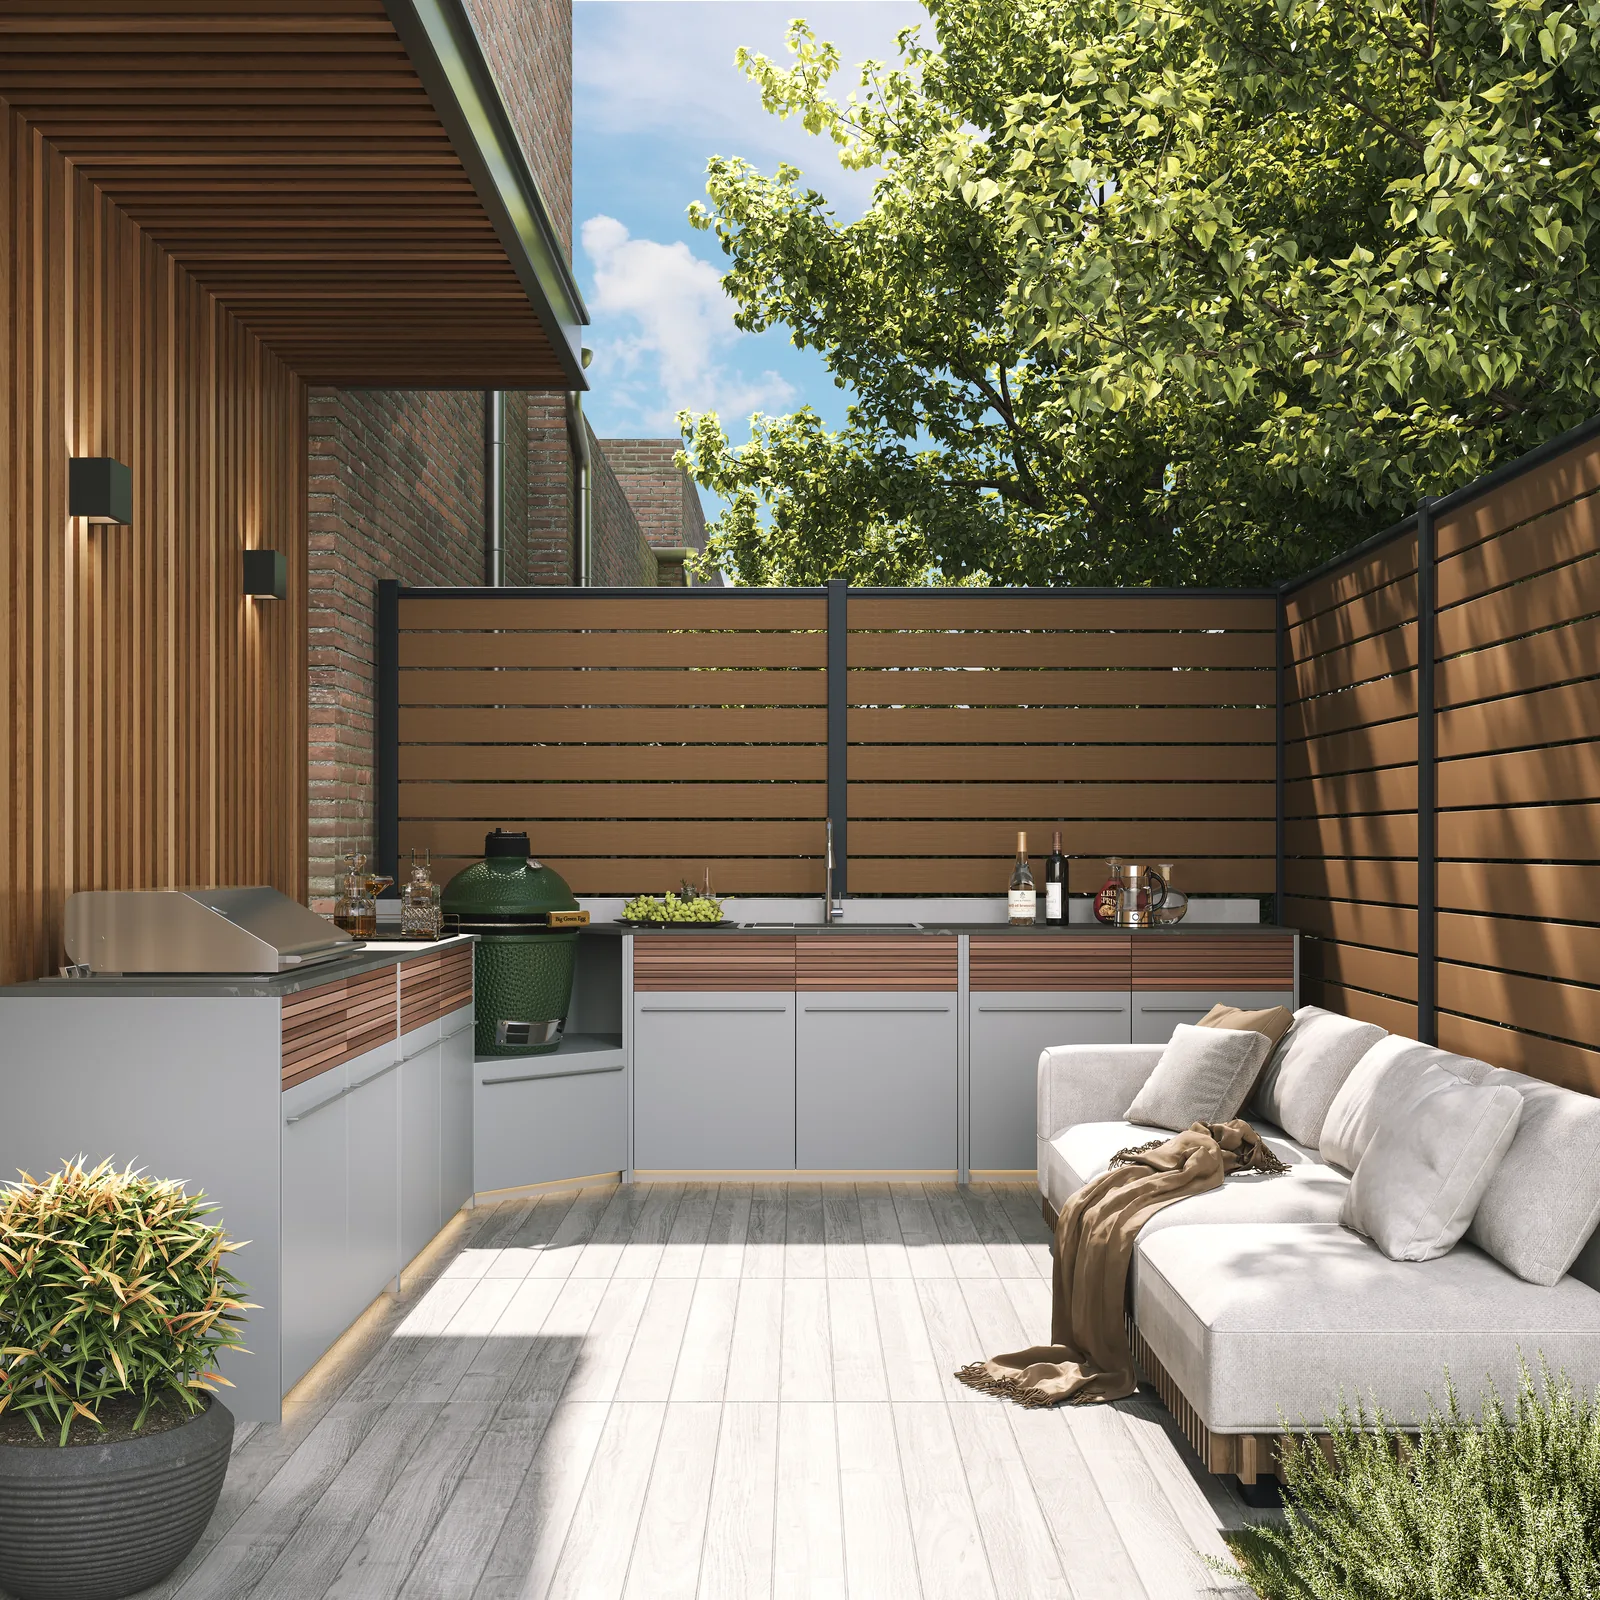 ELITE L-shaped outdoor kitchen with sintered-stone worktops and composite cabinets
- ELITE-A barbecue cabinet. The illustrated barbecue sits above the two cabinet doors.
- ELITE-B preparation and storage cabinet. The preparation surface sits above two cabinet doors.
- ELITE-D corner kamado cabinet. The chamfered cabinet front sits below the recessed kamado position.
- ELITE-C sink cabinet. The inset basin and faucet mark the washing position.
- ELITE-A barbecue cabinet. The illustrated barbecue sits above the two cabinet doors.
- ELITE-B preparation and storage cabinet. The preparation surface sits above two cabinet doors.
- ELITE-C sink cabinet. The inset basin and faucet mark the washing position.
- ELITE-B preparation and storage cabinet. The preparation surface sits above two cabinet doors.
- ELITE-A barbecue cabinet. The illustrated barbecue sits above the two cabinet doors.
- ELITE-B preparation and storage cabinet. The preparation surface sits above two cabinet doors.
- ELITE-C sink cabinet. The inset basin and faucet mark the washing position.
- ELITE-B preparation and storage cabinet. The preparation surface sits above two cabinet doors.
- ELITE-A barbecue cabinet. The illustrated barbecue sits above the two cabinet doors.
- ELITE-B preparation and storage cabinet. The preparation surface sits above two cabinet doors.
- ELITE-C sink cabinet. The inset basin and faucet mark the washing position.
- ELITE-D corner kamado cabinet. The chamfered cabinet front sits below the recessed kamado position.
- ELITE-B preparation and storage cabinet. The preparation surface sits above two cabinet doors.
Assign Appliance Supply, Openings and Site Connections
Name who supplies and installs each appliance
For each grill, kamado, refrigerator, sink and other selected item, identify its make and model when known. State whether it will be supplied by the kitchen manufacturer, sourced by the buyer or provided by a local contractor. Confirm whether any installation parts, such as a trim kit or fitting, belong in the same scope. Apply the same check to a sink and faucet if they are to be purchased separately. Where the model is undecided, identify the decision date and which parts of the quotation depend on it.
Confirm who will obtain the current appliance instructions and who will have the equipment ready when the installer needs it. If the buyer plans to purchase an appliance locally, a local model number and the latest technical drawing give the kitchen manufacturer a specific basis for checking the module. If the selected item is unavailable, identify any proposed alternative individually. Check whether that change also affects the worktop, access and connections before approving the alternative.
As a modular outdoor kitchen manufacturer for series and appliance scope review, we work from the modules and equipment identified for a project. A cabinet designed as a grill position identifies a function and location. The make and model, opening, supporting details and supply responsibility still need to be agreed for the actual order. The same applies to a refrigerator housing with equipment to be sourced locally.
Assign the opening, site services and final connection
Check the appliance drawing and installation instructions for the exact model under consideration. Record who confirms the opening and supporting cabinet details, who prepares the opening, and who approves the released drawing. Have the relevant project parties verify the manufacturer’s requirements for access, clearances and ventilation. For refrigeration, identify the planned electrical connection and whether the appliance can be removed for servicing once the kitchen is assembled. As an example of the information an equipment document can provide, see the U-Line refrigerator specification and installation dimensions.
- Module footprint. Identify the cabinet by series and module code, and check its position in the layout.
- Appliance envelope. Use the selected appliance model and its current manufacturer drawing.
- Opening and support. Assign responsibility for confirming the opening and the support the appliance calls for.
- Site connections. Record who supplies the equipment and who handles applicable site connections.
- Service access. Confirm the space and access needed for adjustment, maintenance and removal.
Mark which party supplies fittings and which prepares and connects gas, electricity, water or drainage where applicable. The final connections and any required checks depend on the approved equipment, the site and local requirements. If an appliance model changes, send the updated specification to the manufacturer and installer. Ask both parties to confirm affected openings, supports or service locations before releasing the affected cabinet or worktop. A finished cutout or packed shipment can be difficult to change once the order is underway.
Clarify the Quote, Packing and Delivery Scope
Identify what the manufacturer can quote now
Send the latest layout, applicable equipment documents, finish references and the quantities for each configuration. Identify decisions that are settled and decisions that affect the quote. If you request an early estimate with appliances still undecided, ask the manufacturer to flag any allowance, exclusion or assumption. The UNDP procurement guidance on describing RFQ requirements illustrates why a clear description of specifications and delivery matters to a supplier preparing a response.
Ask how the proposed scope identifies cabinets, worktops, equipment, accessories, packaging and freight where applicable. A dealer may want the first quote limited to a repeatable cabinet configuration and optional items. A contractor may need each site’s accessories, referenced drawings and installer responsibilities identified. As a direct manufacturer, we use the intended market and the order requirements to discuss how much detail the buyer needs. A quote that records what is included, buyer-supplied and pending gives the teams a clearer basis for approval and handover.
Write down what the quoted unit represents. For example, a complete set, an individual cabinet and an appliance can each have a different quantity basis. Confirm whether sample costs, optional components and destination-specific services are already included or are subject to separate review. When a target date, price validity period or quantity threshold matters to a purchasing decision, ask the supplier to state the applicable basis. This helps the buyer identify which details change if the request is revised.
Set packaging and delivery expectations for each market
Tell the manufacturer whether the kitchens will go to a distributor warehouse, a retail program or an installation site. Ask the parties responsible for receiving to identify any requirements for carton labels, product identification, instructions, unloading and storage. If the buyer needs a particular delivery sequence or wants packaging separated by kitchen layout, make that request early and ask how it affects the offered scope. For the next step, the outdoor kitchen factory for distributor orders and packaging requirements can review the proposed order requirements.
Identify the named delivery point and who handles the legs of transport relevant to the quote. If the parties use an Incoterms® rule, state the chosen rule, the edition and the named place or point. Keep site installation and order-specific services clearly described in the quotation. The ICC guide to using Incoterms® rules explains how the rule and the named place should be identified.
When separate teams receive and install the kitchens, agree how packages will be identified before production. For a phased delivery, ask whether packing information can identify the relevant layout or site and show which packages belong together. If spare hardware or extra finish samples are requested, confirm their quantities and where the receiving team should look for them. These details can prevent a cabinet, accessory or set of instructions from being assigned to the wrong installation.
Review the written scope before releasing the order
Before approving production, check that the quotation and drawing set refer to the same layout, equipment list, finish choices and quantities. Record the approved revision and identify which party can authorize changes. A substitution should be reviewed against affected cabinet details, the planned installation and the agreed delivery scope. Keep the revised quote and drawings with the team members who will receive and install the kitchens. For context about Outdoor Creation’s manufacturing operations, see our manufacturing facility for outdoor living products in Xuancheng.
Ask which documents will accompany delivery and when they will be available. Depending on the order, these may include layout drawings, installation or care instructions, accessory identification and packing information. At handover, compare what arrives with those agreed references and report any discrepancy against a module or appliance identifier. That makes the follow-up specific enough for the buyer, manufacturer and installer to work from the same detail.
Frequently Asked Questions
Is the grill included with my outdoor kitchen?
It depends on the written quote. Confirm whether the grill is supplied, identify its exact model and ask who prepares the opening and connects it.
What drawings should an outdoor kitchen RFQ include?
Attach a dated, dimensioned layout showing modules, orientation, adjoining structures and relevant utility locations. Include equipment drawings for openings or connections that depend on a selected model.
Can I request a quote before selecting appliances?
Yes. Identify the undecided equipment and ask for a provisional scope. Confirm the model, opening, connections and any price changes before releasing affected parts for production.
How should I specify cabinet and worktop materials?
Name each component separately. Record the cabinet body, worktop, trim and specified finishes, and identify any samples that will be used to approve appearance.
What packaging and delivery details should I include?
Give the destination, delivery point and receiving constraints. State any carton marking, language or packing needs, and identify the trade rule and edition if agreed.
Materials, hardware, appliance supply, installation responsibilities and order terms depend on the selected configuration and project. Confirm customization options and final specifications against the approved drawings and order.
