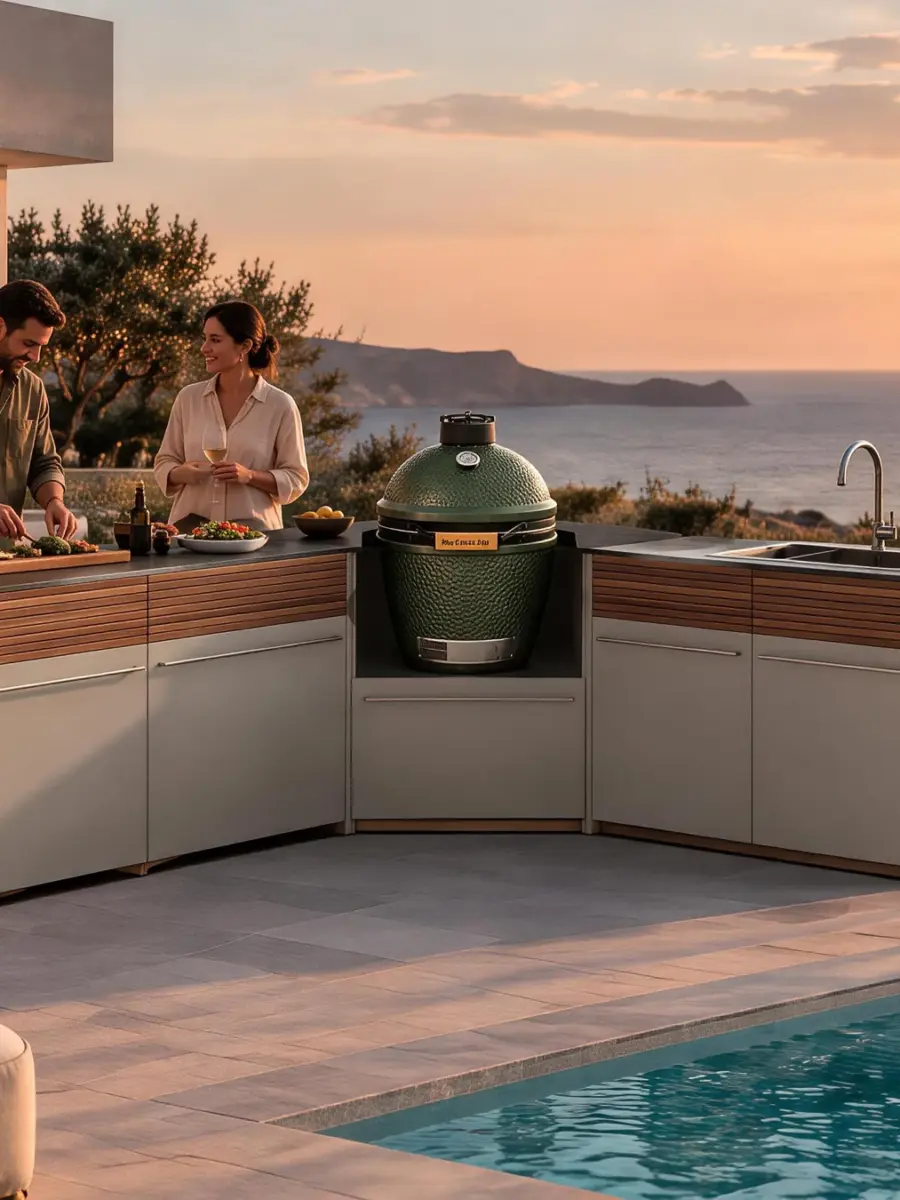
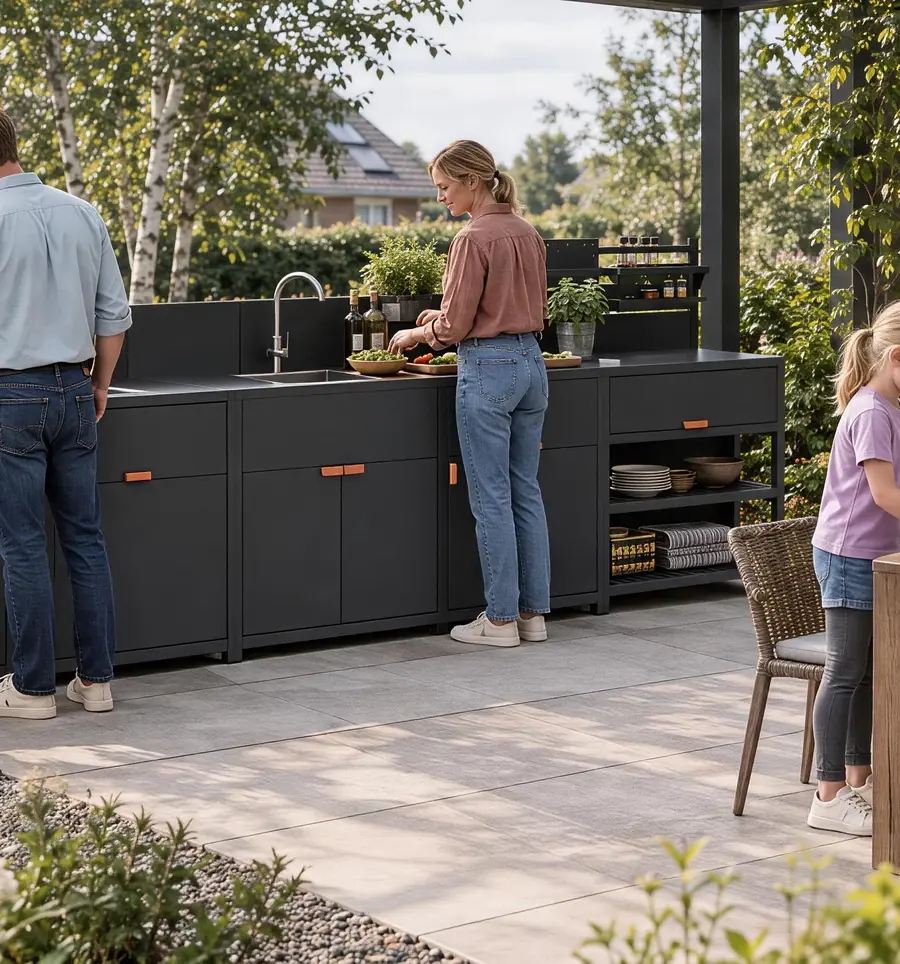
Before ordering an outdoor kitchen, confirm the exact grill, kamado and refrigerator models, their installation requirements, the corresponding cabinet positions and who supplies each item. Outdoor kitchen appliance integration requires more than matching nominal widths. Importers, distributors and project buyers need a consistent equipment schedule and configuration drawing so the kitchen manufacturer, appliance supplier and installer can review the same proposed arrangement.
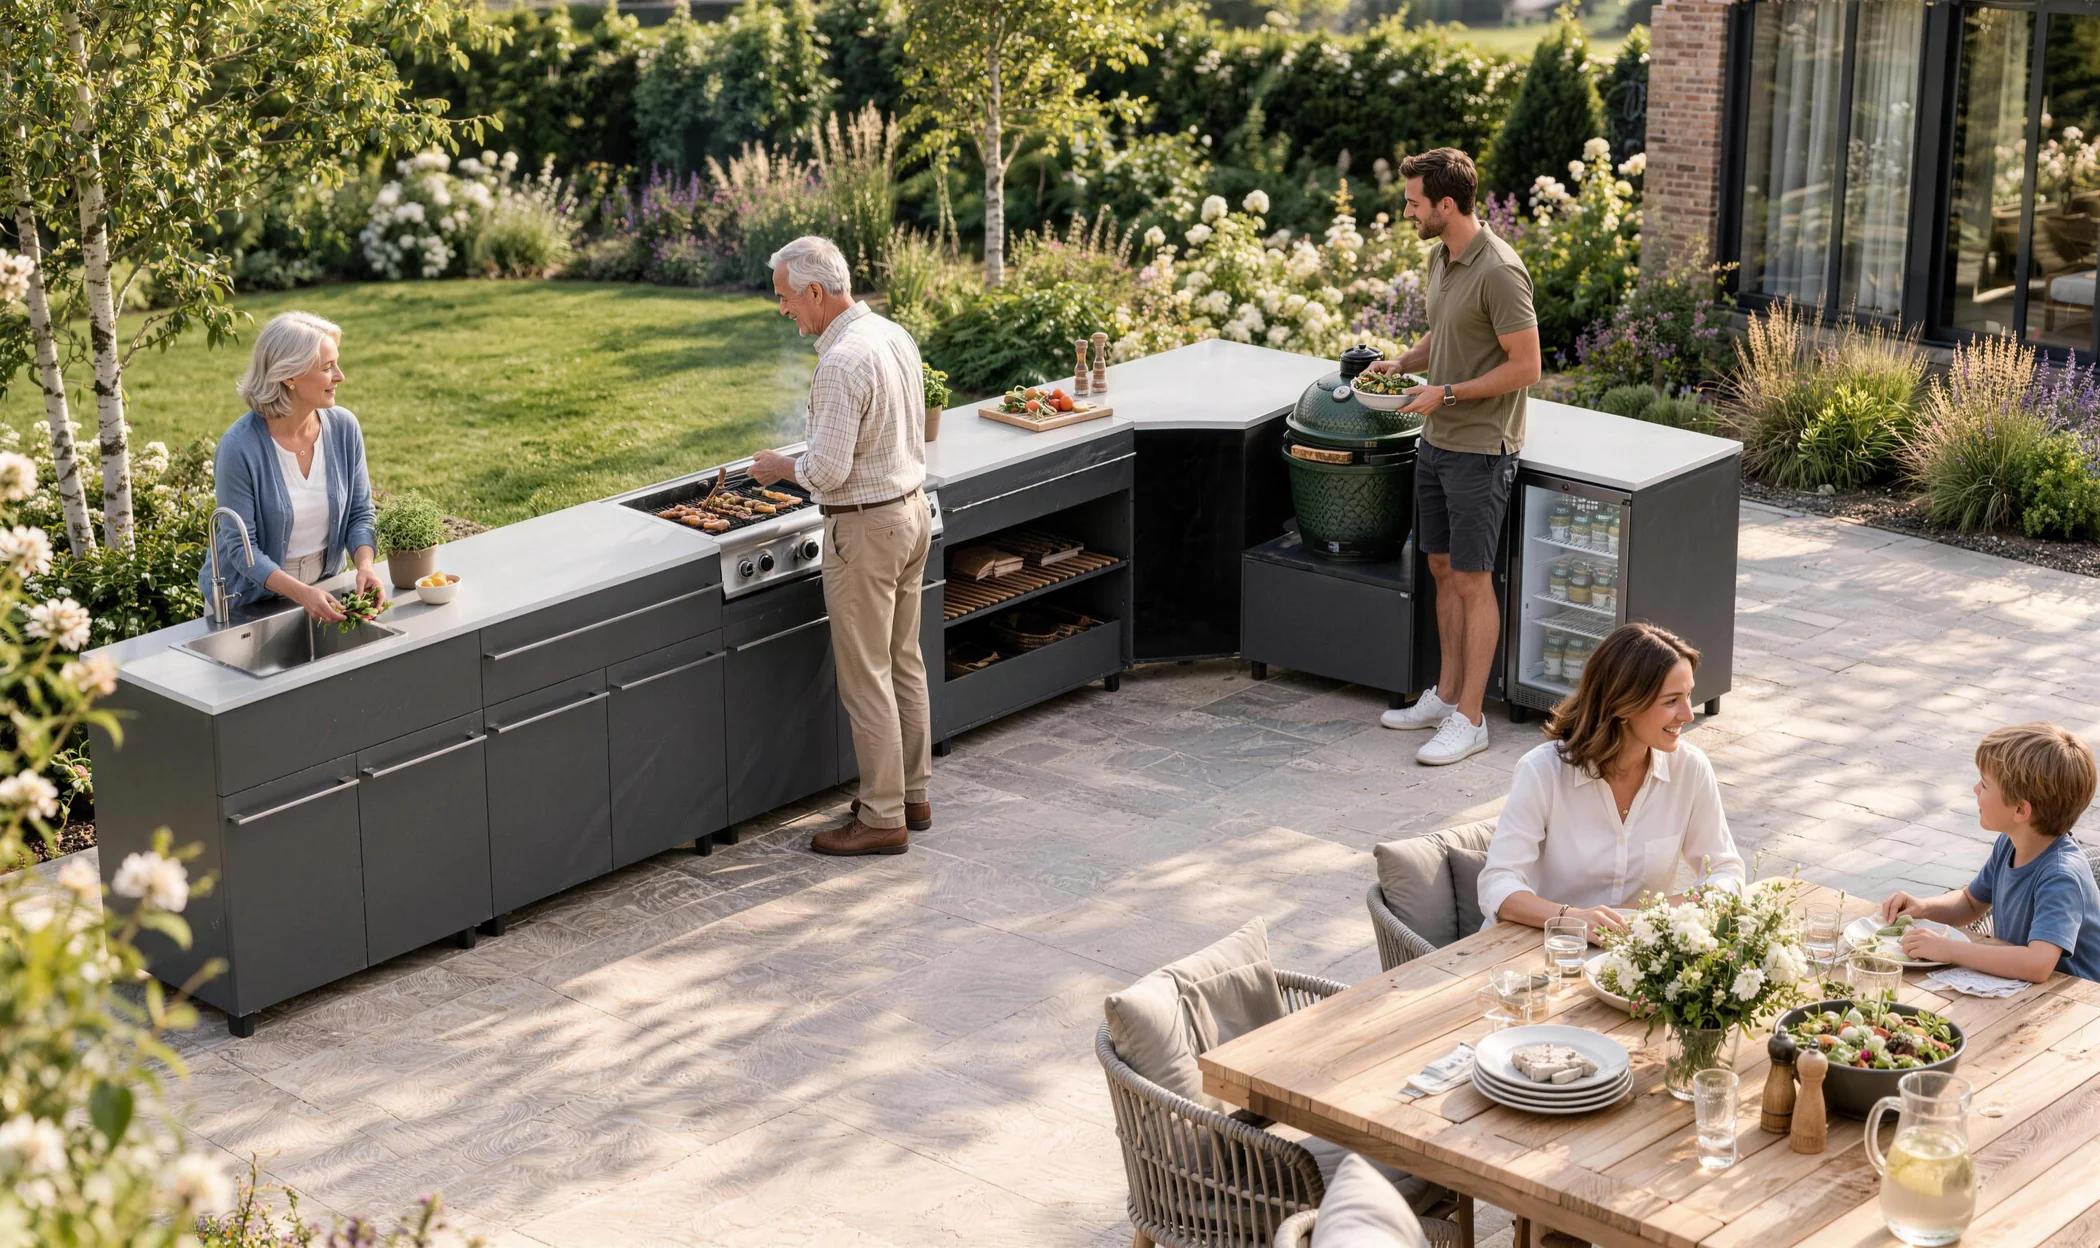 METRO in an official product setting. Confirm the equipment and accessories included in the selected order.
Lock the appliance selection and supply scope
Name the equipment before confirming the kitchen
Start with an equipment schedule that identifies the manufacturer, exact model and intended installation type for each appliance. Include the relevant market version when the appliance specification differs by destination. A general description such as built-in grill or outdoor refrigerator leaves too many interfaces unresolved. Link each selected item to its current installation information, and identify any equipment that has not yet been chosen. This gives the kitchen supplier a defined object to review instead of an approximate product category.
Compare the proposed equipment with the selected modular outdoor kitchen systems and their actual module options. If an appliance remains undecided, keep the associated cabinet position provisional. A change of equipment can affect more than the visible opening: the handle, hinge, support arrangement, connections or service access may change too. Review the new model against the configuration before confirming that the earlier module selection still applies.
Separate equipment positions from included appliances
The METRO outdoor kitchen with dedicated cooking and refrigeration positions provides a useful example. Its published range identifies Metro-C as a built-in BBQ position, Metro-F as a low kamado platform and Metro-L as a refrigeration position. These functions identify the starting points for a technical discussion. They do not identify the brand of equipment supplied with a particular order, and they do not establish compatibility with every appliance described by the same category.
Record each item as supplied with the kitchen, supplied by another party or still awaiting confirmation. Apply the same discipline to any appliance-specific support, insulating component, fixing or connection part required by the selected manufacturer. Identify who supplies it and who checks its relationship to the kitchen. For a distributor, these distinctions also support an accurate customer explanation: the package description should make clear which physical products are included and which technical or site activities remain separate.
Retain the equipment document revision as well as the model name. A similar appliance name, a different market suffix or an optional accessory can lead to a different drawing being used. Ask the equipment provider to identify the applicable document and note which configuration it covers. This is especially useful when the customer purchases appliances locally and the cabinet modules are ordered through an importer.
Distinguish module dimensions from installation requirements
Check the cabinet, appliance and opening as separate objects
A cabinet width is not an appliance opening width. The module exterior describes the space occupied by the module; appliance dimensions describe the equipment itself; a cutout or installation opening describes the enclosure required by its installation instructions. Keep those measurement objects separate in the drawing. A supplier comparing two numbers without their measurement references can appear to confirm a fit while still leaving the actual interface undefined.
Check width, depth and height together, including the points from which they are measured. Handles, hinges, feet, trim and protruding fittings may affect the installation or use of the equipment. Where the current information does not define a required opening, request the applicable drawing instead of deriving it from a photograph. A useful review identifies both the proposed cabinet position and the appliance installation reference, then asks the responsible parties to resolve the relationship between them.
METRO-C: 900 × 630 × 930 mm overall. W, D and H describe the module, not an appliance cutout.
Obtain the selected equipment’s complete external envelope, including its specified projections.
Use the exact appliance instructions. No opening shape or cutout dimensions are specified here.
Confirm lid/door movement, handling and service access for the actual equipment and site.
Allow for operation and future access
The installed footprint is only one part of the space review. A grill lid, a kamado dome or a refrigerator door changes position during normal use. Show the relevant direction of movement and the access the appliance documentation requires. Also consider how the appliance will be cleaned, serviced or removed. Do not convert a visual gap in a product photograph into a specified installation clearance; photographs do not supply the applicable engineering or manufacturer requirements.
This distinction matters when several functions share one kitchen run. A door opening into a circulation route, or a cooking lid approaching another surface, needs review against the actual arrangement. Explain which movement is being checked and retain a reference to the selected appliance. This information makes a custom request specific enough for technical discussion. It does not establish that every requested change can be manufactured or approved.
Record the finished condition around the equipment, not just the unfinished opening. A trim piece, worktop edge or adjacent front can affect the interface being reviewed. If the supplier drawing identifies a mounting or measurement reference, preserve that reference in the coordination drawing. Avoid silently replacing a specified finished dimension with a nominal cabinet size simply because the figures look close.
900 × 630 × 930 mm overall. Confirm the cooking equipment, cutout and installation interface separately.
600 × 600 × 415/930 mm overall. The low platform and rear panel do not establish a load rating or universal kamado fit.
600 × 600 × 930 mm overall. The housing dimensions do not establish usable aperture, ventilation or refrigerator compatibility.
Confirm the built-in grill interface
Use the installation information for the actual grill
First confirm that the selected grill is intended for the proposed installation. A freestanding appliance and a built-in appliance can have different enclosure requirements, even if their visible cooking areas seem similar. The equipment choice should therefore come before final confirmation of the cabinet interface. Ask for the correct installation manual, the applicable model identification and the relevant enclosure information. A product name or marketing description alone is not a substitute for those documents.
Weber’s model-specific built-in installation guide separates cutout planning from positioning checks. Use the manual for the actual destination and model being considered, rather than transferring dimensions or instructions from another grill. The cited guide is an Australian and New Zealand natural-gas example of the evidence to request; it does not select a Weber appliance for METRO or establish that an OCC module is compatible with it.
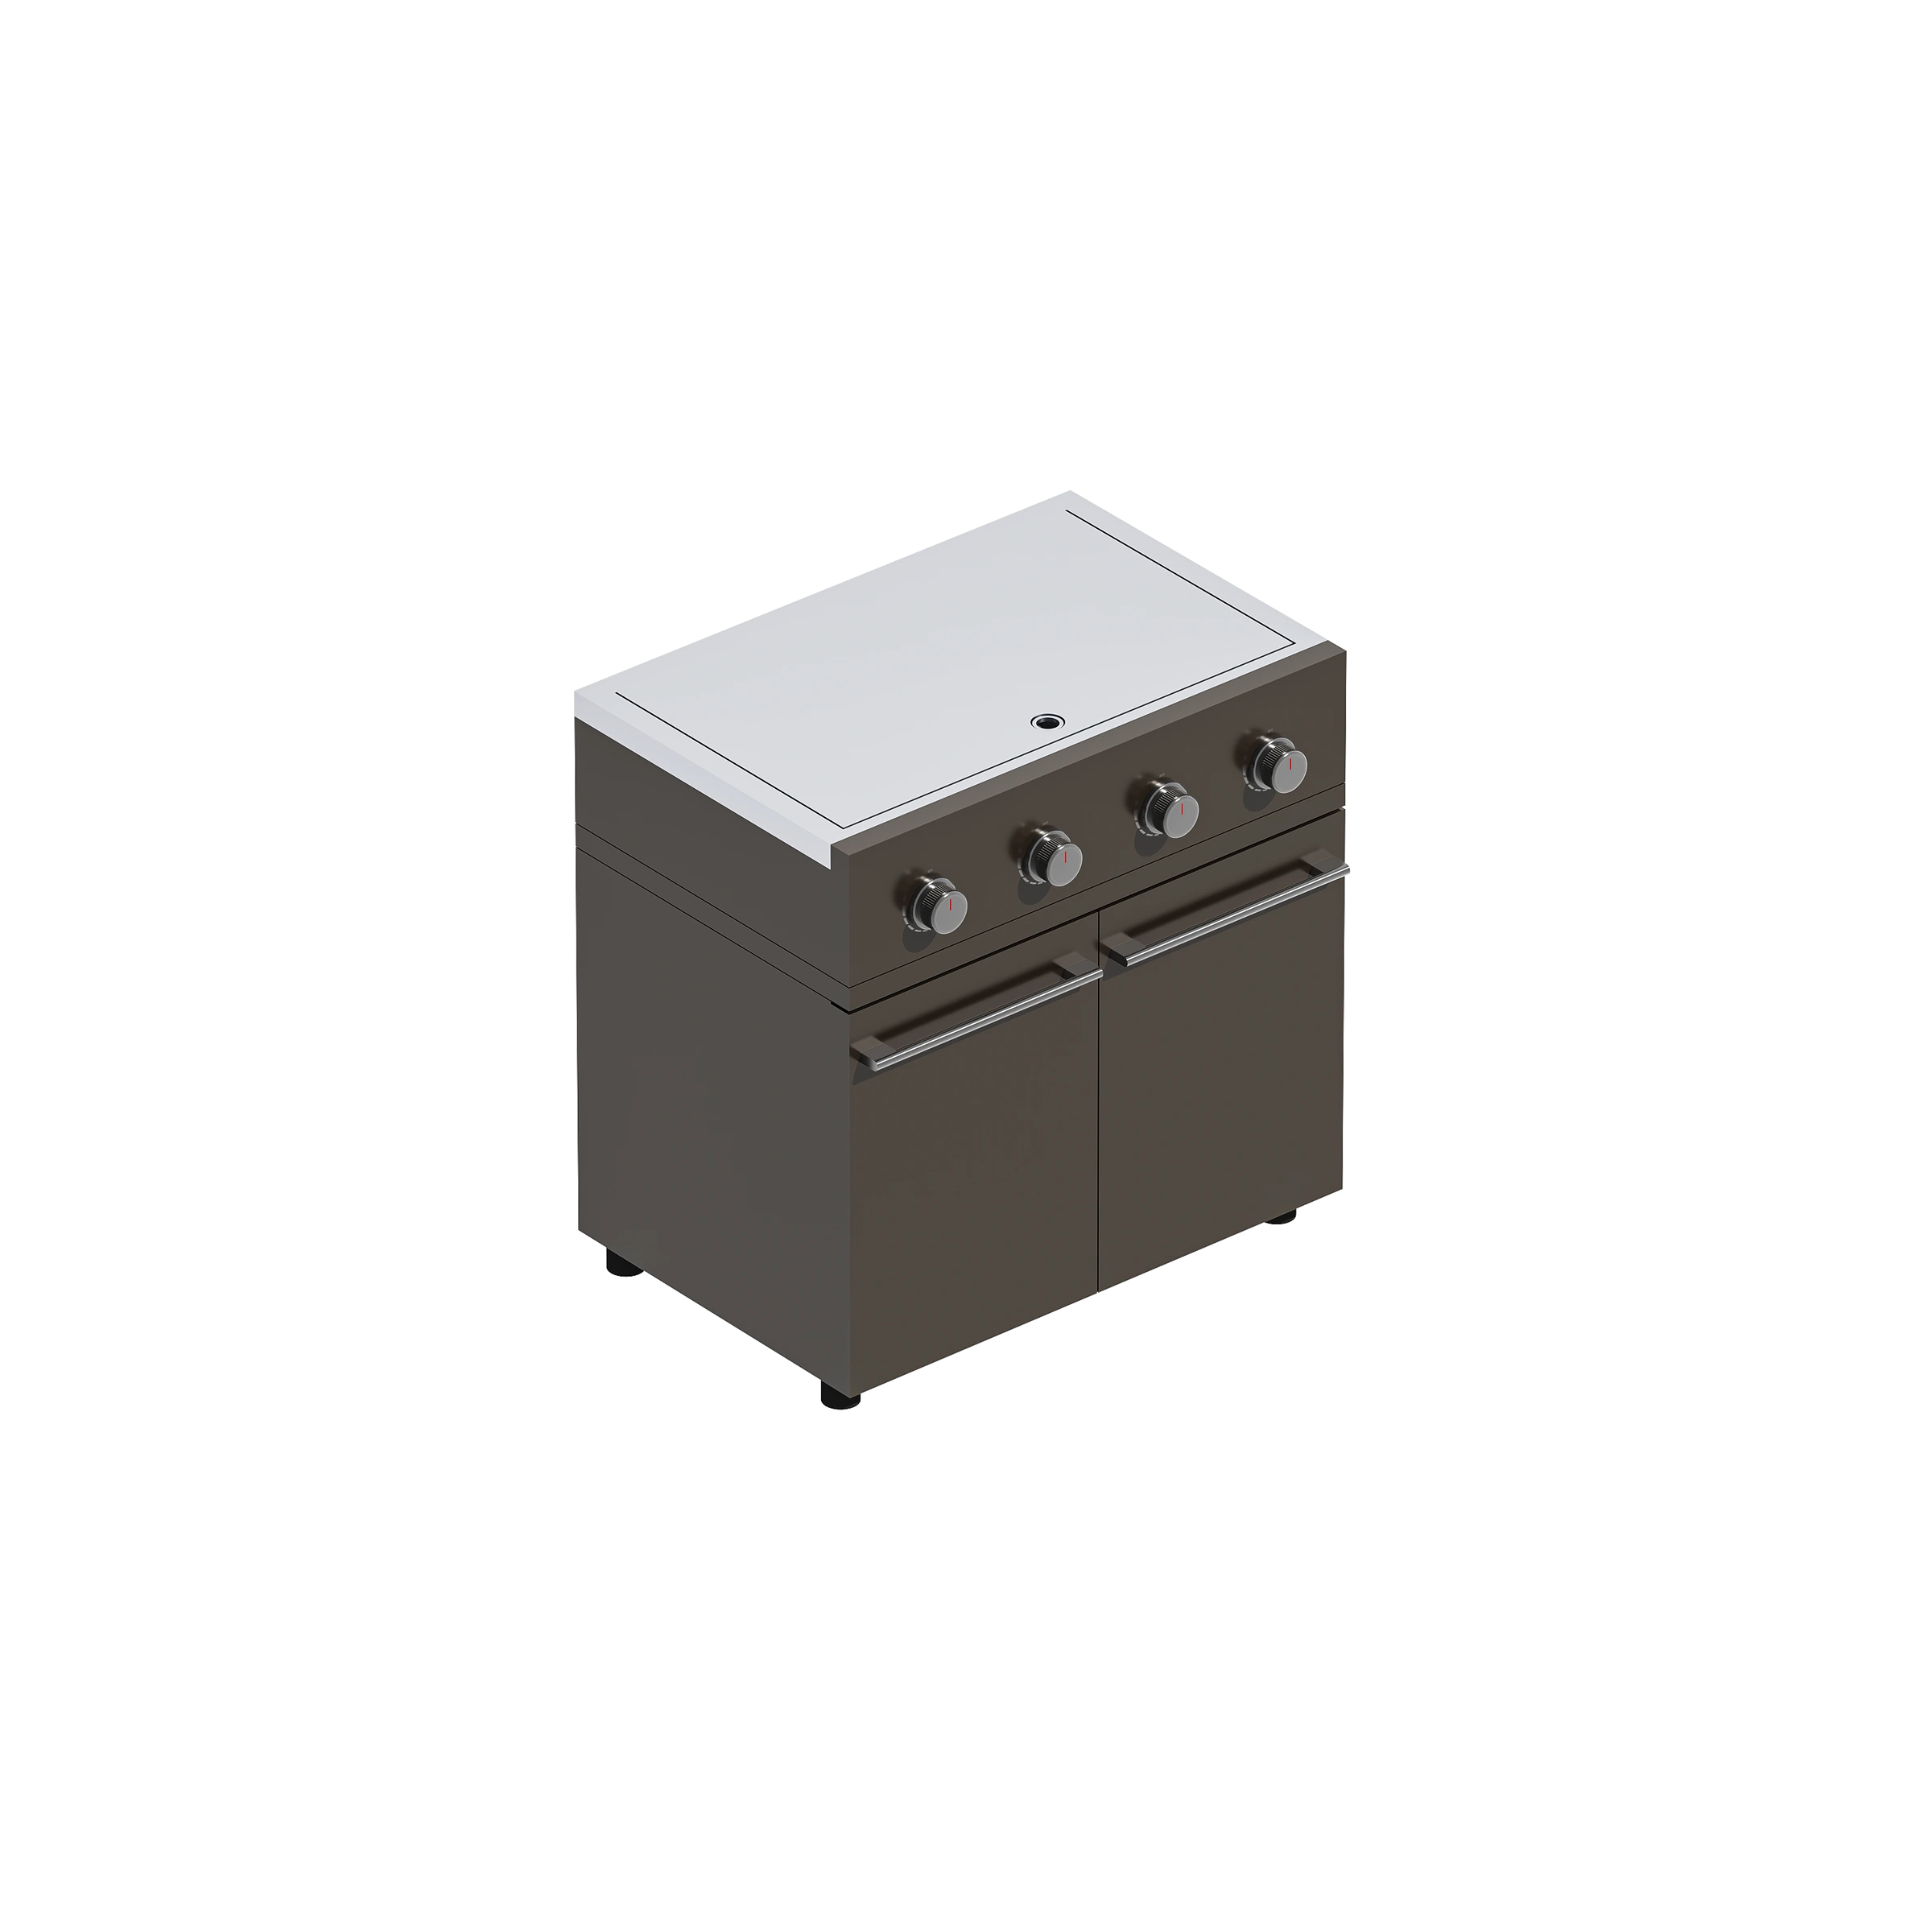 METRO-C: the published built-in BBQ position for review against the selected appliance documentation.
Resolve heat, fuel and service requirements together
Ask the appliance supplier and installer to identify the enclosure conditions, relevant heat protection, ventilation and service access required by the selected grill. Confirm the intended fuel or power specification and the responsibilities for any connection work. These are related interface questions, but they should remain individually visible in the review. A cabinet position can be correctly identified while its equipment selection or installation conditions are still unresolved.
Where the appliance instructions require an insulating component or a particular supporting arrangement, include that item in the proposed scope for review. Do not assume that a worktop material or metal cabinet removes other installation requirements. Confirm whether the selected appliance, any required accessories and the cabinet can form the intended assembly before the configuration is finalized. If the source information is incomplete, identify the missing requirement and continue the independent parts of the order review without presenting the interface as approved.
Include the accessible parts of the appliance in the review. Ask how the control area, removable trays and any manufacturer-identified service parts will be reached in the proposed configuration. These questions should follow the actual equipment documents; they are not instructions to alter the grill or cabinet. Resolving them while the arrangement is being selected is more useful than discovering an access question after the order has been prepared.
Review the kamado support and operating envelope
Confirm the supported assembly and its contact points
A kamado needs a reviewed relationship between the cooker, its required support components and the proposed kitchen position. Ask which parts carry the equipment and which surfaces or openings need to remain available for use. Keep the selected cooker’s support instructions with the review. Do not assume that a platform’s visible area establishes its load rating, or that the dimensions of a cooker body fully describe the supporting assembly needed for installation.
Big Green Egg’s official assembly and built-in specification resources provide separate information for identified cooker sizes and installation arrangements. That model distinction is useful when requesting support and enclosure details for a kamado project. Use the applicable instructions for the actual cooker selection. An example from one appliance manufacturer cannot establish the required components or compatibility of every ceramic cooker, and it does not approve an OCC platform for that equipment.
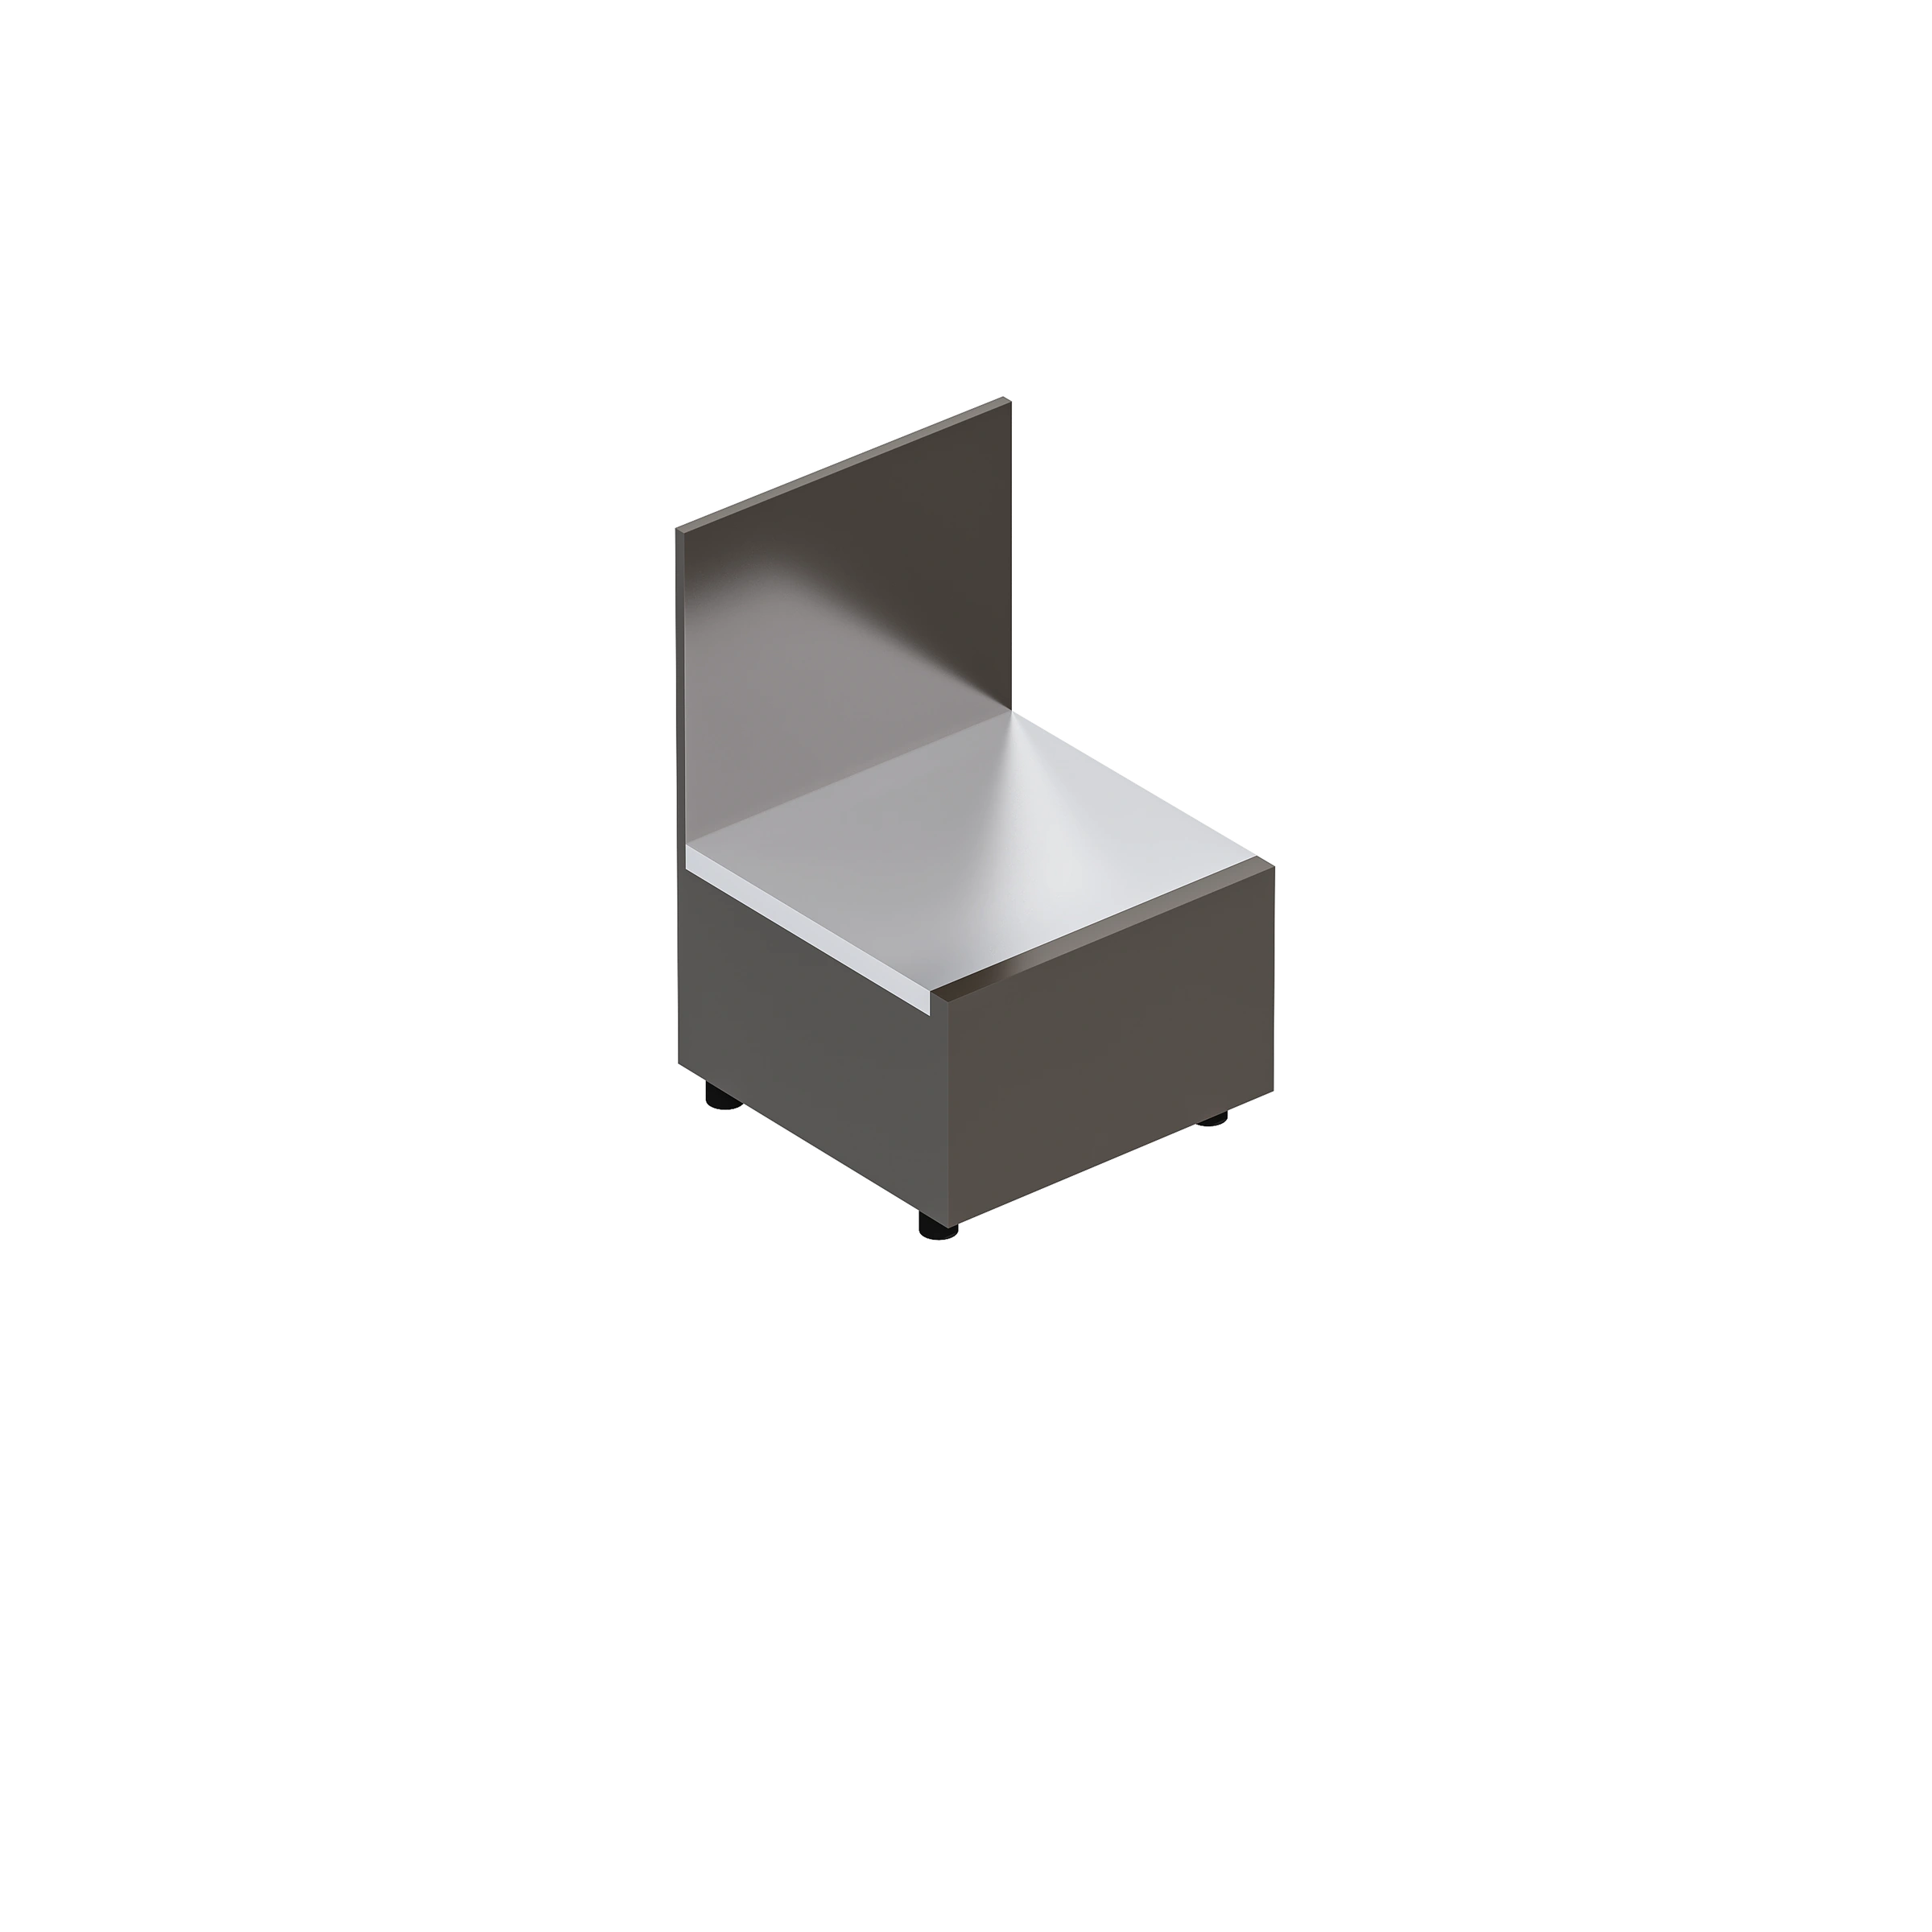 METRO-F: the low kamado platform shown without a cooker, so its supplied form remains visible.
Keep the dome, controls and cleaning access usable
Review the space needed to open the dome and use the cooker in its intended position. Identify the relevant access points from the selected model’s instructions, including any controls, air inlet or cleaning operation that the surrounding kitchen could obstruct. Show the activity or movement being reviewed rather than drawing an unsupported universal clearance. The purpose is to expose questions before ordering, so the equipment supplier and the kitchen manufacturer can work from a common description.
Metro-F is shown here as the published low kamado platform, not as proof of a completed cooker installation. Its module image is useful because the platform and rear panel remain visible without an appliance hiding them. Compare the required cooker assembly with that actual product scope and obtain the relevant confirmations. If the intended cooker, support or installation changes, revisit the interface rather than carrying forward a previous conclusion based only on the same general kamado label.
For a cooker supplied by the buyer, request the information needed to describe the complete proposed assembly rather than sending an outdoor kitchen manufacturer for custom appliance integration projects a diameter alone. Include the selected support component, its dimensions and the appliance provider’s relevant installation requirements. Record any unresolved load or interface question for the party responsible for confirming it. A complete list of inputs helps define the question; it does not itself provide the engineering answer.
Verify the refrigerator installation and access
Check outdoor use, installation type and ventilation
For an outdoor kitchen with a fridge, identify an appliance whose documented use covers the intended location and installation. Outdoor suitability and built-in installation capability are separate checks; neither should be inferred from a stainless steel appearance. Ask how the selected refrigerator exchanges air and what its installation instructions require around that path. Do not treat a front grille in a photograph, or a generic refrigeration housing, as a complete ventilation design.
Summit Appliance’s current outdoor refrigerator specification and manual resources distinguish cabinet, handle and open-door dimensions and describe that model’s installation capability. This shows why a refrigerator review needs more than a nominal width. Apply the actual selected model’s documentation to the project. Its features do not establish that the same installation arrangement applies to another refrigerator or that it fits Metro-L.
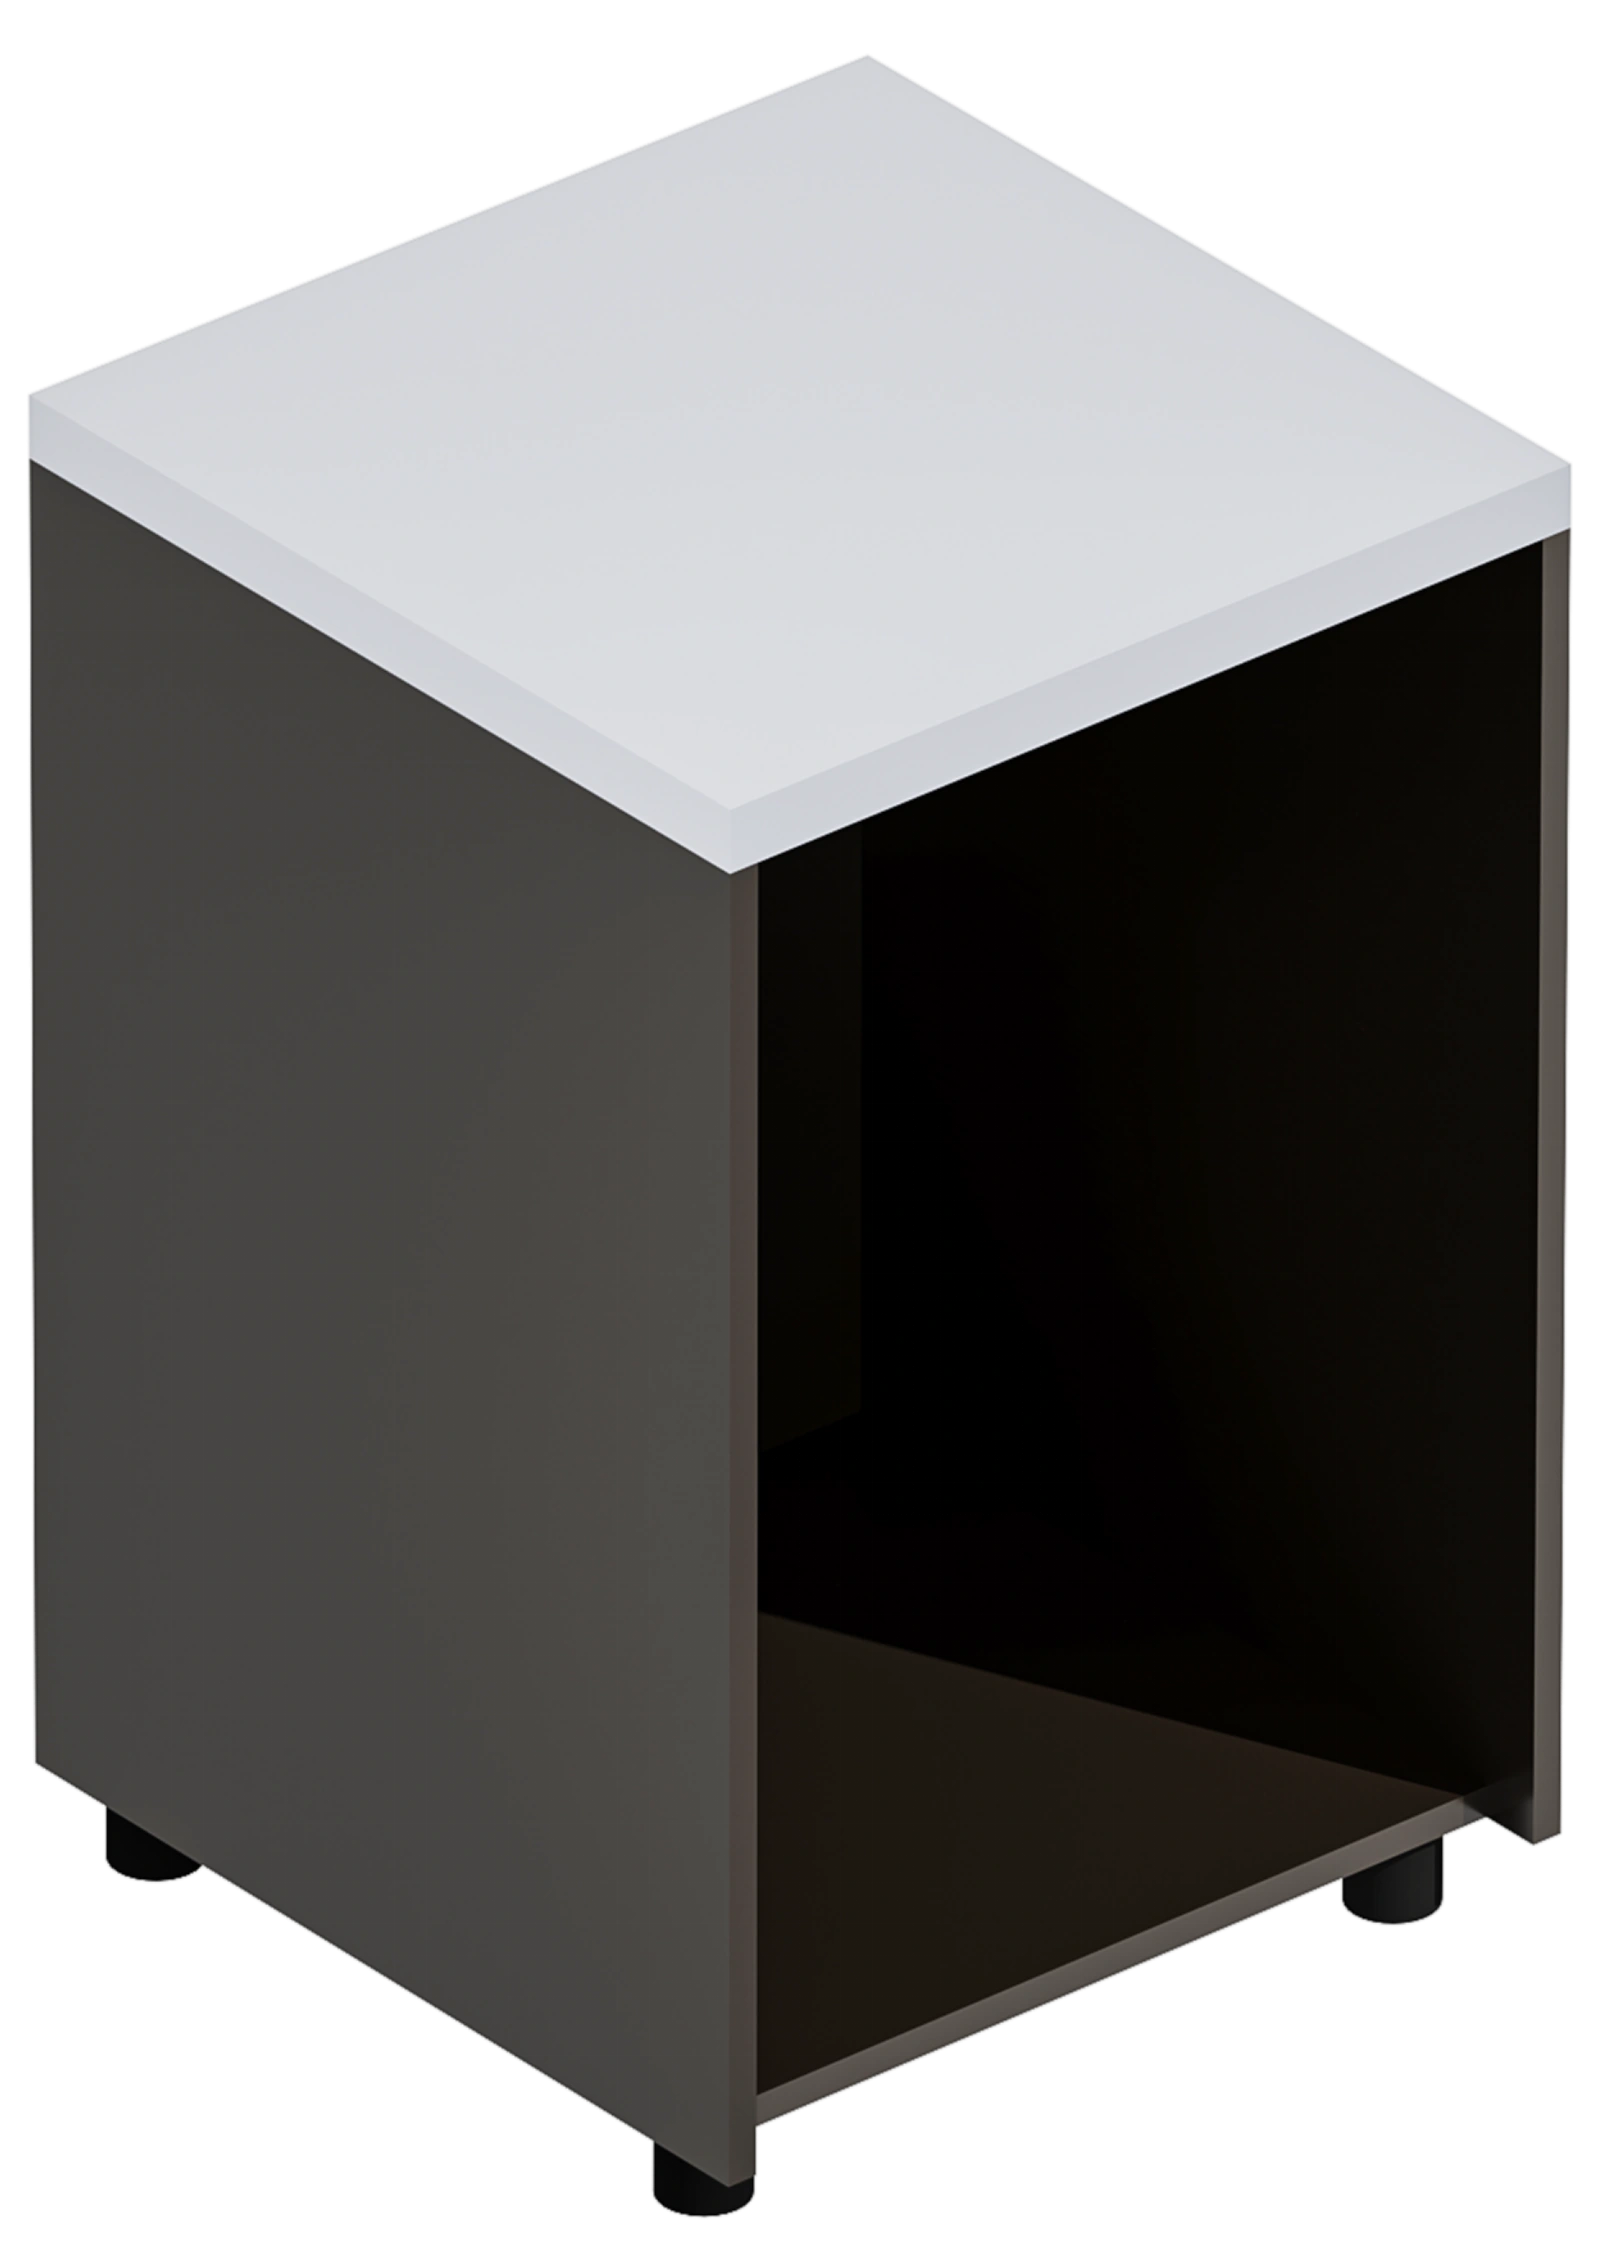 METRO-L: the published refrigeration position, shown without an installed refrigerator.
Confirm door movement, connections and removal access
Review the door hinge side and the space occupied when the door is open, including the handle and any access needed to use the interior. Consider the adjacent cabinet fronts and the actual operating route through the kitchen. If a different door arrangement is requested, obtain confirmation for that model rather than assuming that every door can be reversed. Keep the agreed door condition visible in the equipment schedule so the receiving and installation teams have the same reference.
Confirm the applicable power specification and ask the responsible installer to review the connection location and access. Also discuss how the equipment can be serviced or removed without making unsupported assumptions about the surrounding cabinetry. Metro-L identifies a refrigeration position; it does not provide the missing appliance installation details. Resolve those details with the selected refrigerator information and the actual kitchen configuration, then reflect any resulting change in the current drawing and supply scope.
Check the appliance’s stated operating conditions against the intended location. An outdoor description should lead to the applicable instructions, including any environmental limits stated for that model. Ask the equipment provider about the proposed exposure and operating conditions when those details are unclear. Keep this check distinct from the cabinet finish selection: the cabinetry description cannot supply missing limits for the refrigerator.
1: Confirm appliance-defined spacing and surrounding-material conditions. 2: Verify the selected cooking equipment and interface.
3: Obtain the approved support requirements. 4: Confirm the actual lid, handling and servicing envelope.
5: Check permitted installation type and ventilation instructions. 6: Retain the required service access; no airflow route is assumed.
Review equipment positions in complete configurations
Read the straight-line cooking-base arrangement
The extended straight-line example below uses METRO-D, G, D, A, F and L in that order. It places a lower cooking base, a kamado platform and a refrigeration position within one run. Metro-G is a different module from the Metro-C built-in BBQ position discussed earlier. Check the selected cooking equipment against the actual base and its proposed installation requirements.
- 1METRO-D — Preparation and drawer storage
- 2METRO-G — Lower cooking base, shown empty
- 3METRO-D — Preparation and drawer storage
- 4METRO-A — Sink cabinet
- 5METRO-F — Low kamado platform, shown empty
- 6METRO-L — Refrigeration housing, shown empty
Review the L-shaped built-in BBQ arrangement
The L-shaped example places Metro-L, C and A along the main run, with Metro-E at the corner and Metro-F and D on the return. This arrangement brings the C BBQ position, F kamado platform and L refrigeration position into one configuration. Use the view to understand module adjacency, then confirm the selected appliances and installation conditions individually. The diagram does not specify site clearances or equipment inclusions.
- 1METRO-L — Refrigeration housing, shown empty
- 2METRO-C — Built-in BBQ position with the source-view closed lid
- 3METRO-A — Sink cabinet
- 4METRO-E — Corner shelving
- 5METRO-F — Low kamado platform, shown empty
- 6METRO-D — Preparation and drawer storage
Confirm one coordinated configuration before ordering
Bring the technical inputs into one current record
Combine the selected appliance models, module schedule, configuration drawing and installation references into one identifiable revision. Mark the interfaces that have been confirmed and the information still awaiting a named party. A useful record distinguishes a product selection from an accepted installation condition and from a scope inclusion. This keeps an incomplete answer from being mistaken for approval simply because the other parts of the project are already agreed.
The matrix below organizes the information by equipment task. Use it to explain what needs confirmation, rather than as a filled quotation or a substitute for appliance instructions. Where the kitchen buyer, equipment supplier and installer have different responsibilities, record those responsibilities in the project information. Ask for a revised drawing or supply description when a decision changes the proposed assembly. This helps connect a technical answer with the actual configuration that will be ordered.
| Review field | Built-in grill | Kamado | Refrigerator |
|---|---|---|---|
| Equipment identity | Exact grill and market version | Exact cooker and support assembly | Exact refrigerator and installation type |
| Applicable drawing | Required cutout and installation reference | Support, opening and operating reference | Body, handle and open-door dimensions |
| Conditions to resolve | Heat, enclosure, fuel and service requirements | Support, heat, dome movement and care access | Outdoor use, ventilation, power and removal access |
| Module relationship | Review the proposed BBQ position against the chosen equipment | Review the platform against the complete supported assembly | Review the housing against the selected installation requirements |
| Supply responsibility | Identify appliance and required accessories separately | Identify cooker and required support components separately | Identify appliance, connection work and installation separately |
| Confirmation record | Current model, source document and configuration revision | Current model, source document and configuration revision | Current model, source document and configuration revision |
Agree responsibilities through manufacturing and customer handover
Outdoor Creation’s outdoor kitchen manufacturing facility describes configuration-related preparation and manufacturing work. For a specific order, discuss which approved inputs are needed, which product or assembly checks are agreed and what information should accompany the modules. Those order details need their own confirmation. General factory capability does not define a particular appliance acceptance plan, installation service or delivery of equipment that has not been included in the scope.
When sourcing factory direct modular outdoor kitchens for importers and distributors, carry the same configuration information through procurement and customer handover. Explain the included items, the selected equipment references and any site work assigned to others. Review the wider outdoor living product range if structures or storage are also involved, while confirming their interfaces separately. A coordinated order leaves the customer with an understandable system and a clear record of the remaining installation responsibilities.
Agree how questions discovered during receiving or installation will be routed. The buyer should be able to identify the kitchen module, the selected appliance and the relevant drawing revision when asking for clarification. Keep appliance service responsibilities and cabinet supply responsibilities identifiable. This gives a distributor a practical basis for helping a downstream customer without promising that one supplier provides every product or every site service.
Frequently asked questions
Are appliances included with every outdoor kitchen?
Confirm the written supply scope. A cabinet, platform or refrigeration position does not establish that an appliance, its accessories or installation work is included.
Does cabinet width equal the appliance cutout width?
Not necessarily. Module dimensions, appliance dimensions and installation openings describe different objects. Compare the selected equipment instructions with the proposed module and configuration.
Can any kamado fit on a kitchen platform?
Confirm the exact cooker and required support assembly. Platform dimensions alone do not establish load capacity, heat protection, operating clearance or compatibility.
Can any refrigerator go in an outdoor kitchen?
Check documented outdoor suitability and the intended installation type. Confirm ventilation, door movement, power requirements and service access for the selected model.
What changes require a new interface review?
Review changes to the appliance model, support, opening, connections or layout. Update the configuration and supply scope before treating the previous confirmation as applicable.
Materials, hardware, equipment interfaces, installation responsibilities and order terms depend on the selected system and project. Customization options and final specifications require confirmation for the project and order.