
Before shipment, inspect a modular outdoor kitchen against the approved order, drawings and component list. Check the cabinet and worktop dimensions, visible finish, door and drawer operation, module counts and hardware included in the order. An inspection report should show which items were checked, what the inspector found and which issues require correction. Use those findings to decide whether the order can be released, held for reinspection or referred to the buyer for a documented decision.
Set the Inspection Basis Before Checking the Order
Match the Order to the Approved Drawings
Give the inspector the approved order, layout, drawing revisions, component list, finish reference and agreed inspection criteria before the check starts. Include appliance drawings or installation instructions wherever they affect a supplied cabinet or worktop. Identify the date or revision of each applicable document. If a buyer approved a different worktop opening after the first drawing was issued, the updated drawing and the change approval belong in the inspection file. The team can then check the correct requirement without guessing which version applies.
Lay out the order by model, finish and intended location. On a drawing of modular outdoor kitchen cabinet configurations, a cabinet series or module reference identifies the design family. The location identifies where the supplied unit belongs in that particular kitchen. A sink cabinet, an end storage cabinet and a storage cabinet beside the sink each need a line that the inspector can find on the drawing and match to a physical label. Add any position-specific side treatment, handing or hardware from the order. Use the Outdoor Creation product range when identifying the product family across an order with multiple configurations.
Set a status for every required check before inspection begins. A single line can be complete, awaiting evidence or subject to a recorded issue. Keep the requirement available beside each line so the buyer can trace a finding back to its drawing or approved sample. If two approved documents appear to disagree, identify the affected feature and obtain a written decision about which to use. Keep that feature open while the team settles the requirement.
Agree Which Items and Conditions to Inspect
Confirm the condition in which the finished goods will be available. Some checks need the units put together in their planned order. Others can be done on individually labeled cabinets or on a worktop before a protective covering is fitted. Write down when each check can be performed, whether the worktop and hardware are installed, and which items are scheduled to arrive from another supplier. If a required view will be concealed before the inspector sees it, agree how it will be assessed and what evidence the team will provide.
Review the ordered module and accessory counts line by line. For condition or function checks, agree which items the inspector needs to examine individually and which may be covered by an approved sample. State the lot, how units will be selected, what the report must show and who can decide the lot outcome. The NIST handbook on lot acceptance sampling describes sampling as a method for deciding the disposition of a lot. The buyer and supplier need a written plan for any checks that will use it.
The following examples use two published module arrangements and a hypothetical order. One example follows a compact METRO straight run. The other follows an extended ELITE L-shaped run with three storage locations. Both start with a layout and an agreed list of parts. The inspection scope would be set separately for the actual order, with any excluded equipment and unperformed checks recorded before release.
Check Cabinet and Worktop Fit and Finish
Measure From the Approved Reference Points
Start each measurement with the drawing and the feature being checked. Cabinet width, installed worktop depth and a cutout for an appliance need separate entries. Write down the reference face, edge or centerline identified in the drawing, along with the unit of measure and the required condition, such as a fitted worktop or an assembled pair of cabinets. For an opening, record the agreed directions and measurement points. If a drawing defines the opening relative to a neighboring edge or cabinet, include that location as a separate check. See the earlier guide to module dimensions, heights and appliance openings for the dimensions to settle at specification.
The METRO modular outdoor kitchen with a 304 stainless steel worktop has a published 0.8 mm 304 stainless steel worktop and a 0.7 mm galvanized steel cabinet material. The sink and enclosed storage modules each have a published nominal size of 900 × 630 × 930 mm. For the compact straight run, identify the refrigerator position, then the sink cabinet, enclosed storage and the low kamado support. On that layout, give the sink cabinet envelope, the sink opening and the refrigerator opening their own checks. Use the approved drawing and any required appliance documents for the target values and acceptance criteria.
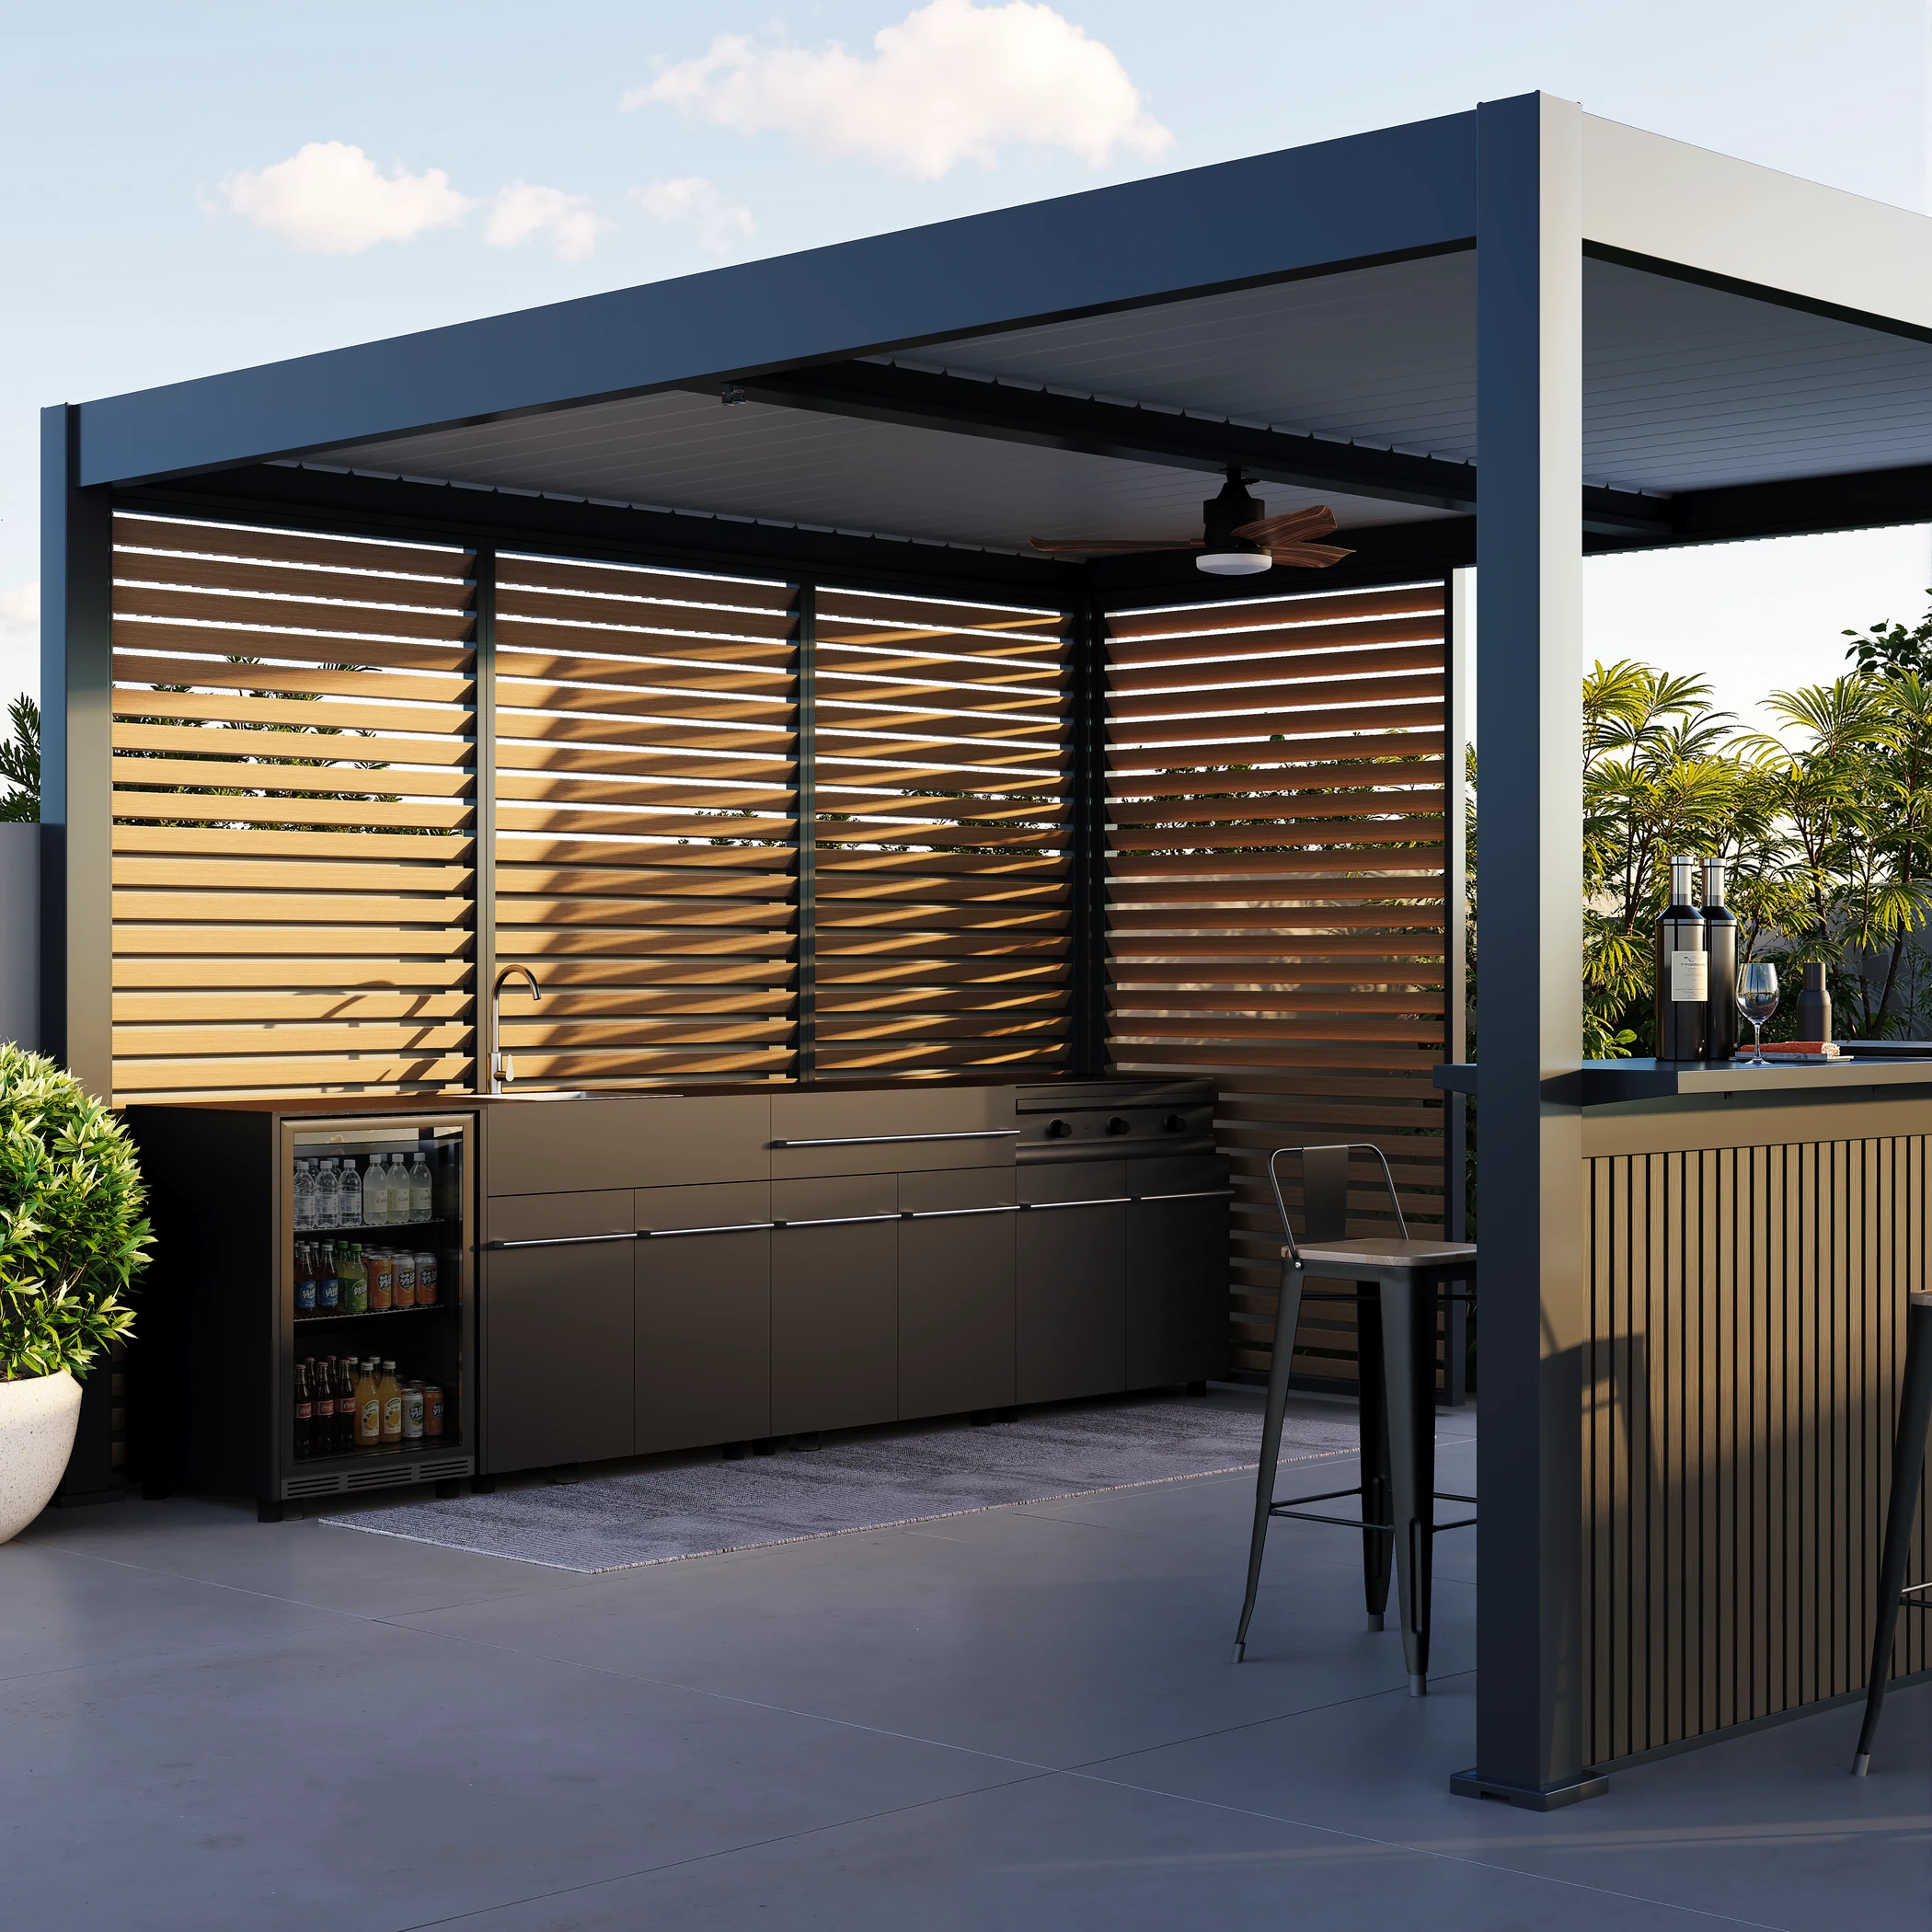 METRO Outdoor Kitchen on a Covered Patio
- Refrigeration position
- Sink cabinet
- Prep and storage cabinet
- Lowered kamado support
Follow the straight run from the refrigeration position to the lowered support. Confirm appliances and any fit checks against the order scope.
Designed and created by the Outdoor Creation team.
Use the drawing to identify the reference face, edge or plane for each measurement.
1 · Cabinet envelopeCheck width, depth and height at the drawing’s start and end points.
2 · Worktop heightRecord the top surface height from the reference level on the drawing. Note the cabinet setup.
3 · CutoutRecord opening size and its offset from the specified edge. Check against the approved appliance drawing where applicable.
Schematic for reference. The published METRO sink and storage units each list 900 × 630 × 930 mm (W × D × H). Record the actual dimensions, units and acceptance criteria against the approved order drawing.
Designed and created by the Outdoor Creation team.
Suppose the approved project drawing uses a 630 mm nominal sink cabinet depth measured between two identified faces. Record the actual reading and those faces together. If the worktop projects in front of the cabinet, log its depth on a separate line using the worktop’s own references. Keep both entries tied to the drawing revision so a later reviewer can repeat each measurement.
When working with a modular outdoor kitchen manufacturer for inspection planning, agree who measures, which instruments are suitable and how their identification and calibration evidence will be recorded. NIST guidance on metrological traceability explains how a measured result relates to a reference through a documented calibration chain. Record the reading, the measurement location and the decision against the agreed criterion. If the outcome is uncertain near a specification limit, refer it for review under the agreed decision rule. ISO 14253-1 covers decision rules for verifying conformity to geometrical specifications by measurement.
Inspect Visible Surfaces and Edges
Use the order’s finish sample or other approved reference. Check the exposed faces, corners, edges and seams specified in the inspection plan under the agreed viewing conditions. Take a wider photograph that places the finding on the correct module and a close photograph that shows the affected area. If protective film leaves part of a surface unseen, identify the area and record that its condition is unverified. Agree whether to schedule a separate view, retain evidence from before protection or wait for the next approved inspection point.
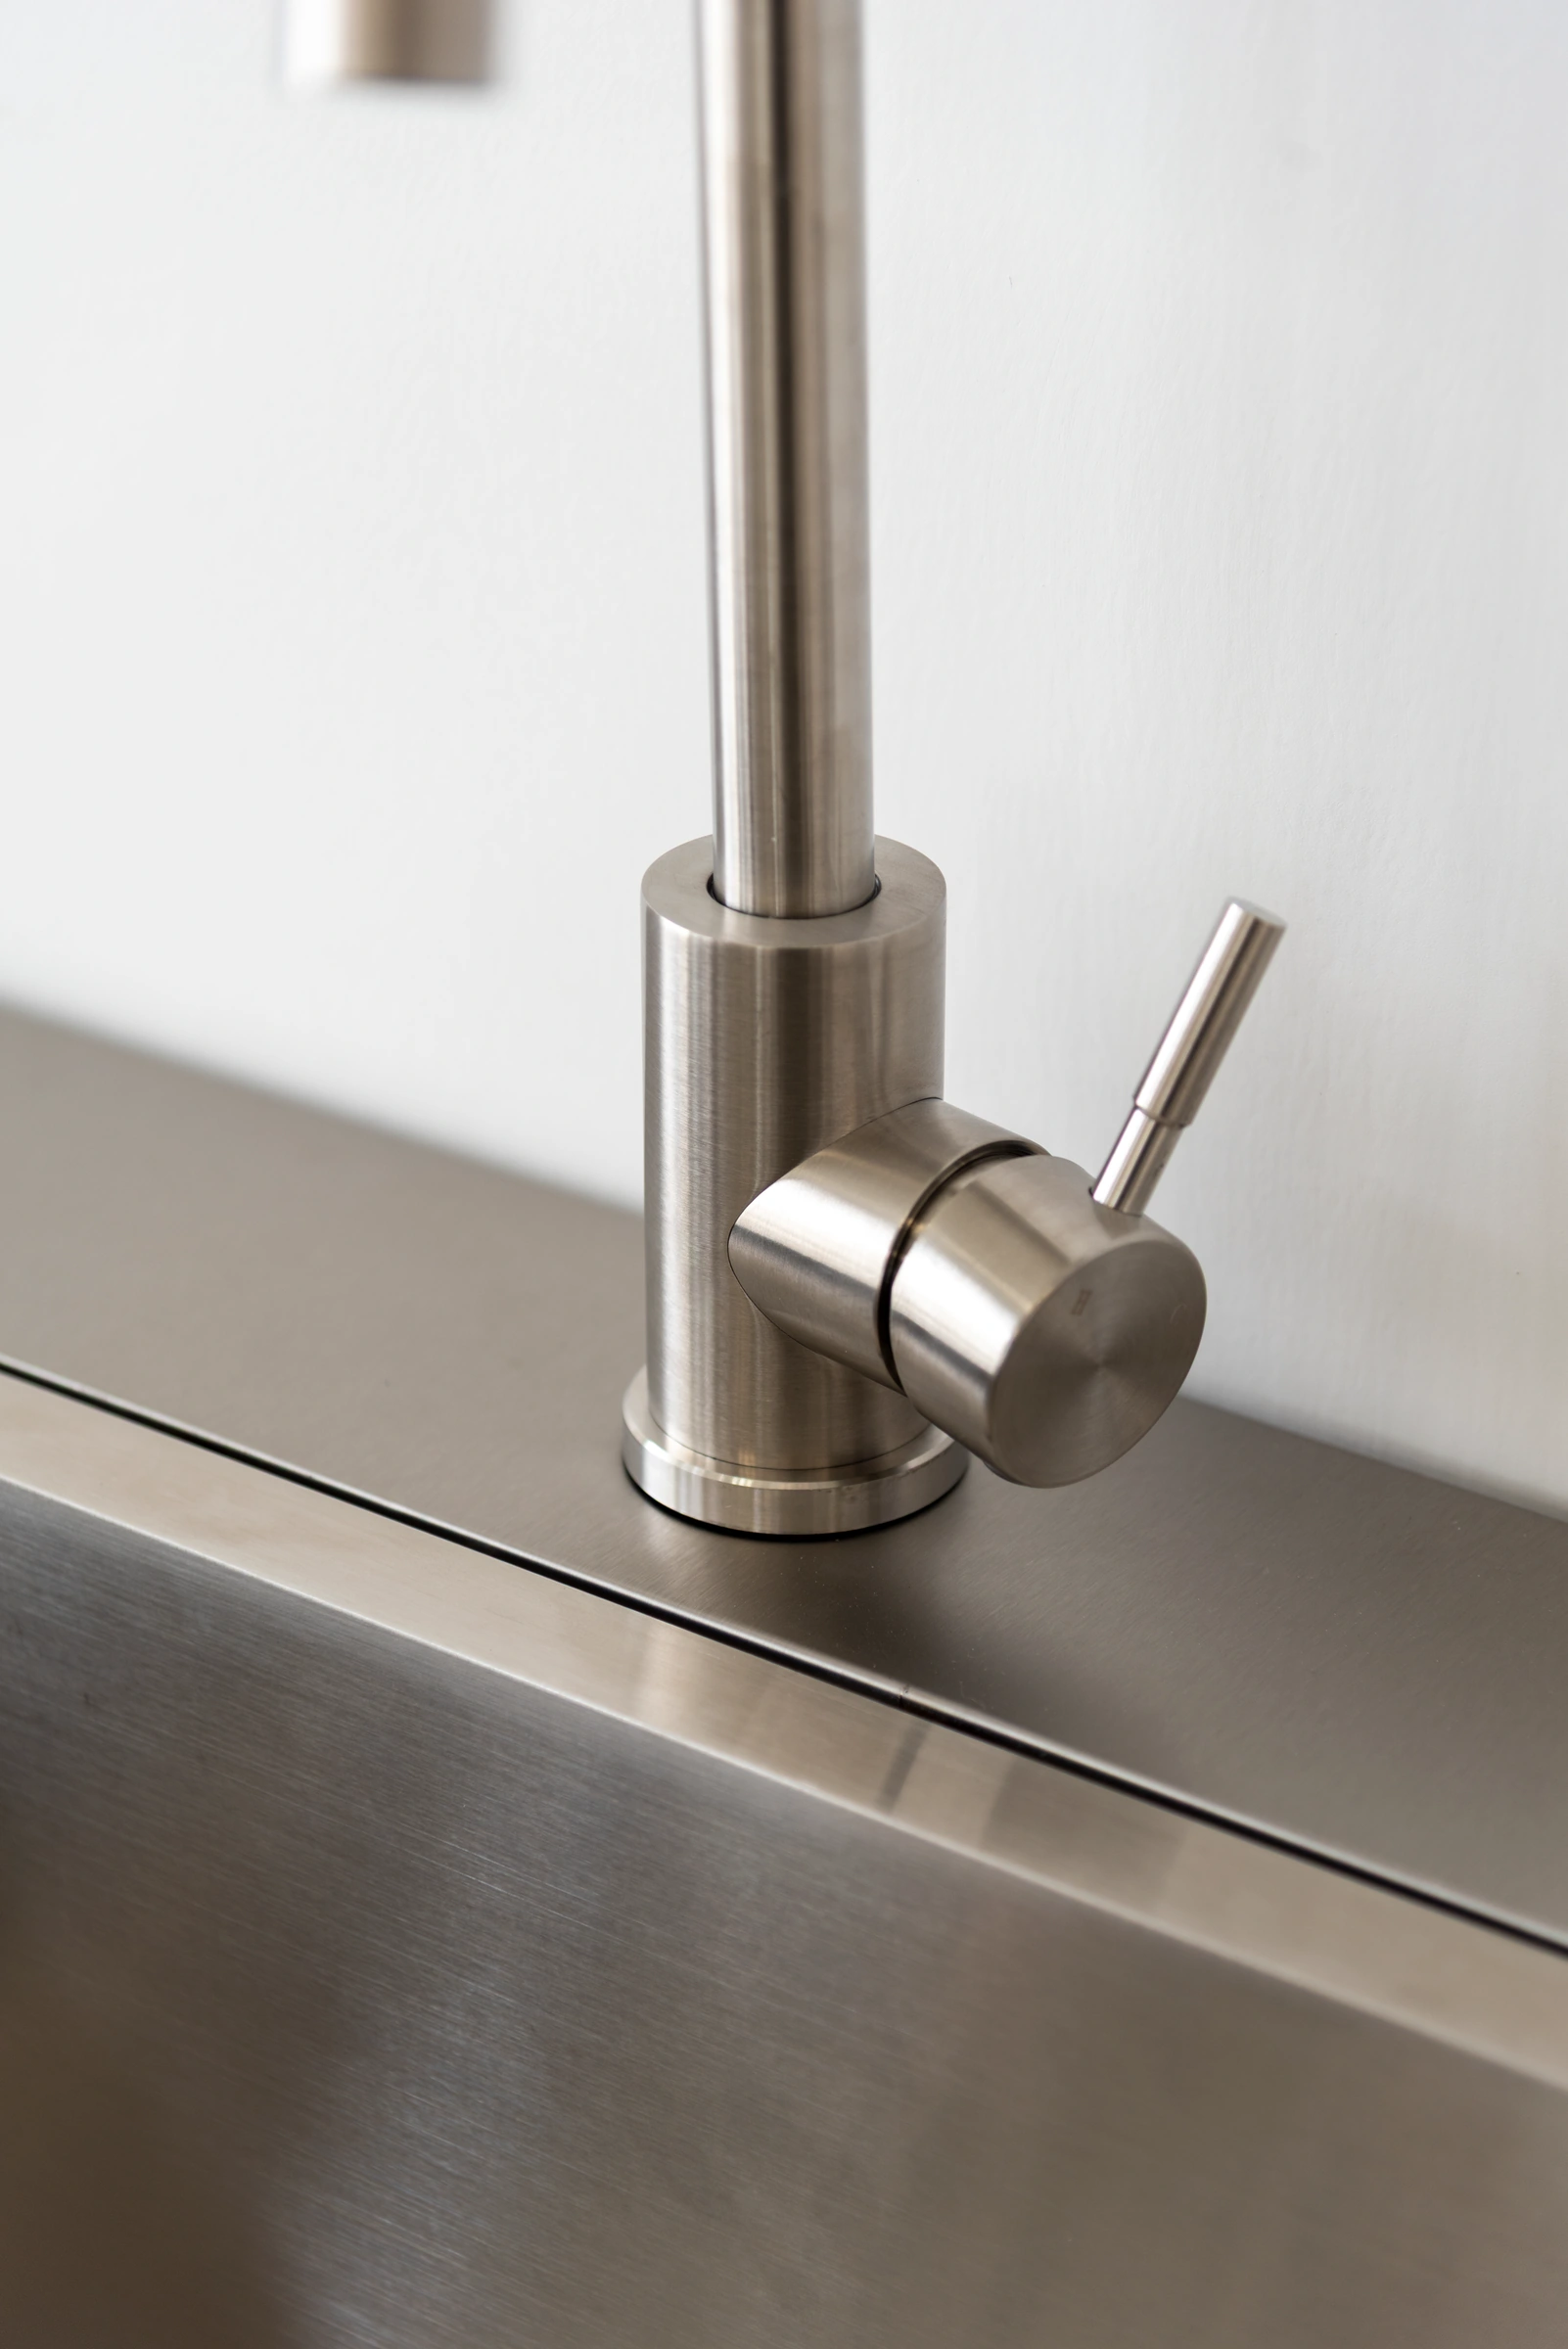 METRO Sink and Faucet Detail
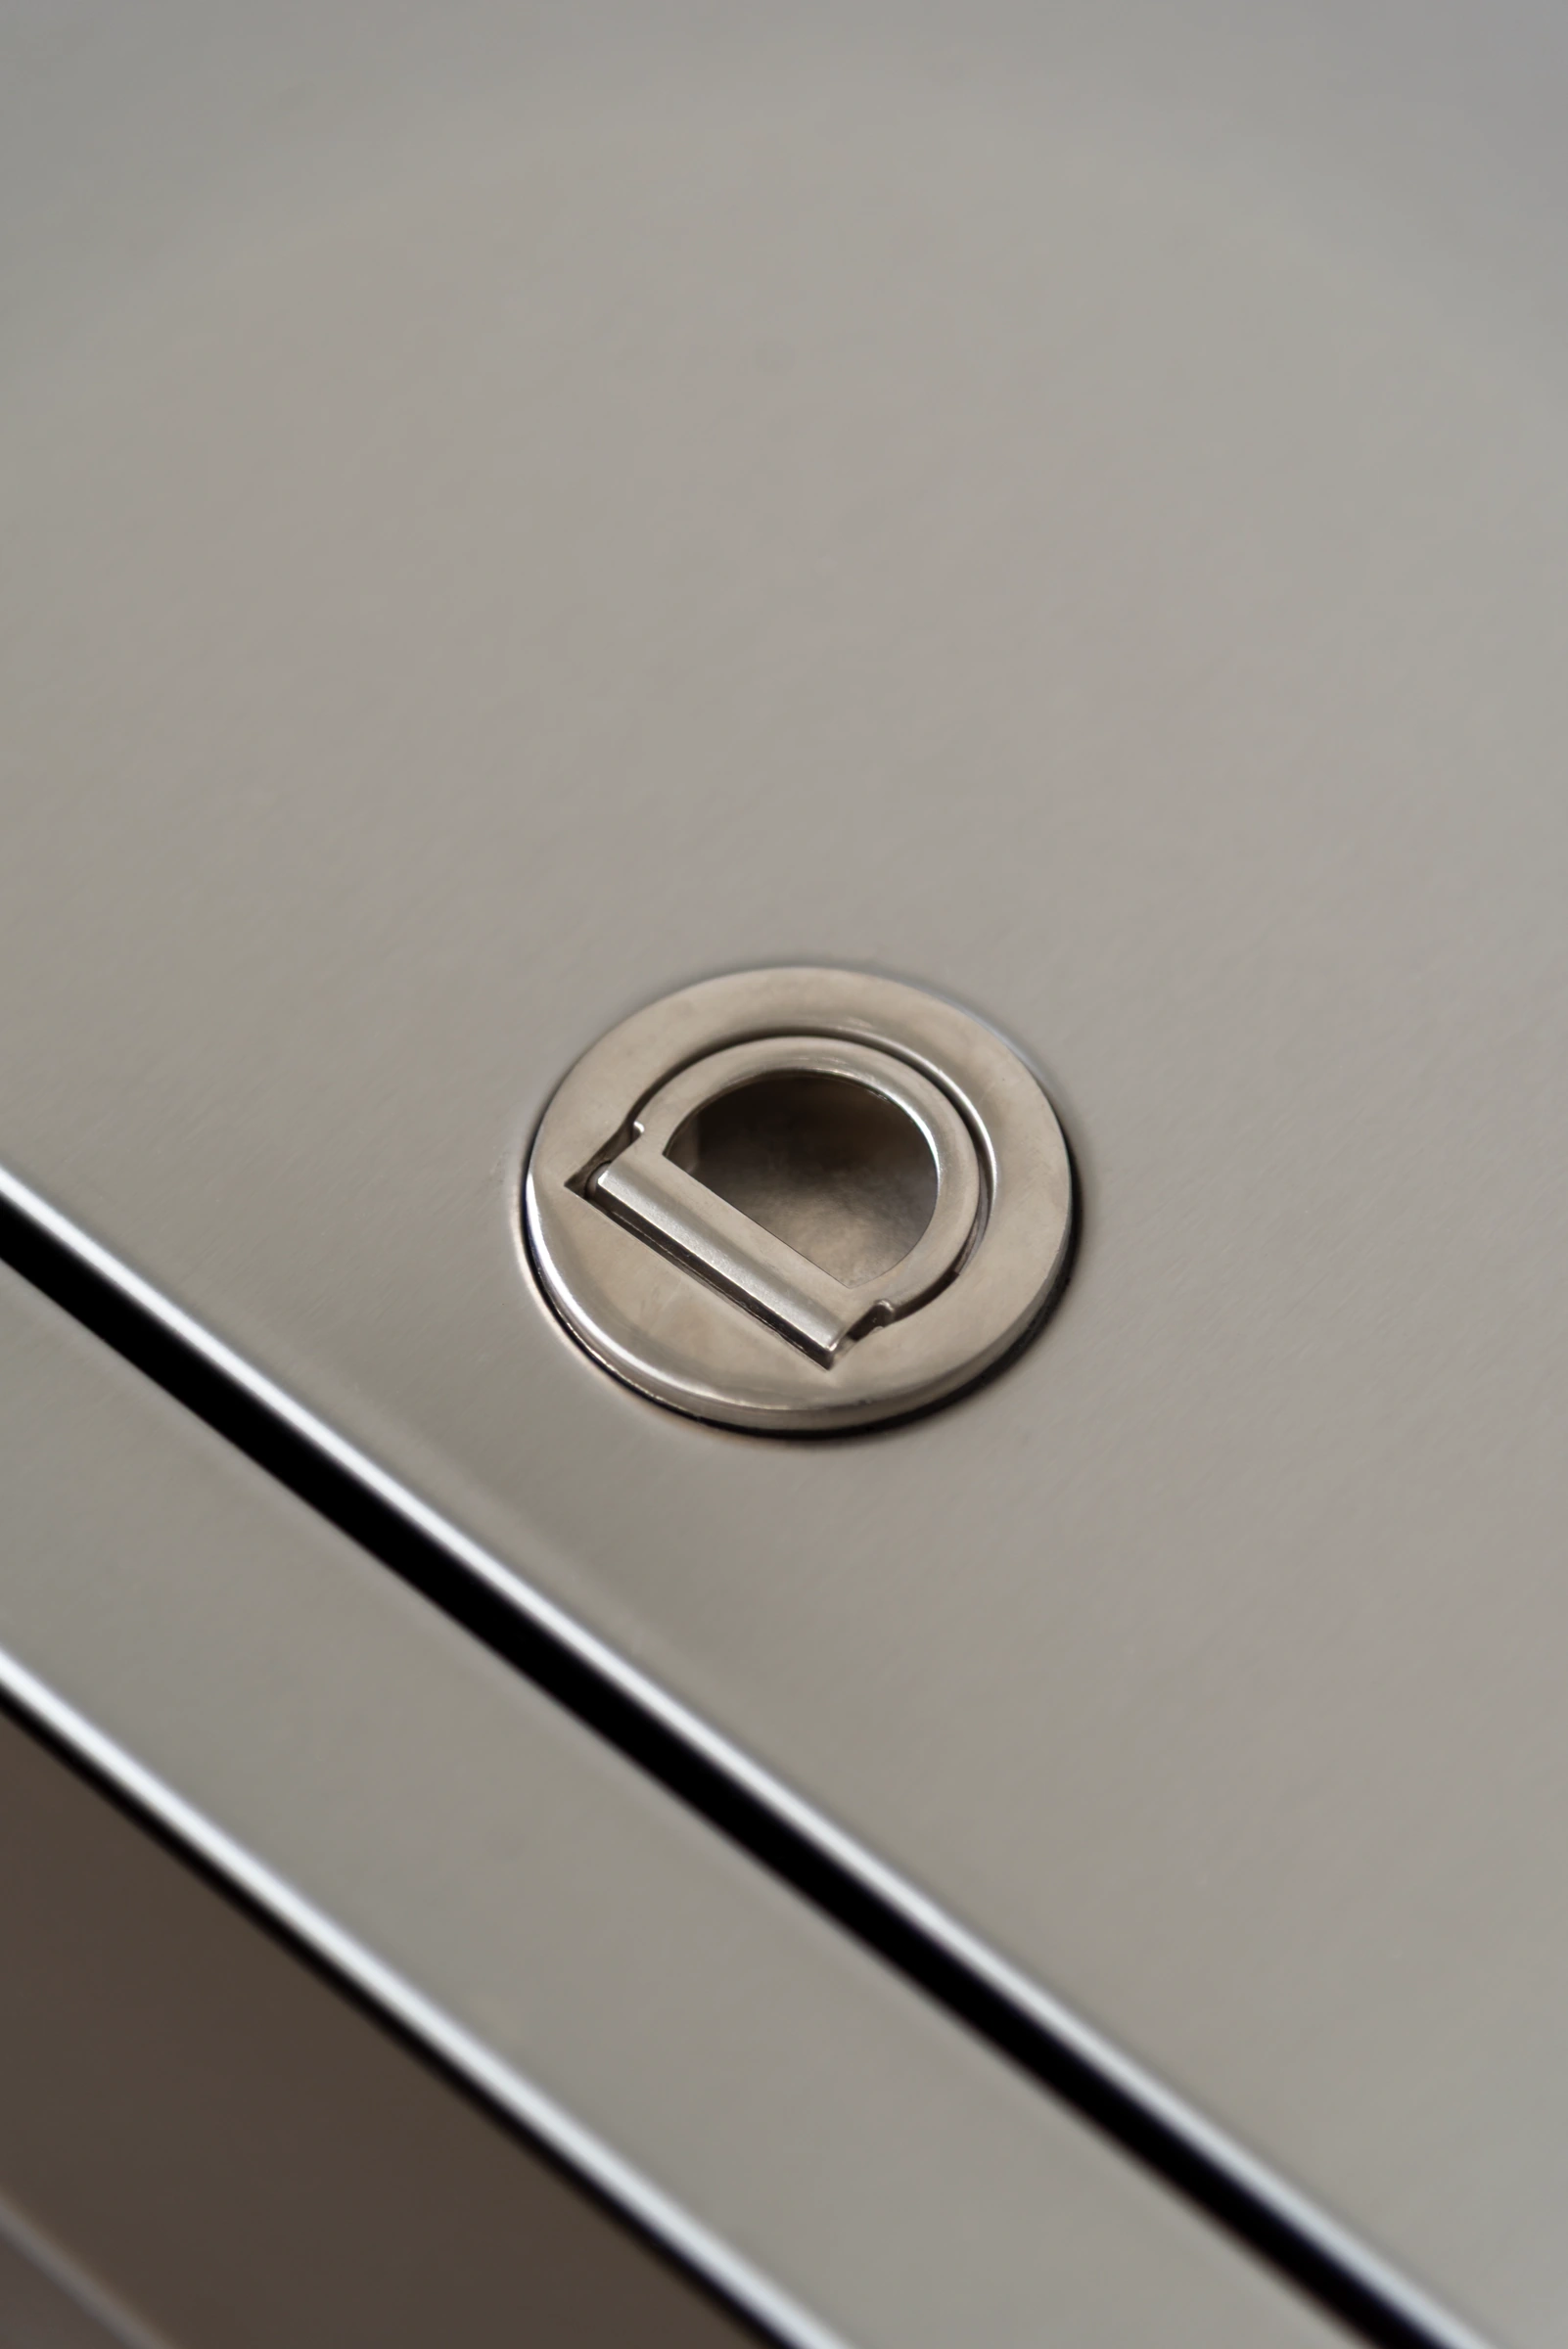 METRO Worktop Lid and Recessed Pull
The ELITE outdoor kitchen with sintered stone and composite cabinets lists a 12 mm sintered stone worktop and an 18 mm composite cabinet material with stainless steel layers and aluminum honeycomb filling. Its storage and sink modules have published nominal dimensions of 1000 × 600 × 910 mm. The corner module lists 1070 × 1070 × 910 mm. In the extended L-shaped example, follow the long run from end storage through the BBQ position, another storage module and the sink. At the turn, identify the kamado corner and the storage module on the return. Use the order drawing for the relevant joint locations, part orientation and acceptance criteria.
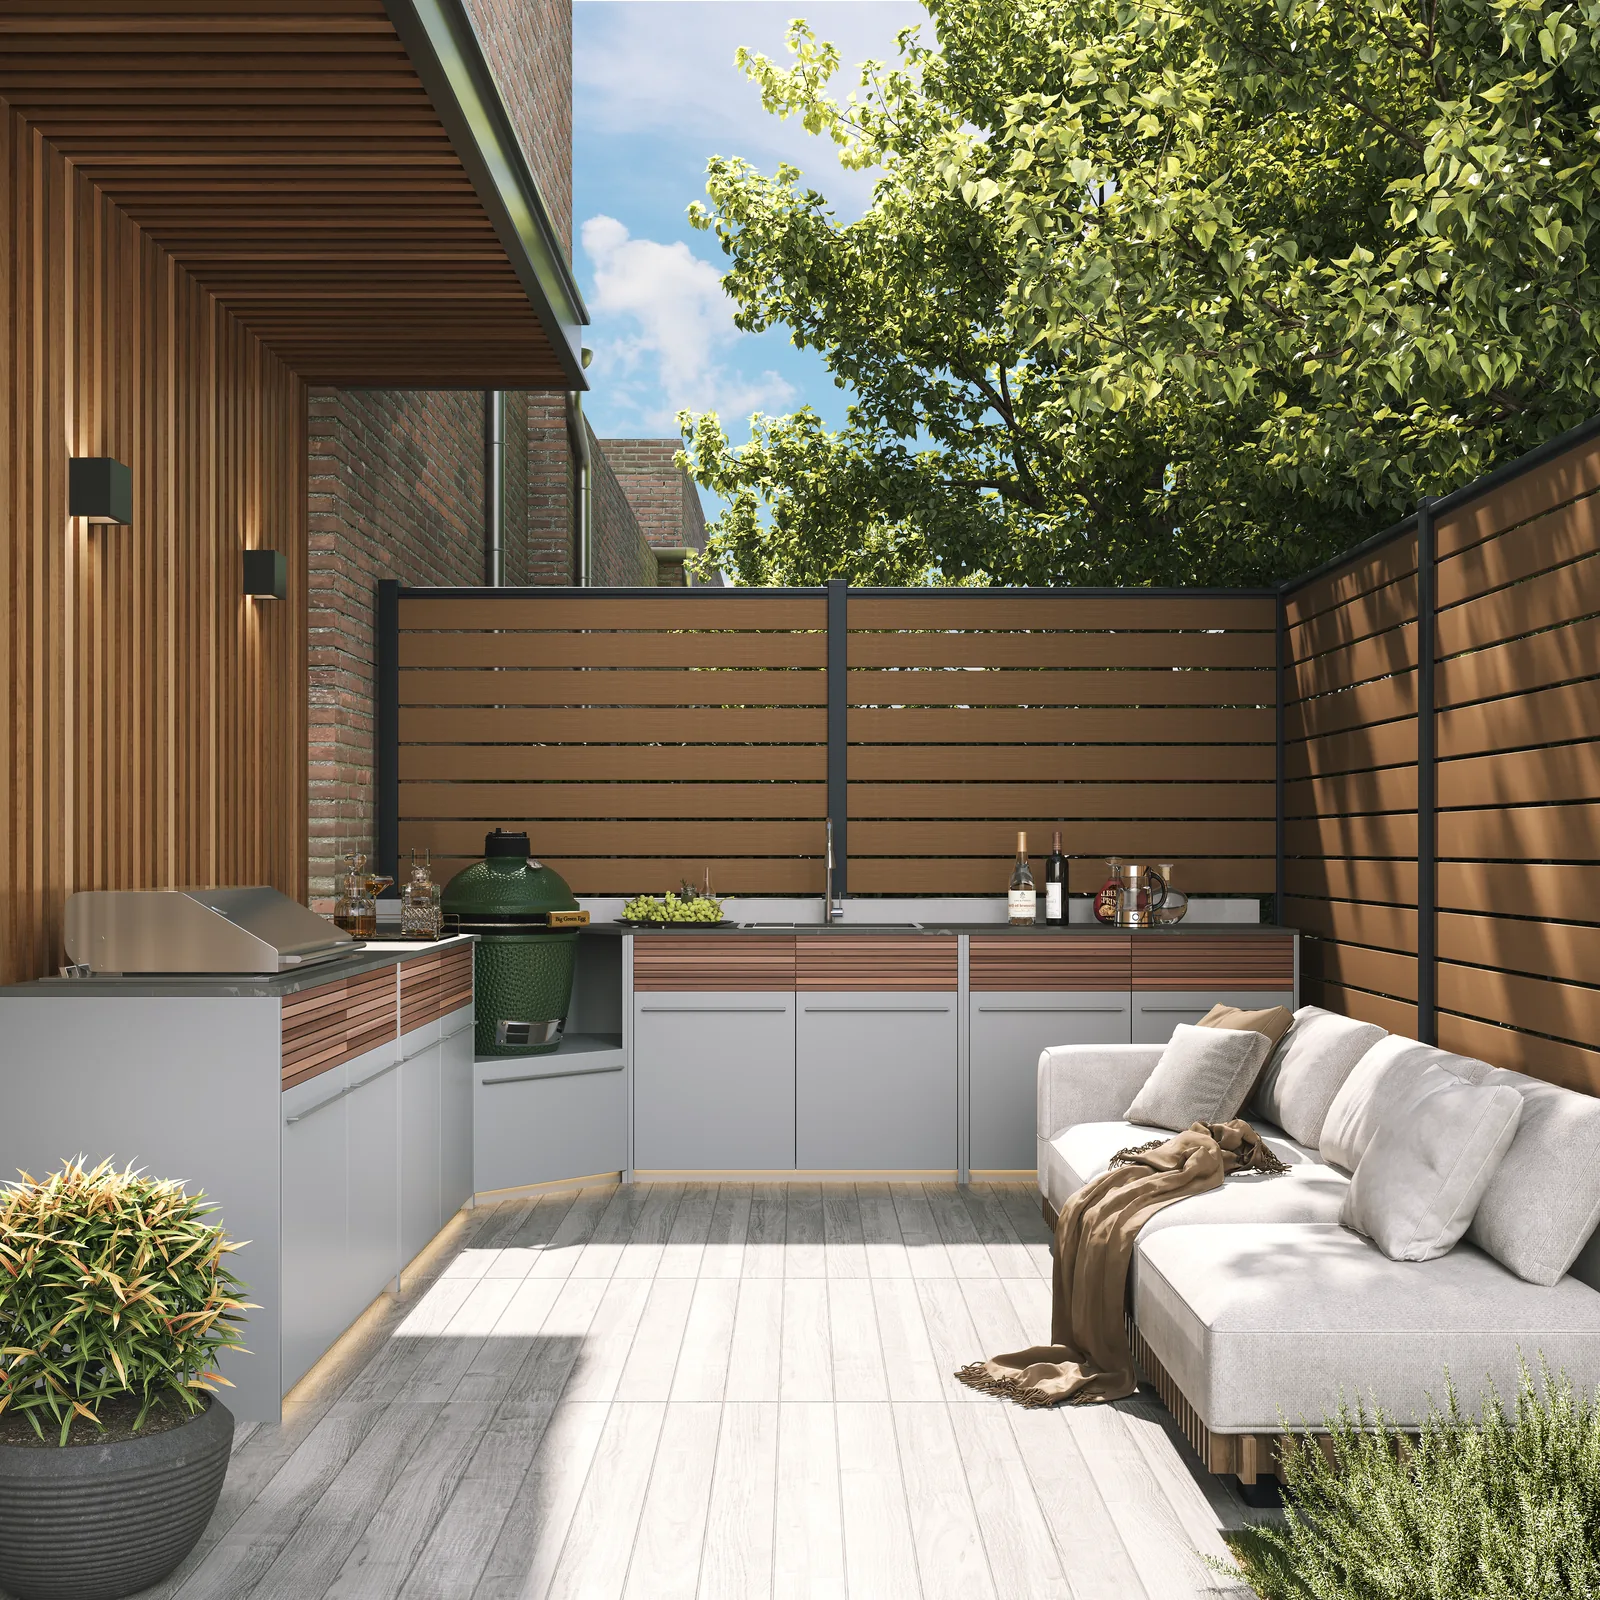 ELITE Outdoor Kitchen on a Terrace
- Storage at the end of the long run
- Grill position
- Storage beside the sink
- Sink cabinet
- Corner unit with kamado position
- Storage on the short return
Use the position labels to separate the three storage cabinets. Match the two worktop junctions at the corner to the approved drawing.
Designed and created by the Outdoor Creation team.
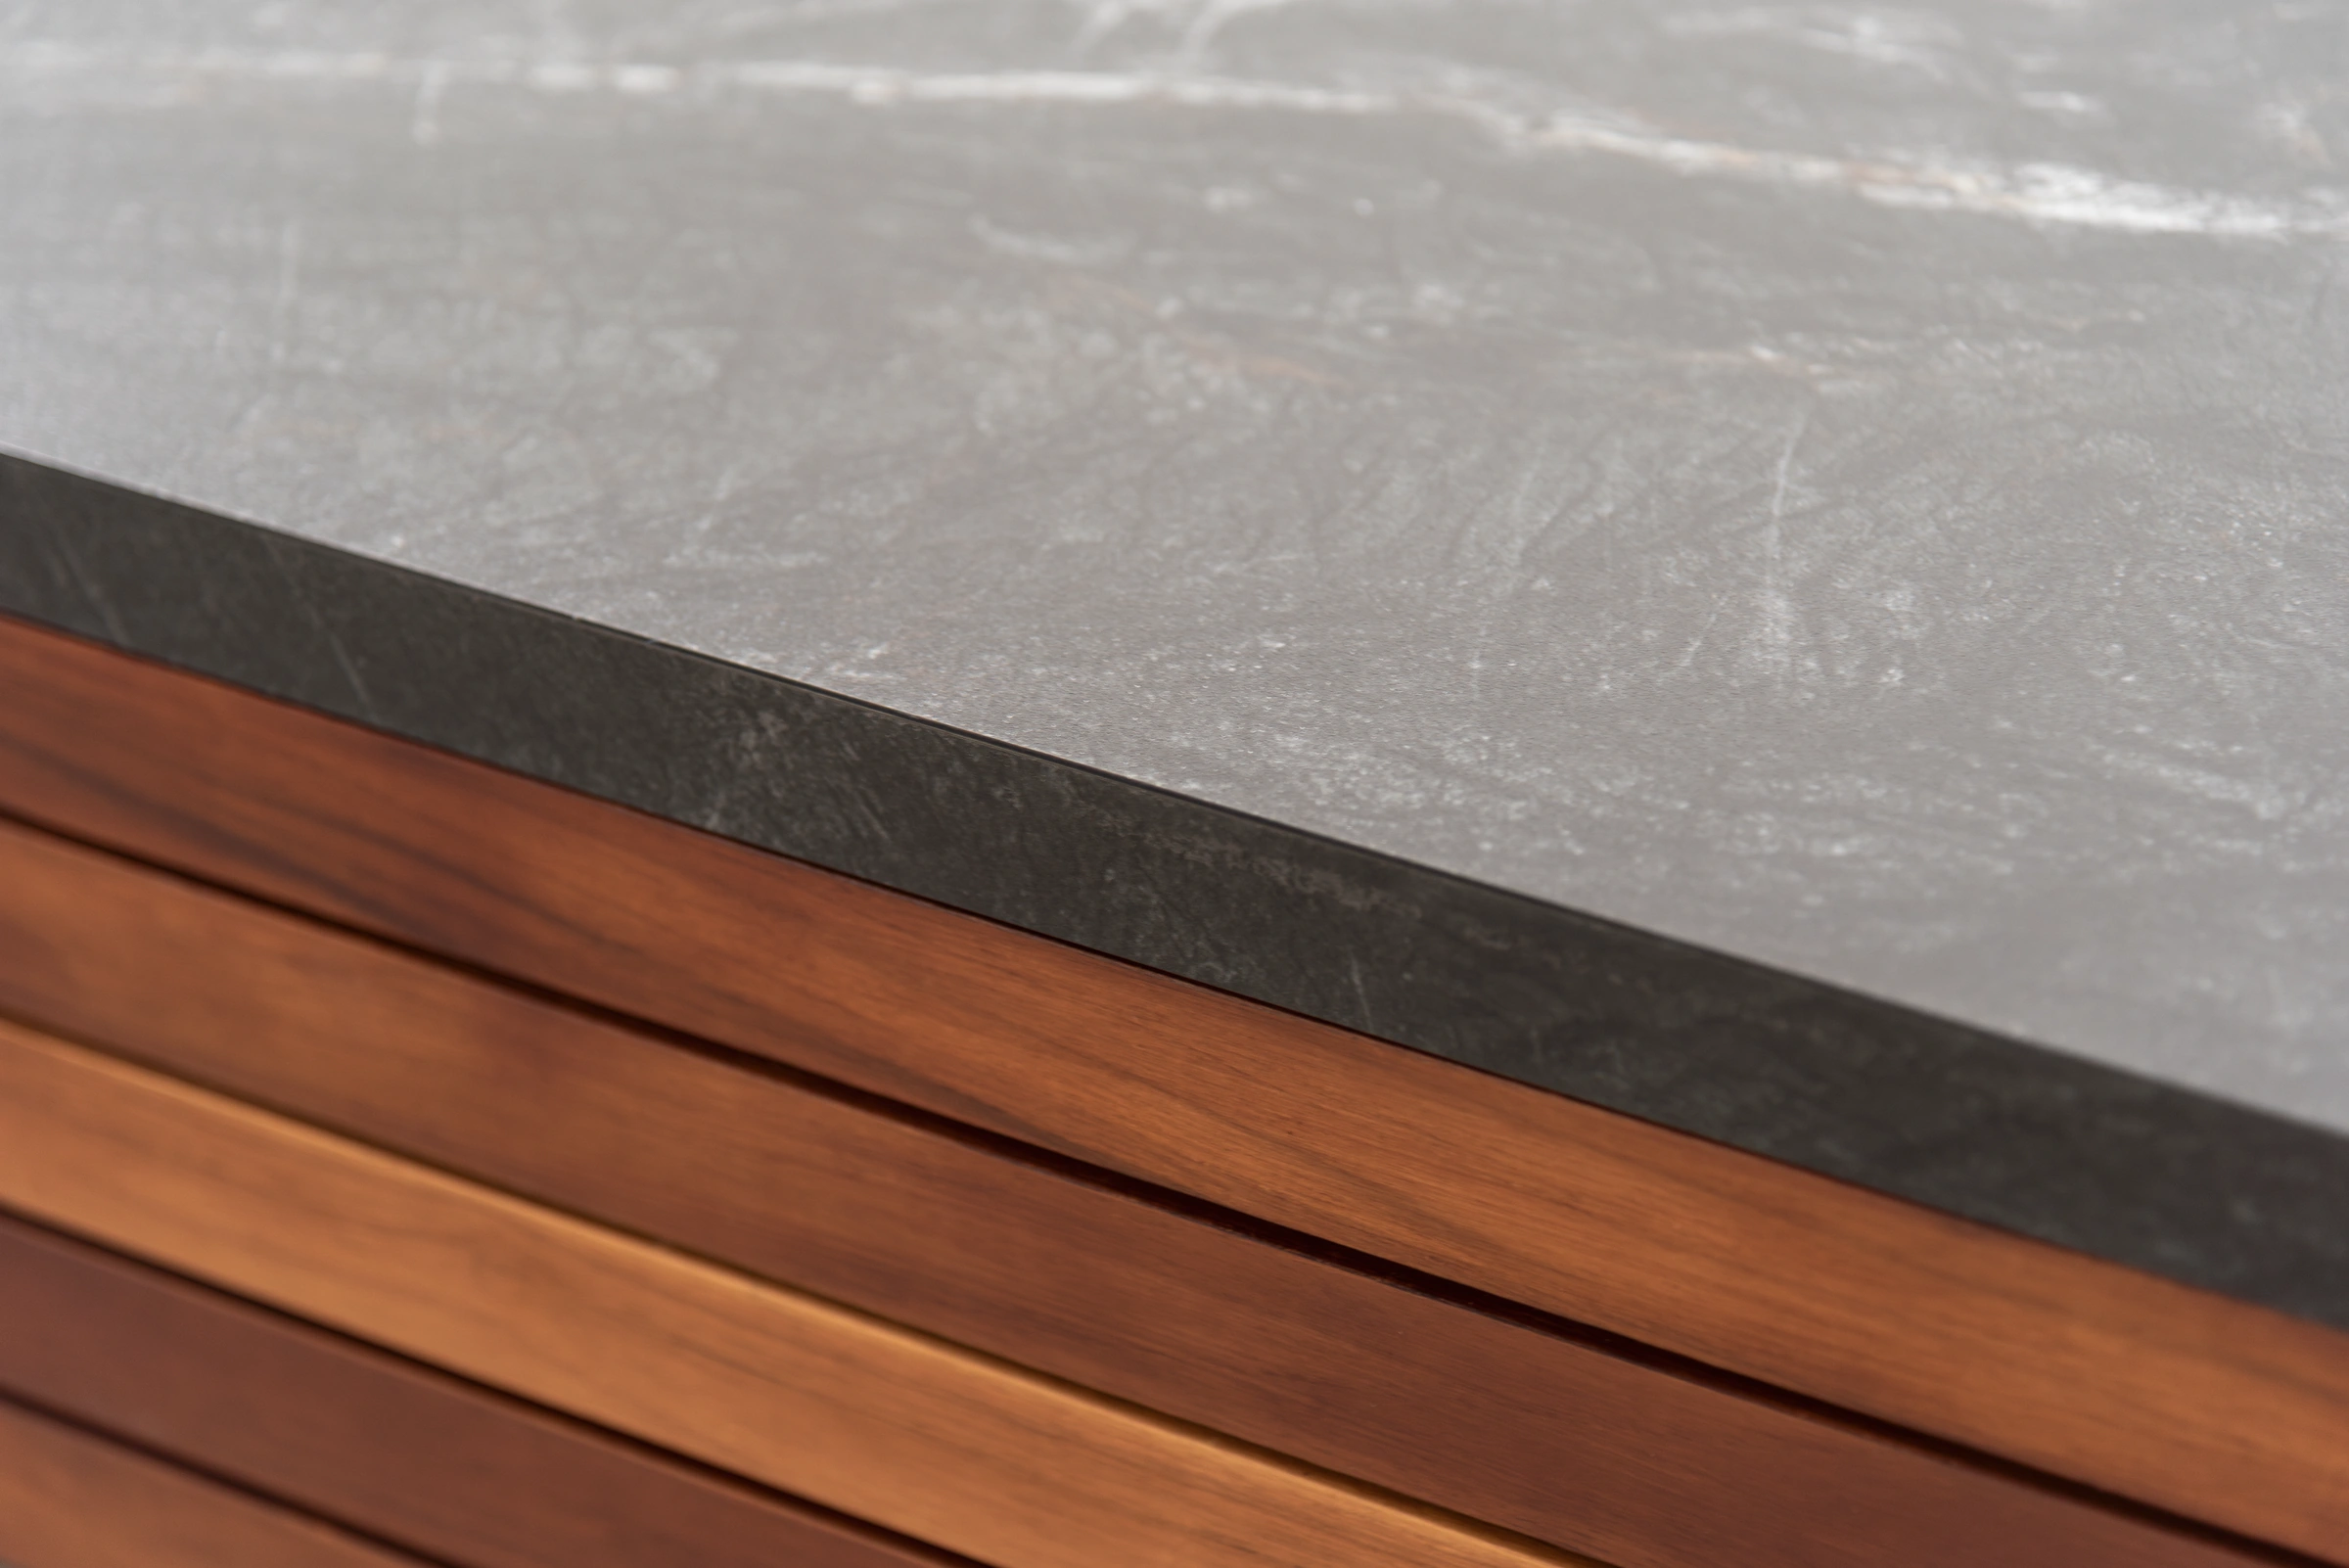 ELITE Stone Worktop Edge and Wood Trim
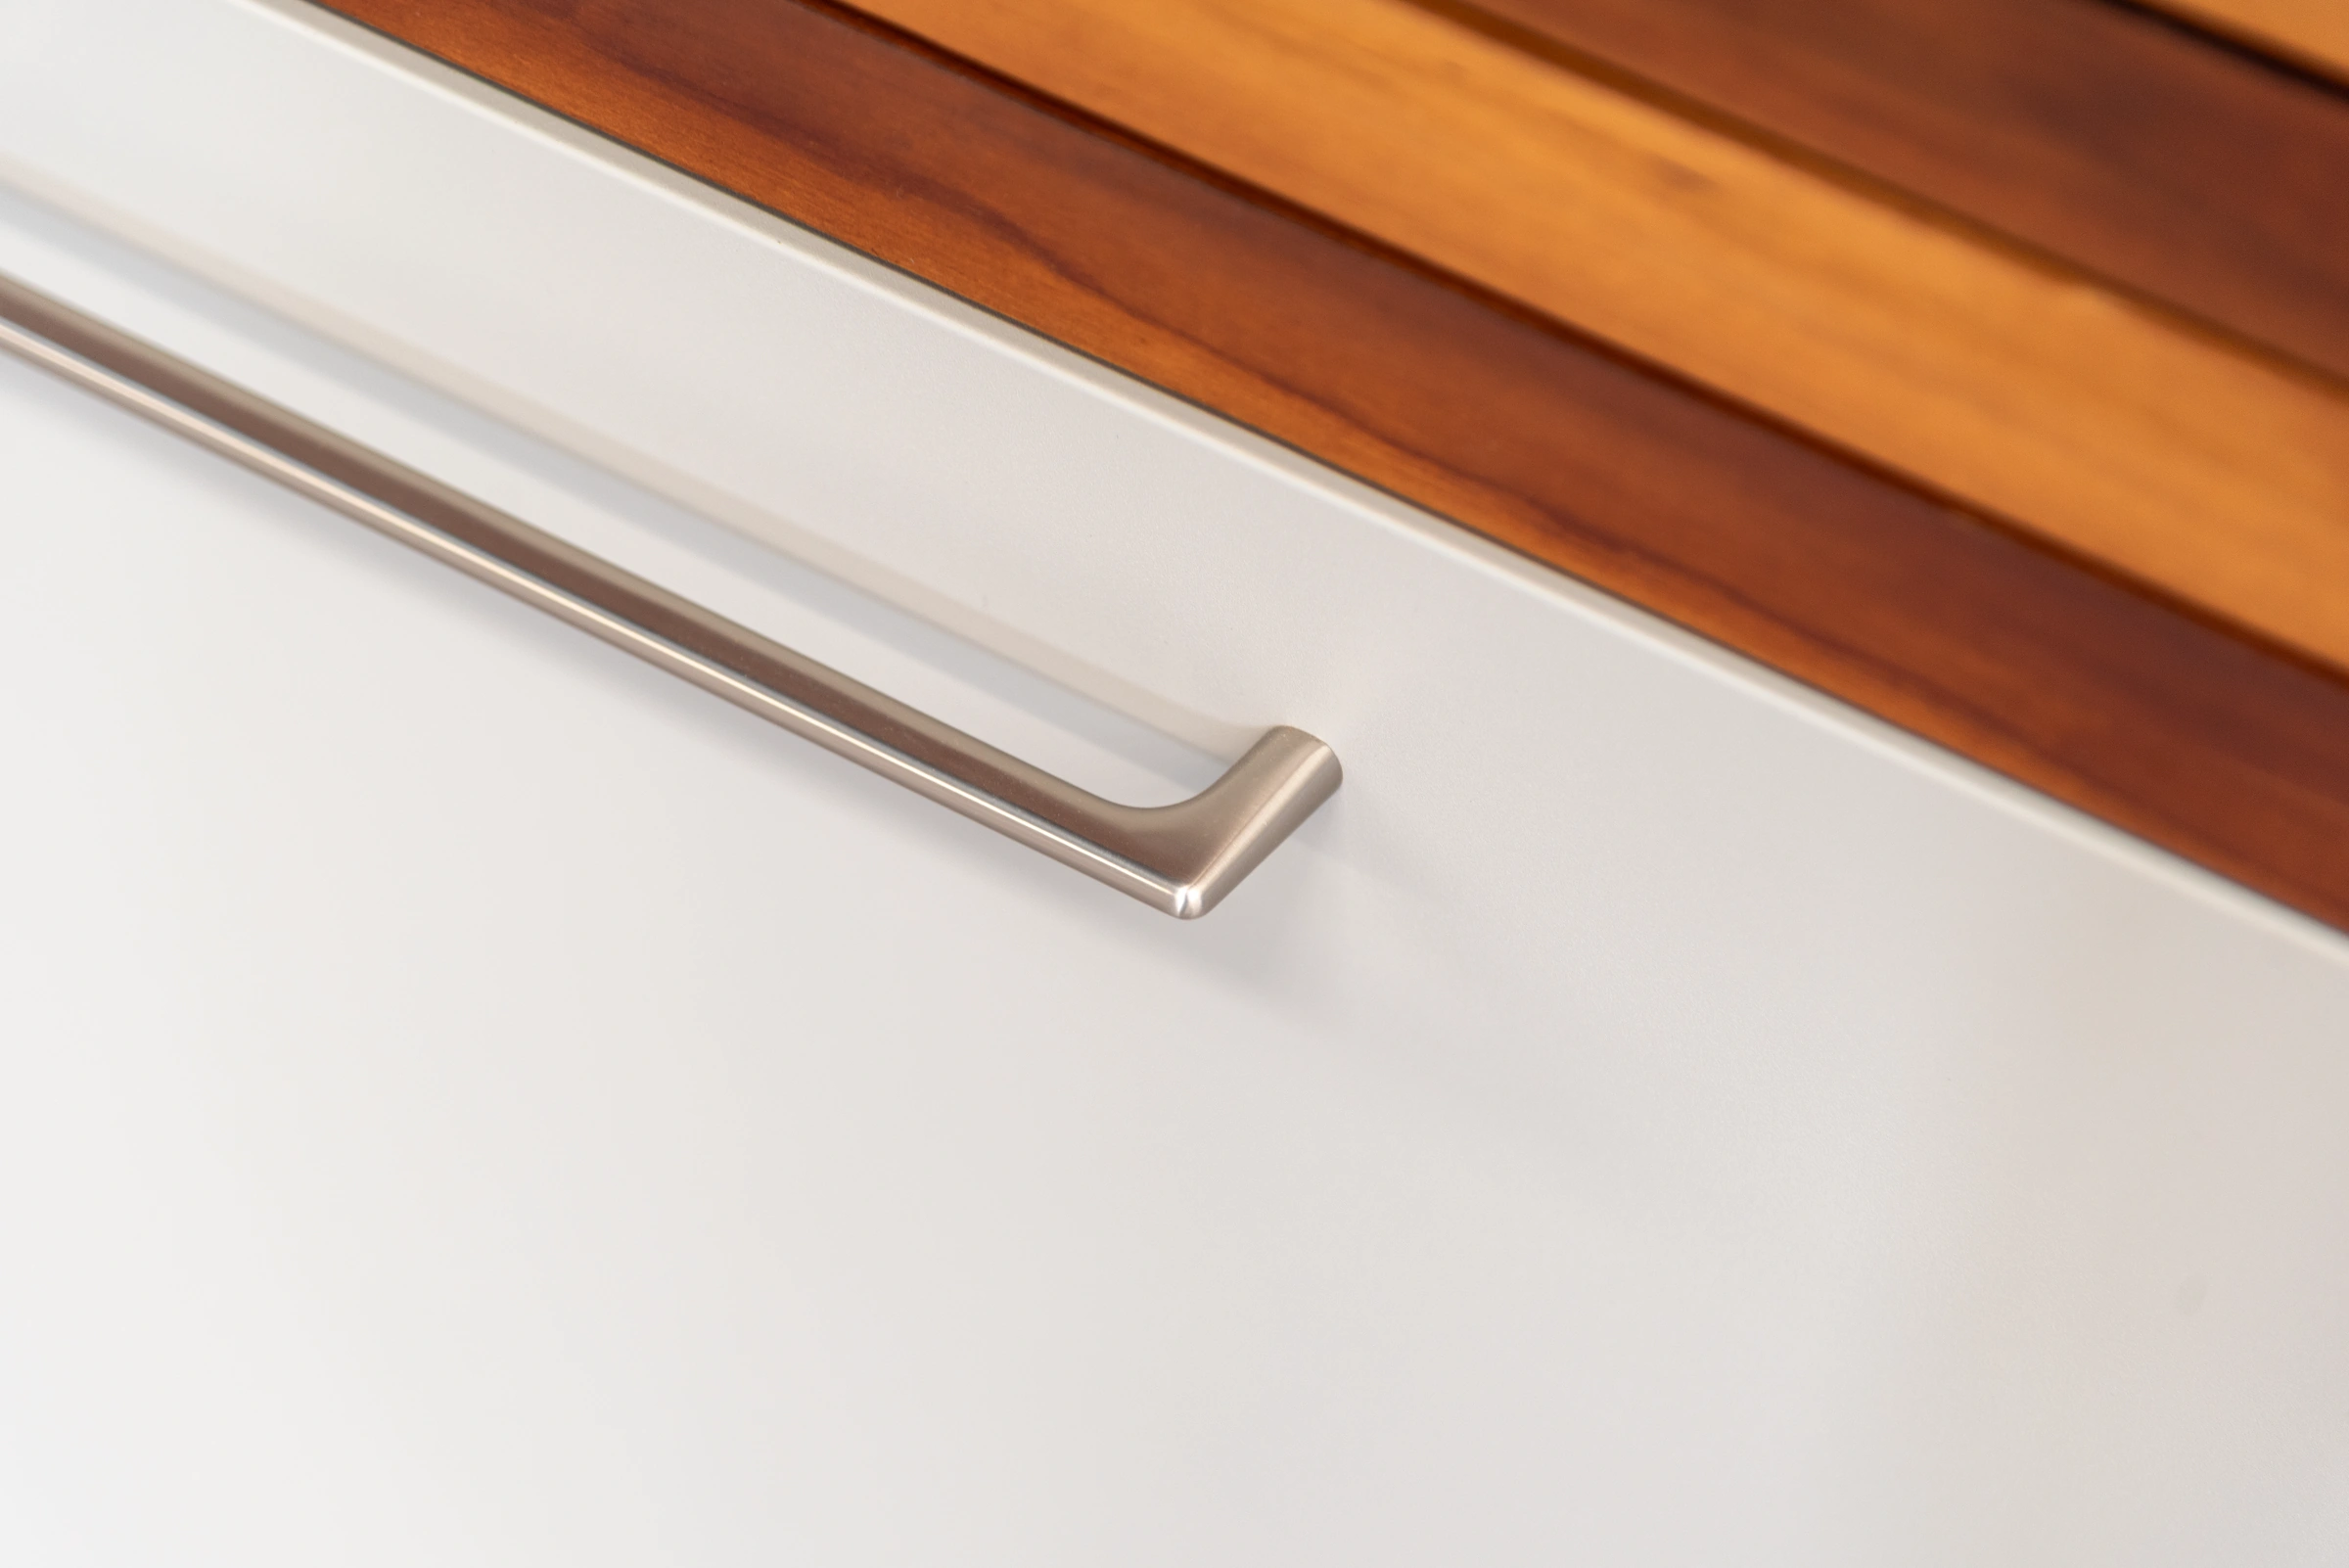 ELITE Cabinet Door Handle
For stainless steel surfaces, identify the location and direction of any visible mark and compare it with the approved finish reference. For a patterned stone worktop, compare the agreed visual reference and check edges and corners where they are visible. Record a chipped edge and a concern about appearance as separate findings because each requires different evidence and a separate decision. For the example ELITE corner, leave the joint assessment open until the agreed dry-fit can be performed. If the order lists adjoining worktops as separate pieces, identify which edges are scheduled to meet and preserve that reference in the inspection record.
 ELITE Dark Sintered Stone Surface
Verify Functions, Quantities and Included Hardware
Observe Doors and Drawers in the Agreed Setup
Check that the cabinet is supported as specified in the inspection plan, and confirm any agreed operating condition before testing. Note whether drawers are empty or prepared as specified and whether the adjoining units, handles and panels are in their approved positions. Open and close the selected doors and drawers through the permitted travel, watching for rubbing or interference and checking that the fronts close in the agreed setup. A useful record identifies the cabinet, the door or drawer, the point of contact and what equipment or adjacent parts were present.
An isolated cabinet check can document the condition of its fitted hardware. The same door may need a check beside the adjacent unit to confirm that the two can be operated as agreed. In the compact METRO example, identify the storage beside the sink and the surfaces next to it before reporting the result. If an adjacent appliance is absent, record the door operation already observed and identify the clearance check still open. Use the product detail below to locate the handle reference in the report and the state comparison to identify where interference would be observed.
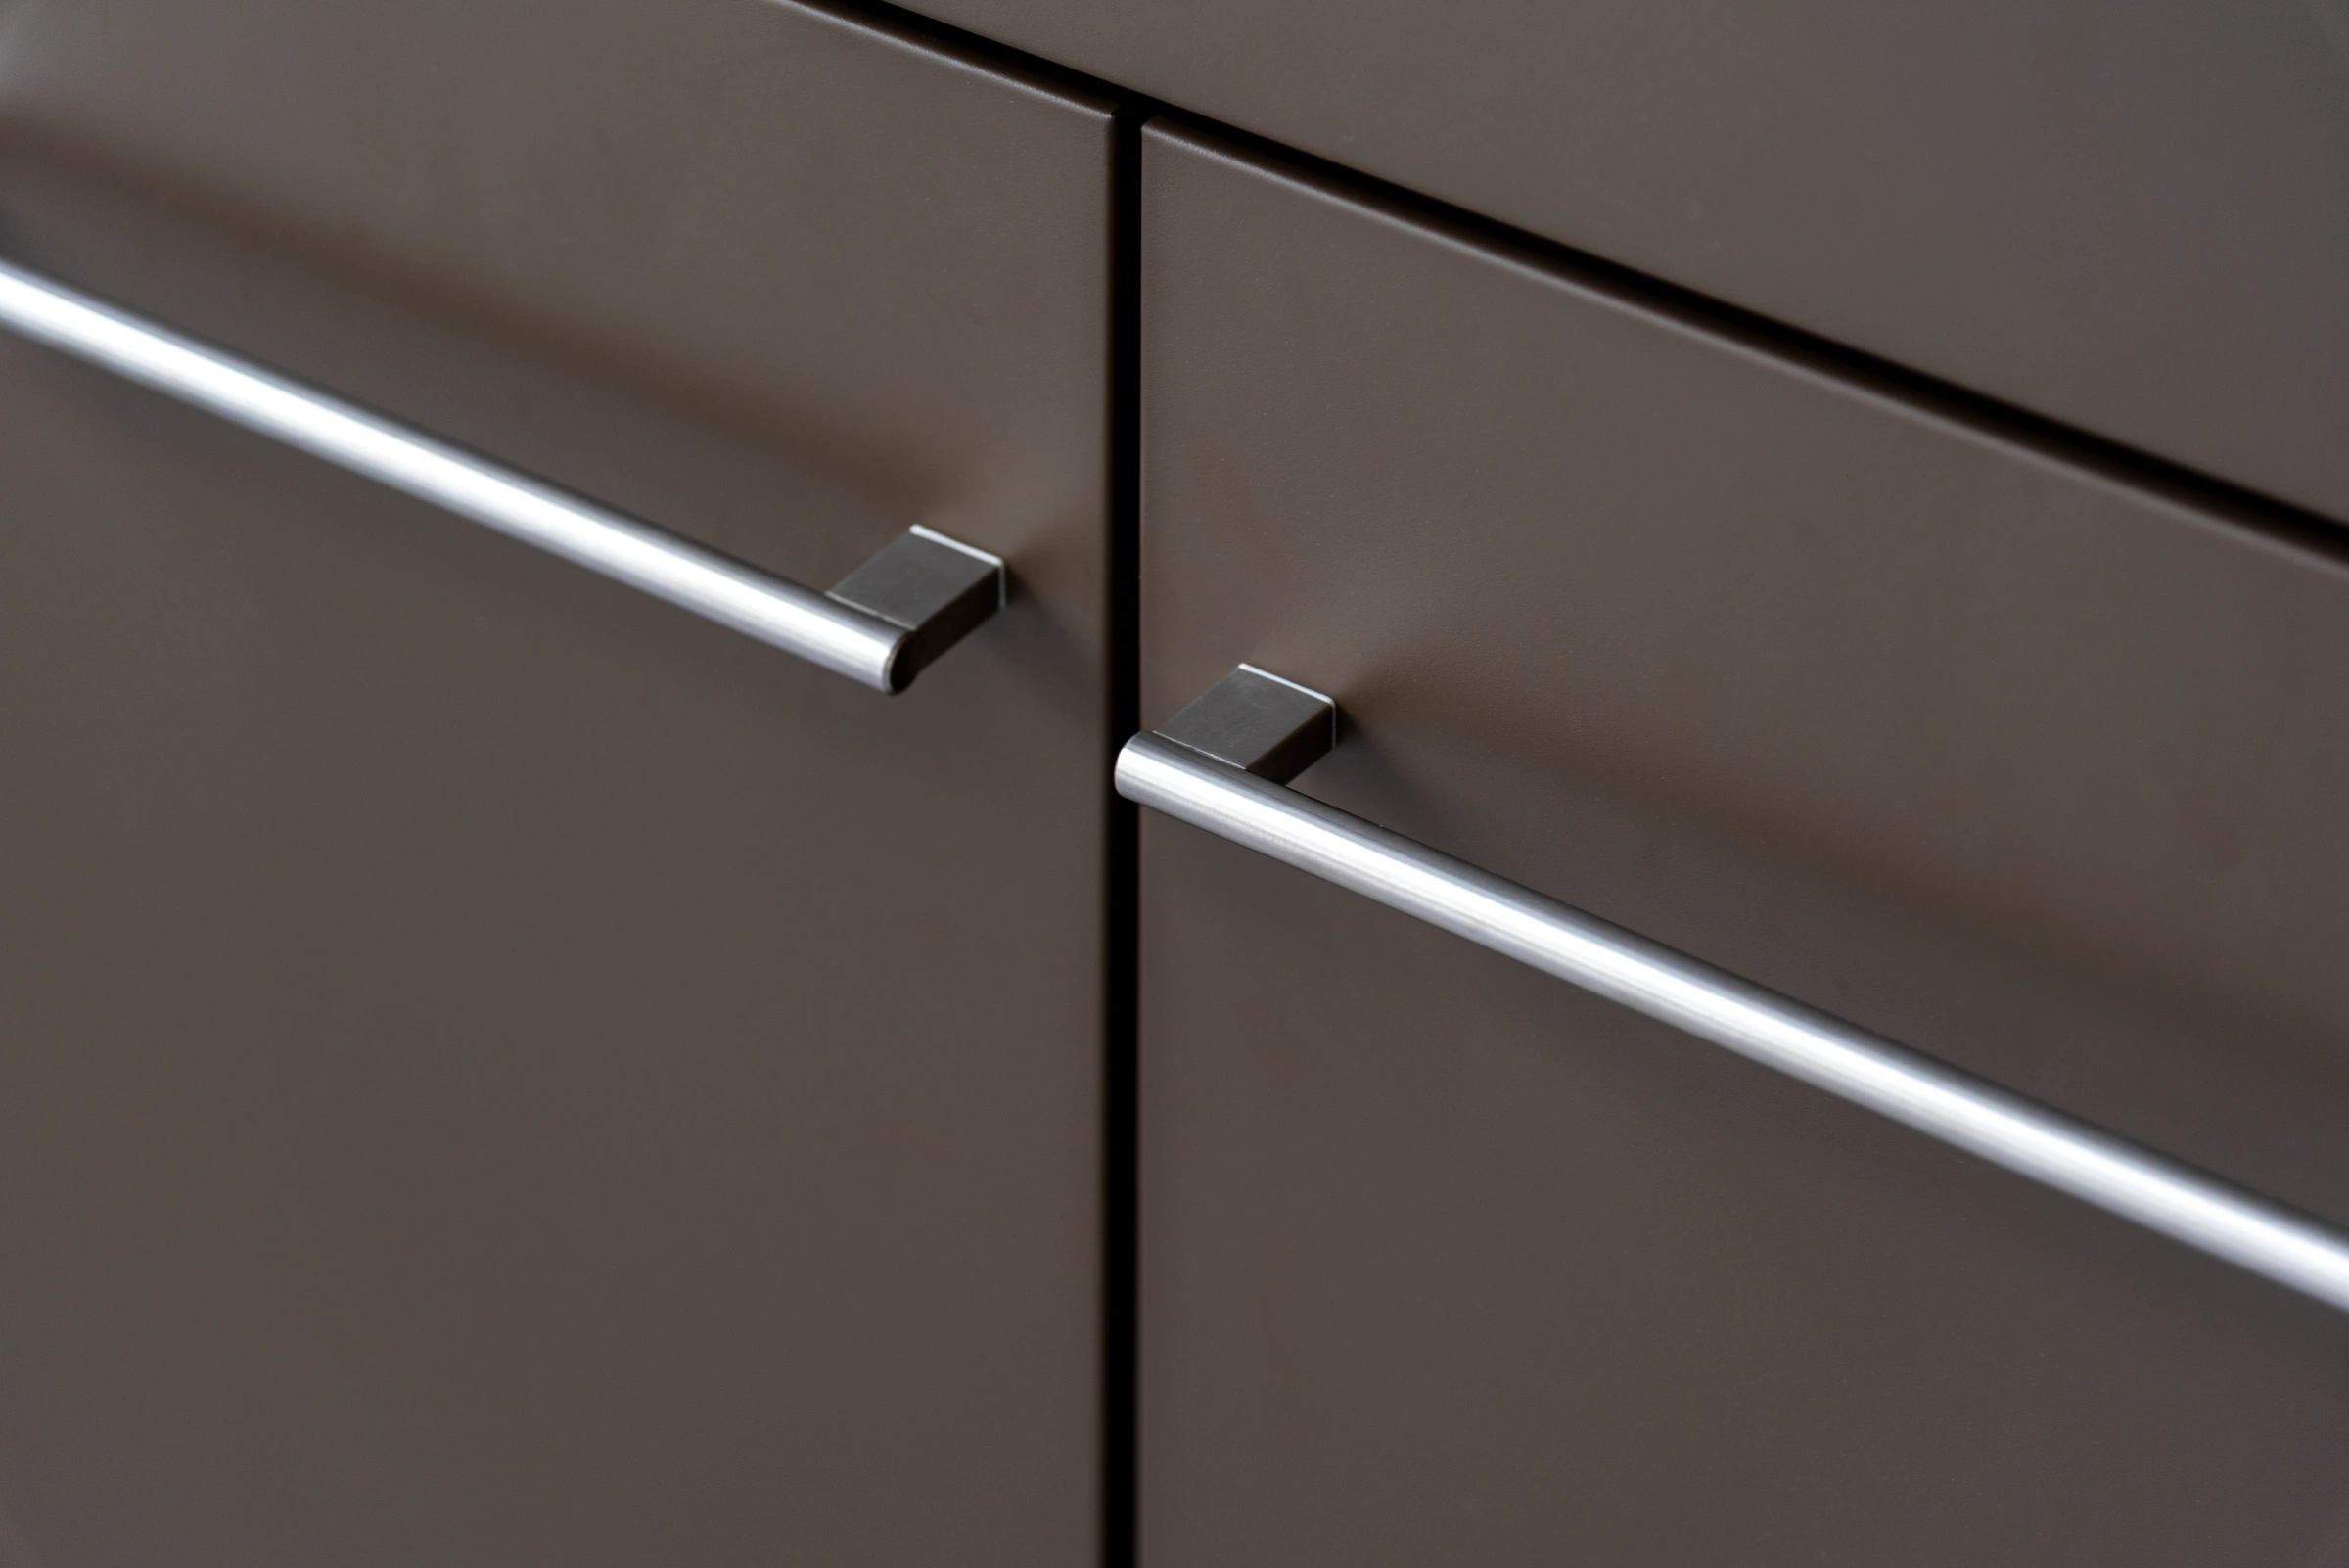 METRO Cabinet Handles and Front Joints
Compare the same cabinet bay closed and during agreed movement checks.
Closed
Look for front alignment and visible changes in the gaps.
During the movement check
Observe whether a moving front, handle or drawer rubs or catches a neighboring part.
Generic cabinet bay shown in two states. Record the unit position, adjacent parts fitted, direction of movement and any contact point.
Designed and created by the Outdoor Creation team.
If the agreed functional scope includes more than doors, drawers and visible mechanical checks, record those tasks separately with their requirements and responsible party. Site connection and commissioning belong in their own work scope under the applicable appliance instructions. At inspection, note which conditions were available and which remain to be verified. Give each task a status so a successful cabinet operation check can be read independently of any open equipment task.
Reconcile Modules, Accessories and Order Exclusions
Count the supplied modules by order line, position and relevant finish. In the ELITE example, three storage cabinets share one module family. Record the long-run end, the location beside the sink and the return as three positions. If the return cabinet is standing in another position, check its label and any handed or location-specific parts before correcting the identification. A total of three storage modules confirms the count. The position-by-position check can then establish whether each module is the right item for its place.
Reconcile separately supplied hardware, accessories, panels and appliance support components against the approved list. Identify which pieces are fitted, which will be delivered loose and which are supplied by the buyer or a separate appliance vendor. If a refrigerator is outside the order, the applicable housing can still be measured against the approved documentation. Record an agreed physical fit check as outstanding when the refrigerator is unavailable. Keep the kitchen supplier’s scope and the appliance provider’s scope identifiable in the report.
For AXIS galvanized steel kitchen modules with open shelving, a NOVA compact galvanized steel outdoor kitchen or URBAN aluminum kitchen cabinets with a sintered stone worktop, build the same reconciliation around the ordered units and supplied pieces. Update the inspection lines for the actual material, hardware and layout. The report should show how each item was selected or counted, especially where multiple cabinets look similar or where a worktop serves more than one cabinet position.
These entries illustrate how to record checks on an order. Add drawing and photo references to the record.
| Check | Criteria and scope | Example record |
|---|---|---|
| METRO opening | Measure from the references on the approved drawing. | Opening measured. Fit remains unverified while the specified refrigerator is unavailable. |
| Visible finish | Compare exposed faces and edges with the approved finish reference. | Photograph the visible edge. Note areas still covered. |
| Door and drawer | Observe movement in the agreed setup beside adjoining units. | Record the unit, open position and point of any contact. |
| ELITE storage | Match cabinets and supplied fittings to their scheduled positions. | Verify separately at the long-run end, beside the sink and on the short return. |
| ELITE corner | Review the stone joint in the agreed dry-fit setup. | Joint check stays open pending dry fit and evidence review. |
Keep the original finding linked to its correction and recheck.
Designed and created by the Outdoor Creation team.
Record Findings and Decide Whether to Release the Order
Assign Corrections and Retain Reinspection Evidence
For each issue, record the affected item and location, the agreed requirement, the observed condition and the evidence. Give the issue to the responsible team with an agreed correction or a request for clarification. Link new readings, photographs and observations to the original issue. The ASQ guide to check sheets describes structured observation and recording, including documenting defects by location. A report organized that way gives the reviewer enough detail to find the item again.
In the hypothetical ELITE example, correct the storage cabinet position reference and recheck its supplied hardware against the order. Assess the worktop joint during the agreed dry-fit and record the finding against the approved project criteria. If a new piece is required, identify the replacement and confirm which checks to repeat. If the issue affects adjacent pieces or the agreed assembly sequence, include those points in the reinspection. Leave each issue open until the applicable evidence or written decision is attached.
After correction, check the revised or affected item using the approved inspection conditions. Record who performed the recheck and which method and criteria apply. Keep the original finding in the record together with the resolved status. When an outdoor kitchen supplier reviewing pre-shipment inspection findings receives the report, it should be able to identify the affected component and find the decision for that line. Keep the related drawings and finish references with the evidence from the outdoor kitchen and structure manufacturing facility or the inspection team.
Give the Shipping Team the Approved Outcome
Give the release decision to the person or role named in the agreed inspection plan. If the required checks are complete and the evidence meets the agreed criteria, record the approval and identify exactly which order, quantity and revision it covers. If evidence is missing or a correction still needs verification, record the hold and identify the next action. If the buyer approves an exception in writing, record what it covers, who authorized it and which other requirements remain in force.
Example buyer decision path. Use the approval roles and criteria for the order.
- Checks complete
Required evidence is present and the agreed criteria are met.
Submit for release. The authorized reviewer records the decision.
- Evidence incomplete
A required check or its supporting record is still open.
Hold the decision. Assign who will supply the evidence and when to review it.
- Difference found
A recorded finding differs from an agreed requirement.
Record and review. Correct and recheck, or refer a proposed exception to the authorized reviewer.
Link any accepted written exception or recheck to the original finding. Give the shipping team the recorded release or hold and any conditions that apply.
Designed and created by the Outdoor Creation team.
In the METRO example, the cabinet dimensions and visible hardware can have their own results while the agreed refrigerator fit check remains open. The authorized person decides whether the approved scope supports release or whether the unresolved check requires a hold. In the ELITE example, record the storage identification and the corner-joint outcome as separate decisions. One closed entry allows the relevant finding to be resolved while the other can remain visible in the release record until its evidence is ready.
Pass the approved report, resolved issues and any remaining restrictions to the people responsible for packing. Their handover needs the approved set of modules, current quantities, and any special protection or identification already agreed for the finished goods. The next stage is shipping and delivery for modular outdoor kitchens, where the packing list, package labels and delivery documents carry those decisions forward.
Frequently Asked Questions
What documents should an outdoor kitchen inspector use?
Use the approved order, latest drawings, component list and agreed inspection criteria. Include the finish reference and appliance documents wherever those items affect the order.
Are outdoor kitchen doors checked before shipment?
Check the order’s inspection plan. It can require the supplier or inspector to confirm door operation and report any unresolved issue before shipment.
Should all cabinet dimensions be checked?
Agree which dimensions and units must be checked. Identify order-specific openings and critical interfaces in the plan, and record the coverage of any approved sampling.
How should appliance openings be checked?
Compare the opening with the approved drawing and the specified appliance requirements. Record the measurement references and whether the appliance was available for any agreed fit check.
How do you check a protected worktop finish?
Check the visible surfaces allowed by the inspection plan. Record any covered areas as unverified and agree when the inspector can check them safely.
How should repeated cabinets be counted?
Match each cabinet to its scheduled position and finish. Record repeated modules separately when their location, handed parts or supplied hardware affect the order.
What should an inspection report record for a defect?
Record the item and location, applicable requirement, observed condition, evidence, responsible party and planned recheck. Keep the original entry linked to any correction.
Who can release an order after reinspection?
The role named in the agreed inspection plan decides. Record the decision, any written exceptions and the evidence supporting release or continued hold.
Discuss Your Outdoor Kitchen Inspection Requirements
Share your module list, approved drawings and inspection priorities before packing is scheduled. Our own factory manufactures modular outdoor kitchens directly and can discuss custom configurations, the evidence available for your order and which checks your buyer or inspection team needs to agree.
Materials, hardware, installation responsibilities and order terms depend on the agreed project scope and confirmed final custom specifications.
