Choose a coastal pergola location by comparing how each position is exposed to salt, rain and moisture, and how the site team will reach it for care. A sea-facing terrace and a recessed courtyard on the same property can have different conditions. Start with the intended view, seating and access, then note where salt may collect, where surfaces may stay wet and where runoff can go. Use that record to ask for finish and hardware evidence for the configuration under consideration.
Read Exposure at Each Proposed Position
Record Where Salt and Rain Can Reach
On an illustrated ground-level coastal hotel site, the Seaward Terrace opens toward the view and the Recessed Courtyard sits between two building wings. The designer needs to know whether the view and daylight gained at the terrace justify a different approach to care. The procurement team needs enough site information to discuss finishes and hardware. The hotel needs a route for staff to reach the installed structure during normal operations. Put those three concerns on the same drawing before choosing a position.
Use one base plan for both options. Mark the direction of open water, the proposed roof footprint, adjacent walls, nearby planting and the route from the building. Ask the site team where it has observed wind-driven rain, splash or surface deposits and what conditions were present. Give each photograph a date, a direction and a location. Mark observations as confirmed, reported or still to be checked, so the next person knows which entries can inform a decision. The ISO overview of atmospheric corrosion identifies airborne salinity and conditions affecting surface wetness as relevant factors. Use that principle to frame the site review.
On the Seaward Terrace, start at the open edge and look back toward the hotel entrance. Note which faces are directly exposed, what sits between the frame and the water, and where rain or splash could reach the paving. A plan can show that a wall or hedge is present. Photos from the two positions can show how far that feature actually extends and whether there are open routes around it. The resulting site record gives the team a common basis for comparing aluminum louvered pergolas for project planning with the proposed installation in mind.
Give the findings a time reference. A dry photograph taken during a sunny site visit is useful for locating a doorway or deciding where to stand. The operator may have different information about how the same position looks during a wet week or after an onshore weather event. Ask staff to point out where they already see residue or slow drying on nearby surfaces. Record the material and location they describe so those observations can be checked against the proposed pergola footprint.
Check Sheltered Surfaces and Signs of Persistent Wetness
In the Recessed Courtyard, walk the same sequence from the open side to the rear wall. Look for surfaces that receive little direct rain, corners that remain damp after nearby paving dries and any visible accumulation in sheltered spots. A recess can alter both the deposits that reach a surface and the rain that would otherwise rinse it. The site team should confirm which effect matters at that position. Record any change in exposure between the open entry and the rear corner, particularly where the frame is proposed close to a wall and routine access could be limited.
Use the comparison below to decide what to photograph and what to ask the project team next. If a face is marked as potentially sheltered, identify which wall or overhang produces that condition and which part of the frame it affects. Keep these observations separate from the structural exposure review. A building enclosure that changes how wet a surface stays also creates a site condition the project team may need to assess independently. Use what aluminum pergola weather ratings cover when assigning that review to the appropriate person.
Use matched sections to check how the same frame could be exposed on a seaward terrace and in a recessed courtyard.
Seaward Terrace
Look toward open water. Record directions of salt-bearing air and where rain reaches the roof, frame or paving.
Recessed Courtyard
Look behind the wall. Check where rain can still enter and where deposits or damp surfaces may persist.
Arrows and rain marks show possible directions only. Confirm actual wind direction, wetting and drying conditions on site.
Designed and created by the Outdoor Creation team.
Compare Two Layouts on the Same Coastal Site
Keep the Sea View and Guest Approach Clear
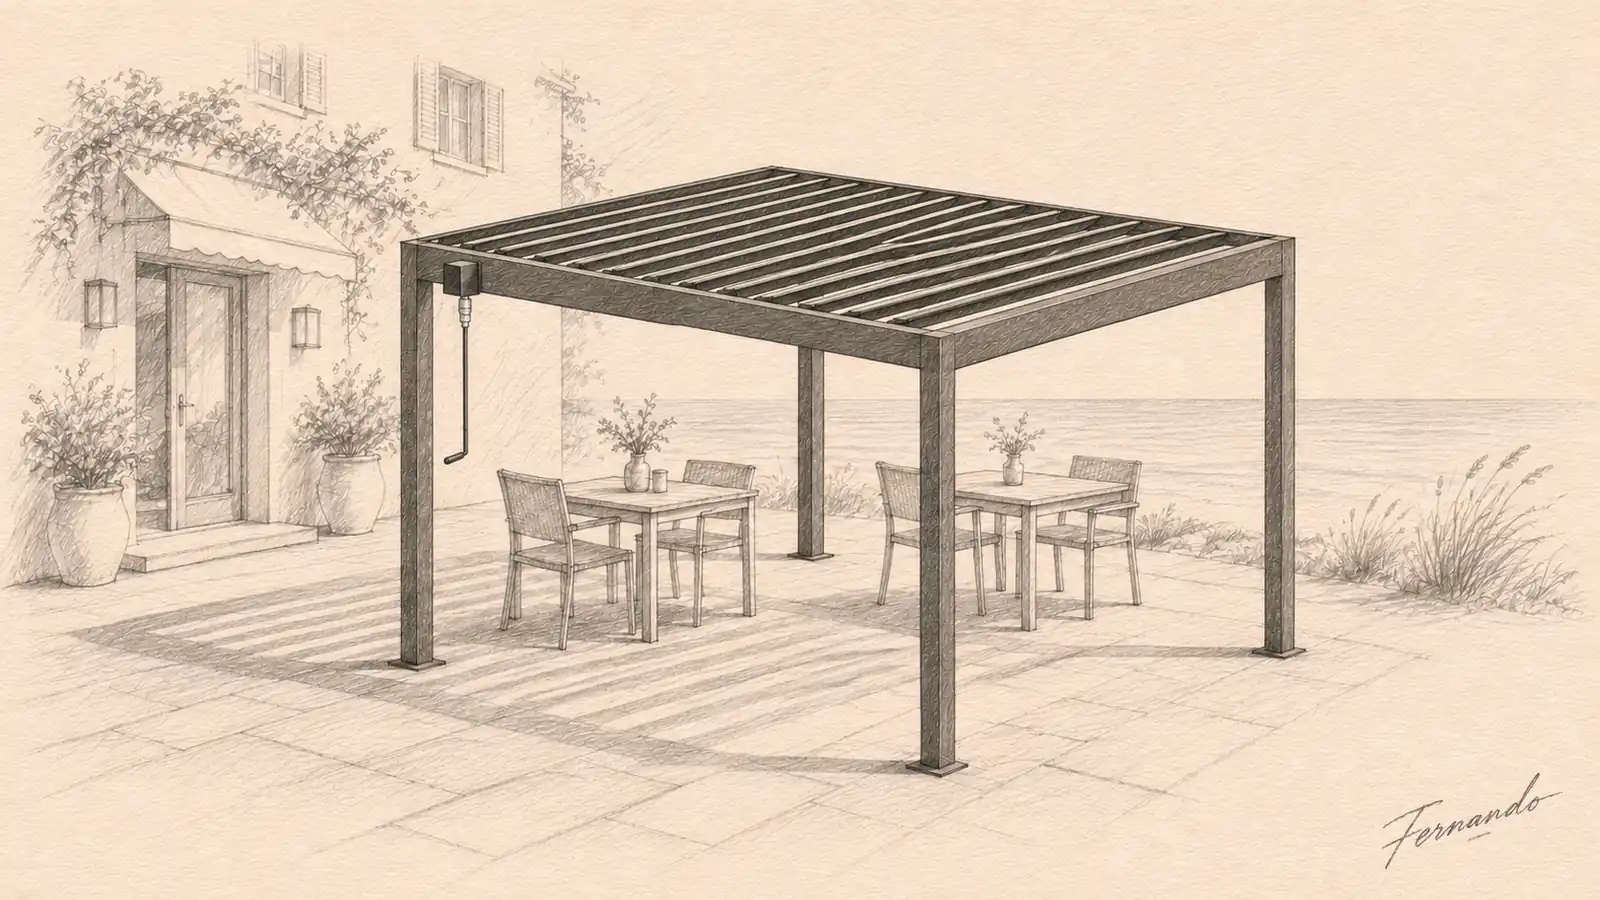
The two concepts use the same NEO ALU manual aluminum louvered pergola to make the siting comparison easier to read. The published 4 × 3 m nominal freestanding layout has four posts and lists overall dimensions of 4,000 mm long, 3,080 mm deep and 2,520 mm high. The sketches use the manual roof and open sides. The working plan uses the published footprint as a product reference. Confirm the installed footprint, base positions and required clearances on the selected configuration before fixing the furniture or site work.
Start with the sea view from a seated position. Sketch the frame edge and place the posts relative to the main line of sight, the first table and the route from the hotel. Then check from the guest approach. A layout that looks open in a wide view may feel different when a guest arrives between a post and an occupied chair. Keep the preferred view visible on the plan while marking a route for staff to reach the outer faces. A review of Outdoor Creation outdoor structure ranges may give the design team other layouts to consider if the reference footprint conflicts with those routes.
The first scene from the official NEO ALU gallery gives a wide view of seating beside an open edge and the sea beyond. Use that image to discuss which parts of the setting make the view useful. The terrace sketch applies the same question to the hotel example with the selected four-post footprint, so the site team can consider where guests arrive and which sides staff can reach.
 Open Seaward Seating
Check Daylight and Access in a Recessed Courtyard
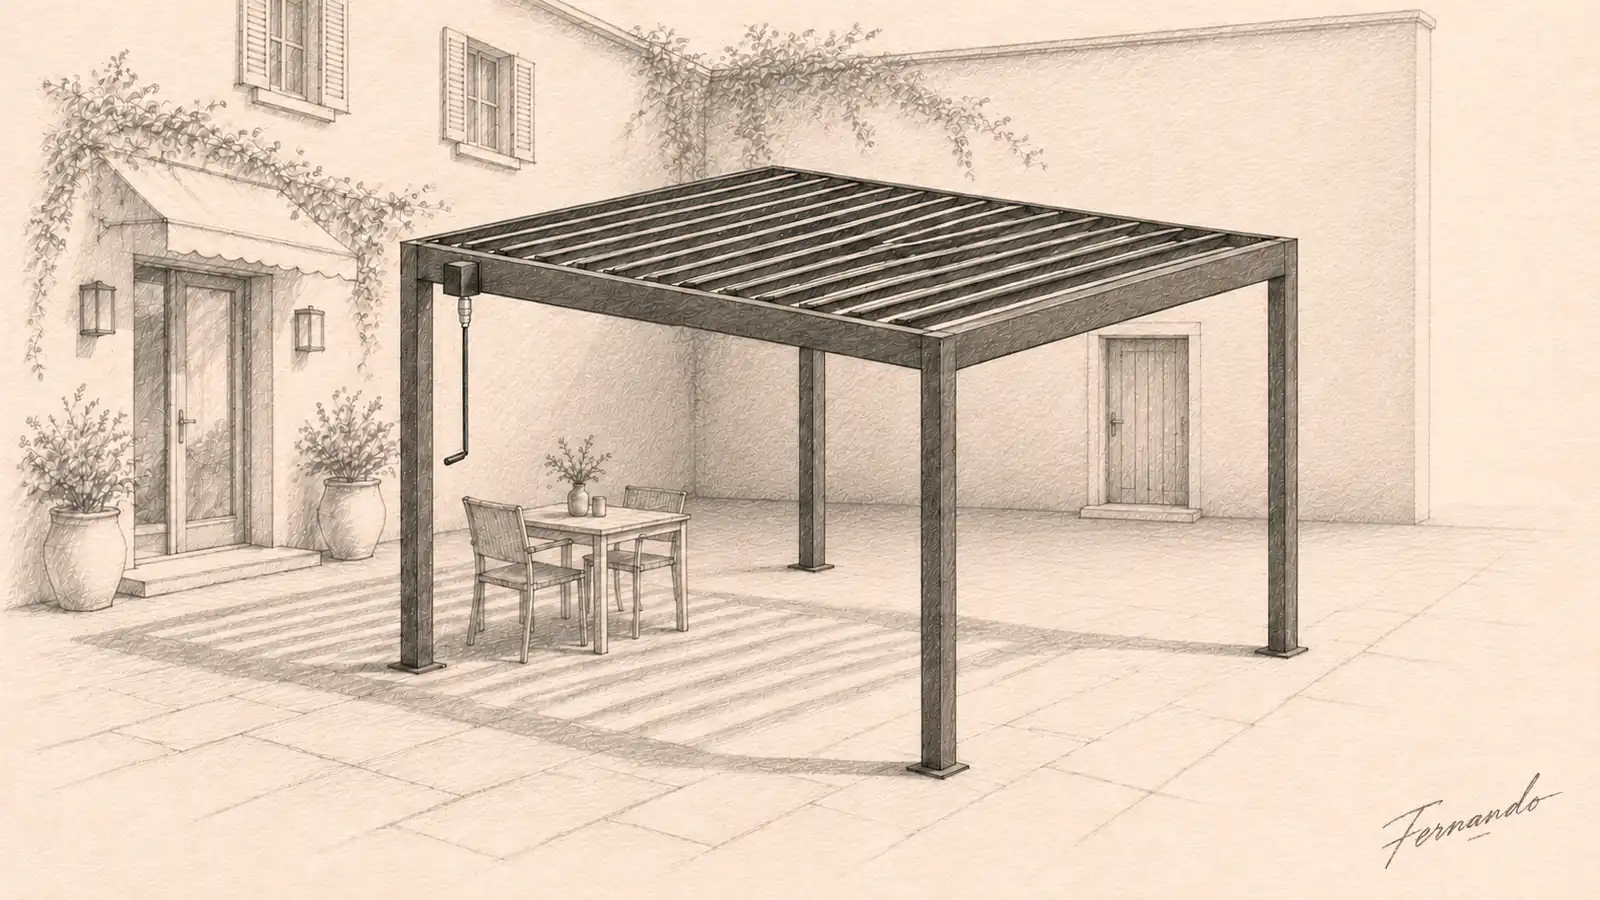
Use the same frame footprint and test the same seating needs in the Recessed Courtyard. The sketches show possible furniture positions. Look at the garden or sky view through the opening, the wall shadows at the proposed hours of use and where guests enter the seating area. Leave space to review the frame on the wall side, especially near the rear corner. The plan should show which faces staff can reach from the paved area and where a wall, planting bed or occupied table could interrupt that reach. Keep the frame and the building as distinct elements so the wall relationship is clear.
The second coastal scene shows a shaded rear surface close to the seating with an opening that keeps the sea in view. Use it to discuss the relationship between a nearby vertical surface, an open edge and the route beside the seats. In the courtyard alternative, make the same review against the proposed hotel walls and entrance. The project drawings will show the actual paving limits, dimensions and future access.
 Coastal Seating With a Screened Back
Compare sightlines and access at ground level. The solid blue route is the guest approach. The dashed gray route shows staff access to check.
Seaward Terrace
Check the sea-facing edge. Preserve the view from the dining area and check that routine access remains clear.
Recessed Courtyard
Check the recess. Compare daylight near the walls and keep the paved staff approach clear beside the frame.
Both footprints use the published 4,000 × 3,080 mm dimensions for the nominal 4 × 3 m freestanding layout. See the NEO ALU configuration table. Furniture, paths and site clearances are illustrative.
Designed and created by the Outdoor Creation team.
In the example, the terrace offers a direct view from the seats. At the courtyard location, test the seating plan between the opening and the rear wall and check the service approach around that return. Draw both conditions while the furniture can still move. If a chair zone blocks the route during use, shift the furniture on the working plan and check how that change affects the view, daylight and access together.
Share the plan with an aluminum pergola manufacturer reviewing coastal site exposure once the two footprints are marked. Send the same site information for both options so the response can address those positions directly. Include which faces are near walls, the proposed route for cleaning and any unresolved question about where water goes. Give the product team the selected roof and frame configuration so its response can be matched to the right parts. If the courtyard would require a different footprint or mounting arrangement, record that change and compare the revised option on its own drawing.
Ask for Evidence for the Parts That Will Be Installed
Match the Finish Evidence to the Actual Components
Give the supplier the position, selected configuration, and site observations together. Ask which finish is proposed for the posts, beams and louvers and which paperwork applies to those parts. The request can list the base material, surface preparation, finish system and identified limits of use. If a supplier response uses one finish name for the whole unit, ask it to identify the components and any separate material or finish arrangements. A finish sample helps the design team review appearance alongside the proposed documents.
Use the QUALICOAT Seaside explanation to understand why the treatment beneath the visible coating deserves a place in the request. Ask the supplier to identify the proposed process and the parts it covers. The design team can also refer to how to specify a powder-coated pergola finish for finish specification questions. On the coastal option sheet, record whether the submitted finish information refers to the Seaward Terrace, the Recessed Courtyard or both, depending on the stated evidence and the supplier's response.
When a test result is offered, record the test method and what was exposed in the test. Ask which substrate, finish and specimen condition the report covers, and whether those details correspond to the proposed parts. ASTM B117 sets conditions for a salt spray test. Treat the measured result within that scope and request separate evidence for any claim about service life. If the supplier can identify the coating but still needs to establish its relevance to a particular location, leave that entry open on the comparison sheet.
Review Exposed Hardware and Contact Points
Give exposed fasteners and other hardware their own rows. Identify the installed part and the materials that meet at the connection. Ask the supplier which parts and contact points its documentation covers and whether there are any conditions the installer should review. The AMPP explanation of galvanic corrosion explains why the combination of metals in contact and the presence of an electrolyte matter. Use it to frame the material question and leave connection details to the responsible project team.
The two NEO ALU close-ups show visible details that can help the design team identify what to ask about. Look at the roof corner and the manual control hardware, then locate those areas on the selected configuration. Near paving, show the installer where runoff, splash or an adjacent material deserves review. The component matrix provides a place to record what the site team sees, what the supplier can document and which details are still with the installer or project designer.
 NEO ALU Roof and Frame Junction
 NEO ALU Manual Crank
Use the same component names on the site plan, photographs and finish request.
| Part | Site check | Evidence and reviewer |
|---|---|---|
| Coated aluminum | Mark frame and louver surfaces exposed to splash or persistent dampness. | Supplier Identify the base material, finish system and surfaces covered. If a test is cited, ask which specimen was tested. |
| Fasteners and fittings | Note exposed hardware and sheltered pockets that may stay wet. | Supplier and installer Confirm the selected parts and their documented protection. |
| Material contacts | Note where different materials meet near wet surfaces. | Project designer Check the interface detail against the actual materials and exposure. |
| Drainage area | Mark possible runoff, puddling and splash around bases and guest paths. | Site designer and facilities team Verify the intended discharge route and which surfaces staff can reach for care. |
Keep the check open when the evidence leaves the part or location unclear.
Designed and created by the Outdoor Creation team.
Suppose the response identifies the finish proposed for the aluminum profiles but leaves the hardware description at the level of the overall assembly. Record the profiles as documented for the purpose described, and ask for the hardware to be listed against the actual connection locations. If the courtyard option adds a different interface with the surrounding paving, flag that change for the site designer. The next reviewer can then see which details are common to both layouts and which depend on a particular position.
Confirm Who Can Care for the Selected Layout
Keep Cleaning Access Within the Site Plan
Walk the area with the people who will maintain it. Trace how staff would get from the service entry to each reachable face, including the side nearest a wall. Consider the position of chairs during service and whether staff can pass without moving occupied furniture or crossing the main guest entrance. Identify which areas can be reached during normal hours and which will need a different time or an approved method of access. A location with good views still needs a maintenance route the hotel can use.
Trace the potential cleaning runoff on the ground plan and ask the site team to confirm its lawful destination and how it will keep active walking areas clear. Mark any section where that route crosses a guest approach or falls outside the operator's scope. The courtyard view below returns to the same layout from the staff side. The open paved strip and the turn around the rear corner make it possible to discuss the approach while the guest entrance and seating remain visible.
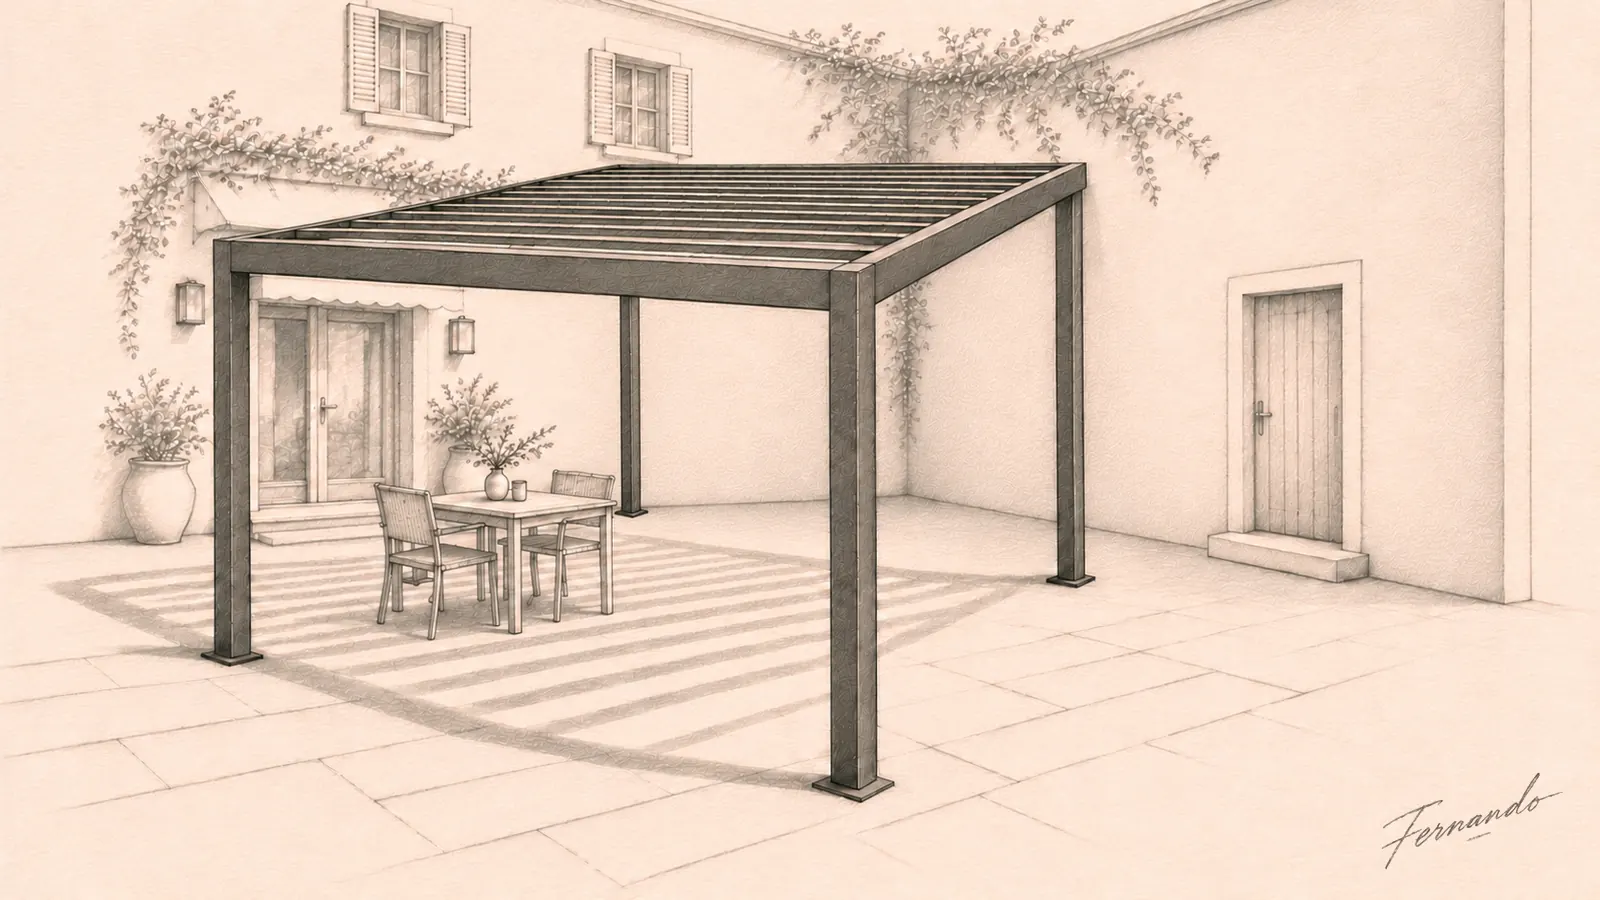
Use this schematic to review the route and runoff questions before choosing a position.
Paths and footprint are illustrative. Confirm layout and discharge on the actual site plan.
- Reachable frame facesFacilities team: mark where staff can approach the frame from ground level.
- Shared guest pavingHotel operations: mark crossings and confirm when care work can take place.
- Runoff destinationSite designer: verify where cleaning water may discharge and whether it crosses a guest route.
- Open itemsProject lead: record who will resolve each access or discharge question before ordering.
Designed and created by the Outdoor Creation team.
Review the same route for the Seaward Terrace. Staff may be able to reach an outer face from an open paved edge while access to another face is interrupted by a table or a planting bed. Ask which faces require attention under the selected finish and hardware instructions and whether the hotel has staff, time and appropriate access for those tasks. Set the routine after selection from the confirmed instructions and site conditions. Keep louvered pergola checks after handover as a separate operating-stage reference for the facilities team.
Assign the Outstanding Reviews Before Ordering
Take the comparison sheet through a joint review. The designer confirms the position, furniture plan, access routes and any site exposure still to be checked. The operator confirms who can carry out care and how it fits alongside normal use. The contractor or site designer checks discharge routes and interfaces with finishes or paving. The designated project professional reviews site loading and the proposed installed configuration. Put the name of the responsible party and the requested document beside each outstanding item on the plan.
For each location, keep a short record of what would change the location decision. The open terrace might depend on a confirmed finish and a route around the outer line of furniture. The courtyard might depend on a usable approach to the rear faces and an agreed discharge route. Give each of those dependencies a review date. That leaves the owner with a clear comparison of the benefits of each setting and the work still needed to make it viable.
When contacting a pergola supplier reviewing finish and maintenance requirements, send the preferred position, the revision of the layout and the open component questions together. Bring those details to our outdoor structure manufacturing and specification team to discuss the proposed unit and the written evidence to request. Keep the agreed site observations, product documents and care responsibilities in the same project record. When the location changes or a component is substituted, return to the relevant entry and confirm that the conditions first reviewed still apply.
Frequently Asked Questions
Can two positions on one coastal site differ?
Yes. Orientation, shelter, rain exposure and drying conditions can differ across one property. Compare the proposed positions on the same site plan.
What should a dealer ask a beachfront customer?
Ask for site photos, the direction of open water, the proposed seating and how staff will reach the pergola for care. Confirm the configuration before advising on finishes.
Can a sheltered courtyard still collect salt?
Yes. Shelter changes what reaches a surface and how rain rinses it. Check where deposits or persistent moisture may be present before judging the location.
Is distance from the shore enough to assess exposure?
Use distance as one input. Also record exposure direction, nearby barriers, wetting and any site observations that the project team can verify.
Do all parts need the same finish evidence?
Ask which evidence covers each part. The main frame, fasteners and other hardware can have different materials, treatments and exposure conditions.
Does salt spray testing predict service life?
A salt spray result describes a specimen under defined test conditions. Ask which specimen and finish were tested and what supports any field-life claim.
Where should cleaning access be shown?
Mark the reachable faces, the approach route and the discharge area on the plan. Check each route against normal use and the site’s maintenance arrangements.
Does a finish specification confirm wind suitability?
The finish specification describes a surface system. Have the project team verify site loading and the proposed installed configuration separately.
Review Your Coastal Pergola Layout
Share your terrace plan, the proposed pergola positions and the maintenance access you can provide. Our factory manufactures aluminum pergolas directly and can review custom layouts and the finish, hardware and care information your project team needs to confirm before specifying a system.
Materials, hardware, installation responsibilities and order terms depend on the agreed project scope and confirmed final custom specifications.