Before requesting a pergola quotation, share a dimensioned site plan, dated photos and the intended installation location. Add the preferred mounting arrangement, usable clearance, existing surfaces, service points and access constraints so the supplier can identify what it can price and what still needs a check. Give each uncertain item a named owner and a date for confirmation. This helps the design and procurement teams work from the same plan revision when they ask about a standard or custom size pergola.
Define the Project Before You Request a Quote
Record the Site, Intended Use and Target Date
Give the installation address, municipality and postal code, then identify the exact area on the property. One address can contain a street terrace, a courtyard and an upper deck, with different access and interfaces at each location. Name the area on every file. Include its intended use, quantity, target delivery date and target installation date. If the owner has committed to an opening or handover date, record it separately so procurement can discuss sequencing with the local team. A buyer considering several layouts for one site should identify the preferred layout and describe which choices remain open.
Decide what the owner needs to keep operating. On a dining terrace, the critical issue may be access from an existing door during normal service. The designer needs a marked drawing showing that route and a reference for heights. Procurement needs to know who confirms whether the supplied system leaves the route clear and who prices any work outside the product supply. In the terrace example, the owner wants one pergola over seating while keeping the entrance approach open. The project team records that fixed requirement before comparing aluminum louvered pergola configurations. It can show other options from the outdoor structure product ranges as separate alternatives if the requested footprint changes.
State What You Want the Supplier to Price
Ask for a defined response at the current project stage. An early budget request can give an approximate area, preferred use, tentative mounting arrangement and open assumptions. A configuration request needs enough verified information to identify the product arrangement, options and scope priced. State whether the enquiry is for the pergola supply only or should address freight, site delivery or any services specifically agreed with the supplier. List local surveys, engineering and site works as separate responsibilities so a bidder can state what it has allowed for.
List finish, roof operation and side screening in order of importance. Identify a requirement that affects price or layout, such as keeping an approach clear or allowing a screen on a particular side. Put an optional feature on its own line so the supplier can discuss its effect without changing the base offer. Confirm who will answer each follow-up. The owner can decide which uses and features take priority, the designer can revise the development plan, and the buyer can confirm supply and service boundaries. Establish the quotation level before those parties issue supporting files.
Assemble the site records. Put the plan, elevation and photo references in one dated issue.
Classify the evidence. Mark each input as measured, assumed or unresolved.
What does this issue support?
-
Only a preliminary scope is known
Ask for a budget estimateList the assumptions and ask which items the estimate covers.
-
The evidence supports a defined scope
Request a configuration quoteAttach the current revision and list what each party provides.
-
An open issue could change fit or scope
Refer for site reviewAssign the check and hold the affected configuration or commitment.
Reissue the records. Add each verified answer to the next revision, then reassess the quote request.
Designed and created by the Outdoor Creation team.
Prepare the Site Plan, Elevation and Photos
Mark Roof Coverage and the Installation Envelope
Put the desired roof coverage and the available installation envelope on separate lines in the plan. Coverage shows the area the owner wants to shelter. The installation envelope shows the part of the site where a proposed frame, its supports and its clearances can be considered. Draw the existing walls, doors, steps and terrace edges that establish those limits. Mark the positions that are available for review and any locations that must stay clear. If the designer has drawn candidate support locations, label them preliminary and link them to the relevant product drawings. See pergola coverage and post position planning when those choices are still open.
On the illustrative terrace, P-01 Rev B records the clear width between two identified references and shows the entrance approach within the available area. The proposed roof line overlaps a portion of the terrace that the operator uses for circulation, so the buyer asks the supplier to identify the configuration it would review and its relationship to that route. Keep the measured site limits and the proposed roof visible together. Mid Devon's local planning guidance illustrates how existing and proposed features and levels can be distinguished on drawings. A procurement sketch can apply the same distinction. Mid Devon District Council guidance on plans and drawings
Record Levels, Overhead Limits and Photo Locations
Pair the plan with an elevation or section that uses the same reference points. Record the level at the entrance, changes in terrace level and the location and height of any overhead limits, such as a projecting beam or storefront canopy. Write the units on both sheets. Identify the surfaces between which each dimension was measured, such as from finished paving to the underside of an obstruction. If the team has only a drawing value, identify its source and label it unverified. Retain the original unit beside any converted value requested by the supplier.
Label each photo with its date, position and direction of view. On the terrace, Photo 01 shows the overall area and door, Photo 02 shows the threshold and adjacent paving joint, and Photo 03 shows the drain opening. Call those views out on P-01 Rev B, and identify the height reference on E-01 Rev B. The supplier can then match a close-up to the location it concerns, and the local team can reproduce a measurement without guessing where it was taken. For projects in England where a planning application applies, ask the local lead to identify the drawings and location information needed for that separate submission. GOV.UK guidance on plans and drawings
Illustrative terrace, not to scale. Use the same drawing revision and mark each site reference in the view where it can be checked.
P-01 · Rev B
- Proposed roof coverage. Blue dashed outline.
- Available installation envelope. Dotted outline from the site plan.
- Possible support zones. White squares pending review.
- Door swing. Check the area occupied by the open door.
- Surface drain. Mark the adjacent level change and flag an unconfirmed outlet.
Photo 01 looks across the terrace, 02 at the threshold and 03 at the drain.
Designed and created by the Outdoor Creation team.
E-01 · Rev B
- Proposed roof band. Relate the intended height to the door.
- Overhead restriction. Record the underside of the existing overhang.
- Possible support zones. Dashed outlines match the plan.
- Level datum. Reference heights to the marked threshold.
- Surface drain and level change. Record both at the terrace edge.
Use Photo 02 to check the reference point and Photo 03 to locate the drain.
Designed and created by the Outdoor Creation team.
Reconcile Conflicting Measurements Before Reissuing the Plan
When the latest observation differs from an older drawing, enter both records with their dates and sources. Specify the exact point or interface in dispute and give one person responsibility for the recheck. The terrace team measures the clear opening at the door and records it on the current plan. For the supporting surface, it sees paving and a visible joint, while the old drawing shows a continuous slab across that area. Keep the drawing and the photograph together under open item S-01. Ask the local design professional to establish what evidence is needed to confirm the supporting construction. Leave the support assumption visible until the responsible person provides a result and the designer updates the package.
Record the Conditions That Can Change the Scope
Identify Mounting Surfaces, Drainage and Utility Interfaces
Show the preferred freestanding or wall-mounted arrangement and describe the observed surfaces at the intended interfaces. State what is visible, which existing drawings are available and who can confirm the material and condition behind the finish. With an aluminum pergola manufacturer reviewing your site requirements, that record helps identify which supplier drawings the project team should request and which issues need the local professional. If choosing the mounting arrangement is itself an open decision, provide the relevant wall and floor evidence. For background, see the freestanding and wall-mounted anchoring considerations.
Place existing drains, reported discharge points and known service locations on the sketch. State where the roof drainage connection, control supply or lighting interface is being considered and who will confirm it. The illustrative terrace has a visible drain opening in Photo 03. The team marks D-01 open because its discharge destination remains unknown, and assigns the issue to the local site team. When proposed work could disturb the ground, record available service information and refer verification to the appropriate site professionals. UK Health and Safety Executive guidance on underground services
Provide the exact site location to the professional reviewing the applicable design conditions. For example, the ASCE Hazard Tool uses a US address or coordinates to identify location-dependent information after the user selects the applicable standard. Ask the qualified reviewer to identify the relevant inputs and communicate them to the team handling the configuration enquiry. ASCE Hazard Tool guidance
Check Delivery Access and On-Site Responsibilities
Trace the route from the proposed unloading point to the installation area and note each location where access could affect delivery or installation. Give the receiving team a plan and photographs of gates, narrow turns, steps, doors and any areas with restricted access hours. Identify a possible staging area and the party responsible for getting permission to use it. Ask the supplier for packing information for the configuration under review, then have the local receiving or installation team compare it against the actual route before allowing for handling.
Agree the handover point in the procurement scope. Delivery to the property, unloading, movement from the unloading point to the terrace and installation are different activities with different owners. At the illustrative site, the entrance approach stays open during service. The site manager checks when the delivery route can be used and whether the agreed staging area is available. Procurement can show the supplier the same constraints and ask what delivery terms or package information it can include. Keep the response with the logistics record for the configuration being considered.
Send observed conditions and current records to the person who can verify the interface.
- Existing slab or wall
Evidence to pass on
Current surface photos and the available base or wall record.Who reviews it
Site lead and qualified structural reviewerWhat to leave open
The mounting scope that depends on the existing construction. - Drainage or utility interfaces
Evidence to pass on
Visible drain location and available service records. The outlet destination may remain open.Who reviews it
Site team and appropriate tradesWhat to leave open
Any scope that depends on a confirmed discharge point or utility connection. - Delivery access
Evidence to pass on
Unloading point, site route and any observed constraints.Who reviews it
Buyer’s logistics contact and local installerWhat to leave open
Delivery, handling or installation commitments that depend on access.
Designed and created by the Outdoor Creation team.
Use a Verified Model as a Drawing Reference
The PRIME PLUS freestanding aluminum louvered pergola has a published four-post freestanding layout at a nominal 3.6 × 3.6 m. That example shows why a buyer needs to identify the two types of geometry before comparing the product with a site. Use the published nominal size to identify the configuration of interest. Request the relevant configuration drawing to compare roof extents, actual support positions and applicable clearances with the site evidence. Ask the supplier to identify the dimension reference on its drawing. Keep this reference separate from the dimensions reported on the site plan.
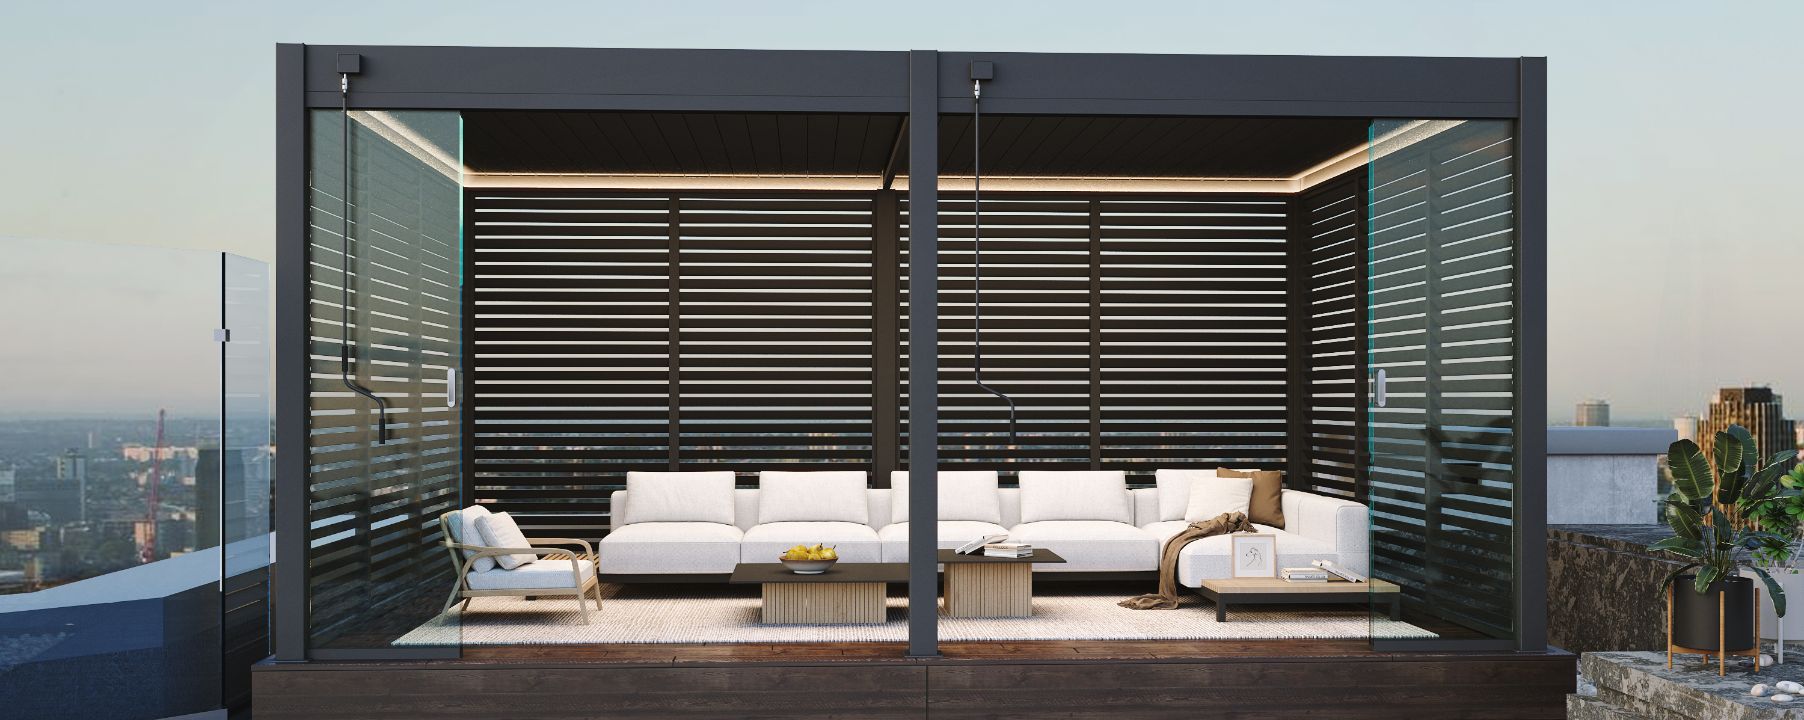 PRIME PLUS Louvered Pergola With Glass Side Panels
The terrace team can attach P-01 and E-01 to an enquiry and ask whether the published layout merits further review. If a standard footprint sits outside the space recorded on the plan, send the site limits, the clear areas that must be maintained and the preferred support locations as inputs for a custom size pergola enquiry. Request confirmation of the proposed configuration and options. The team will still need to close S-01 and D-01 before committing to a layout that relies on those interfaces.
Check the Middle Post Pair on a Six-Post Layout
The PRIME PLUS product page lists 5.3 × 3.6 m, 6 × 3.6 m and 7.2 × 3.6 m as nominal six-post freestanding sizes. For a terrace that needs a longer roof, compare the extra pair of posts with the circulation route you marked on P-01. A nominal 6 × 3.6 m example gives the supplier a configuration to review. Request the drawing for that exact layout before marking the actual post centers or clear openings on the site plan.
Plan view of the nominal 6 × 3.6 m freestanding example. External arrows identify the nominal product size.
The intermediate posts form one pair across the short direction. Ask for the selected configuration drawing to check their actual positions against site clearances.
Designed and created by the Outdoor Creation team.
Ask the local team to review access and support evidence where the middle pair appears on the supplier drawing. The end posts may fit the proposed outline while an intermediate post sits near a door approach, paving joint or drain. Flag the potential conflict on the current revision so the supplier can see which scope it affects and the design team can decide whether to ask for a different arrangement. Carry unresolved support and drainage items into the RFQ alongside the updated drawing.
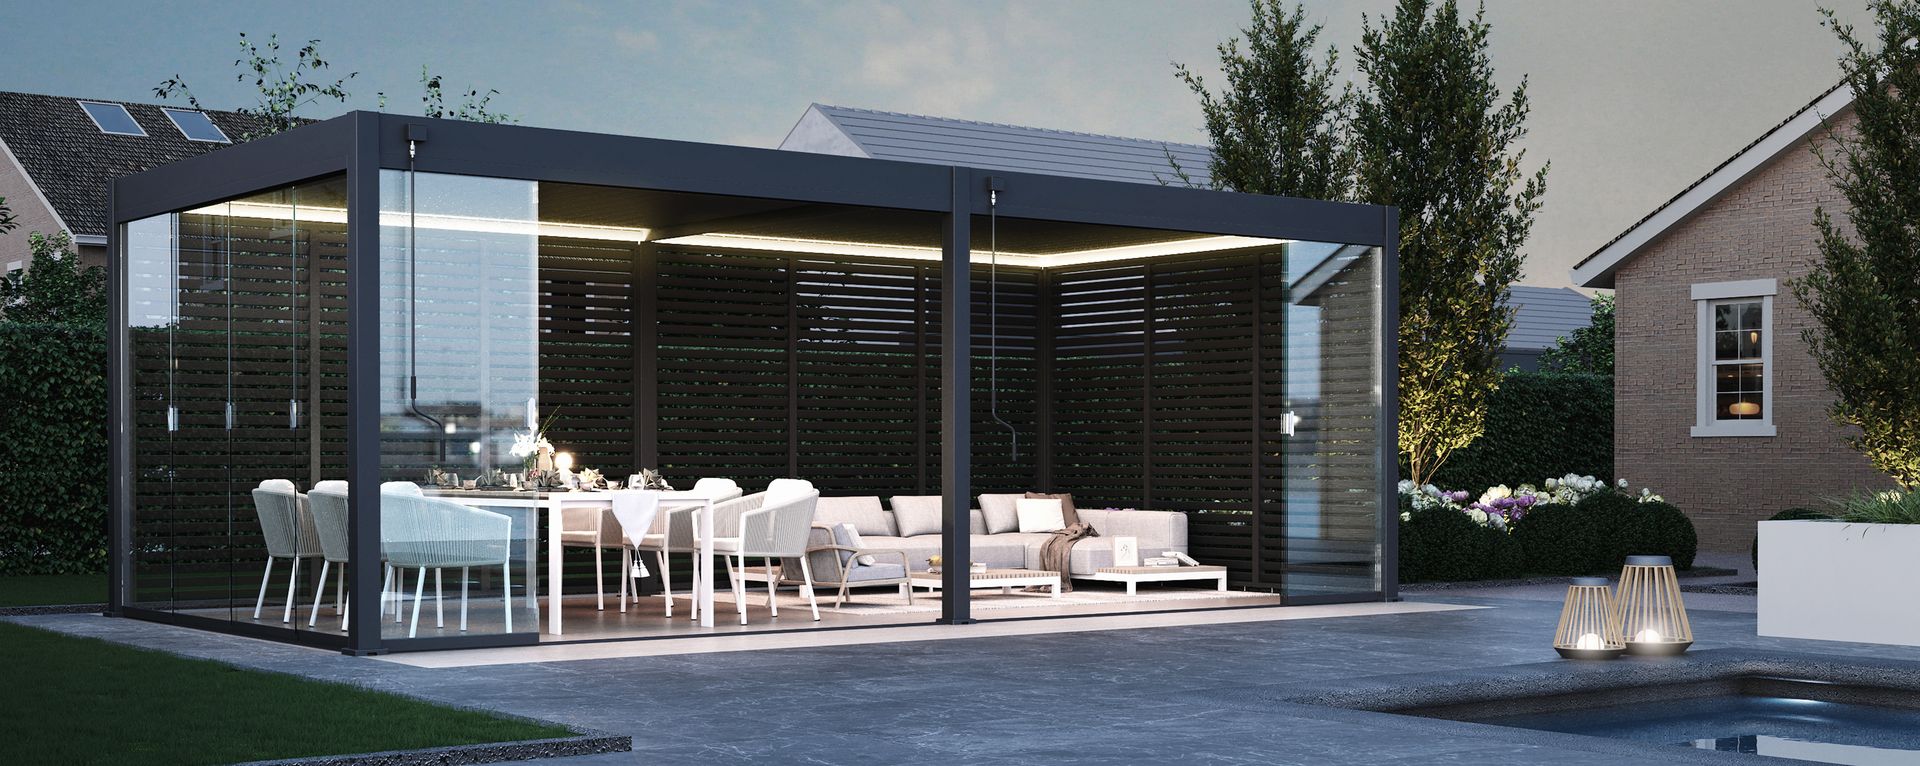 PRIME PLUS Louvered Pergola Over Dining and Lounge Areas
If side panels are on the wish list, mark the sides that should stay open and the sides the owner wants screened. The two scenes show how different seating areas use the spaces between posts. Give the supplier the marked layout and ask which screen arrangement is available for the selected configuration and compatible with the route the owner needs to keep clear.
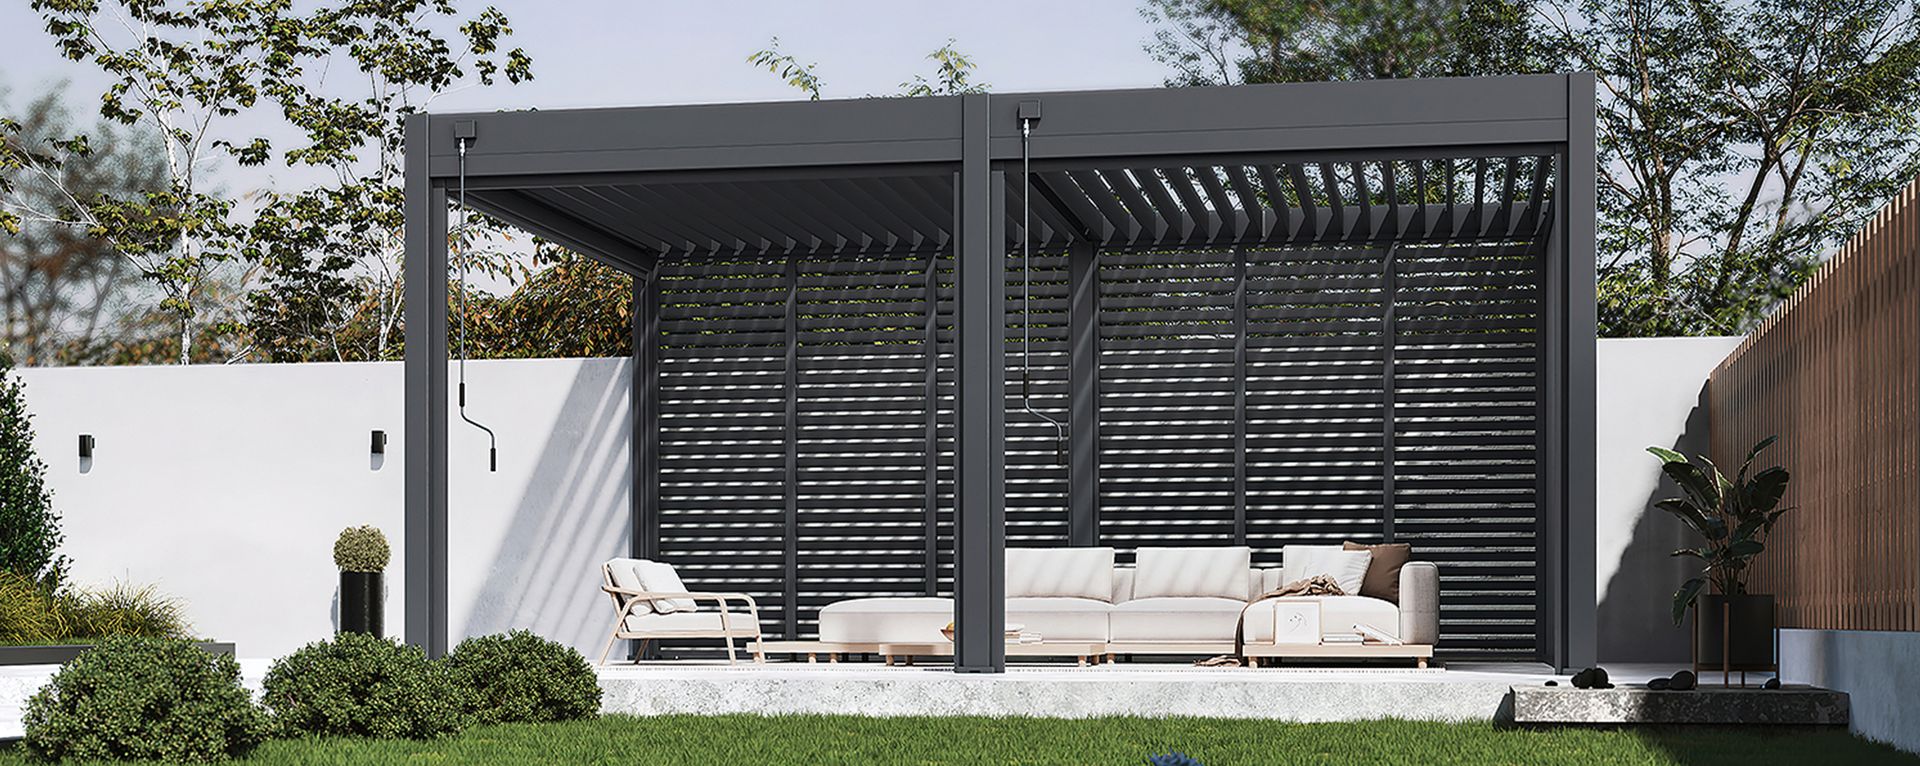 PRIME PLUS Louvered Pergola With Horizontal Screens
Decide What Is Ready to Send and What to Hold
Separate Measured Inputs From Assumptions and Unresolved Items
Use a small status register to show what each fact can support. Mark a value measured when the responsible person can identify the reference, date and method used. Mark an assumption with its source and the decision it can support. Give each unresolved entry an owner, an expected confirmation date and a specific decision that depends on it. In the example, the width and door route point to P-01 Rev B. S-01 links the old slab record and Photo 02, and asks the local professional to confirm the support evidence. D-01 links Photo 03 and asks the site team to confirm the drainage destination. Keep the intended delivery access noted as provisional until the receiving lead has checked the route.
An open item matters differently to different scopes. A pending choice of finish may allow a budget estimate with a stated allowance or a separately priced option. An unresolved support location may change which configuration the supplier can assess, and an unknown drain outlet may change the on-site scope. Ask the buyer to identify where each uncertainty affects the product, the services or the local works. Provide the status beside the affected request so reviewers can see why a dimension, allowance or responsibility remains open.
Illustrative terrace record · issue dated 22 November 2026
| Site input | Status and record | Owner and next step |
|---|---|---|
| Door clearance and clear width | MeasuredP-01 Rev B and Photo 01 | Designer records date and units. |
| High point and opening level | MeasuredE-01 Rev B and Photo 02 | Designer checks the datum matches the plan. |
| Roof coverage intent | AssumedP-01 Rev B concept outline | Buyer confirms the intended coverage. |
| Existing slab support | UnresolvedS-01. Older record conflicts with site observation. | Structural reviewer checks the base record. |
| Drainage destination | UnresolvedD-01 and Photo 03. Surface drain is visible. | Site team confirms the outlet destination. |
Keep S-01 and D-01 open until the relevant reviewers confirm the evidence.
Designed and created by the Outdoor Creation team.
Choose a Budget Estimate, a Configuration Quote or a Site Review
Request a budget estimate when the project needs an early commercial view and the supplier can work with the recorded assumptions. For the terrace, the buyer can give the measured width and door route, identify the desired roof coverage and list the outstanding slab and drainage issues. Ask for the budget basis, its inclusions and the items that could change with later verification. If one of the missing inputs determines whether the configuration can be considered at all, arrange the relevant site or professional review before requesting a firm configuration response. Keep open site works as distinct items in any early enquiry.
Request a configuration quote when the key dimensions and interfaces for that scope have been reviewed and the supplier can identify what it will price. If a separate site item remains open, ask whether the quote can exclude that item and say who will close it. The terrace designer would circulate the confirmed interface records and updated site sheets before requesting pricing tied to the revised proposal. This gives bidders a common basis for the configuration, options and handover boundary. Use the scope of a wholesale aluminum pergola quote to check how those inputs translate into quoted inclusions and exclusions.
Issue One Revision to Every Reviewer
Send a dated plan, elevation, photo index and open-item list that reference one another. Give the enquiry its own revision and link it to the latest drawing versions. When a reviewer closes S-01 or D-01, record the evidence, update the affected figures and circulate the change with the revised package. Ask connected parties to use the revised files when they comment on layout, delivery or scope. The buyer can then show which version each response covers and request an update only where the decision has changed.
Give a pergola supplier reviewing a defined commercial project scope the same core information as the local team, with separate commercial and site responsibilities marked. Confirm what the supplier will assess and which documents it can provide for the chosen configuration. When discussing a small trade order with our aluminum pergola manufacturing facility, give the configuration and quantity so our team can review supply and service options for that order. Quote scope, availability and services depend on the selected product and order. At handoff, every reviewer should be able to locate the evidence behind a requested decision and see the next action for any item left open.
Pergola Project RFQ FAQs
What should I send with a pergola RFQ?
Send the project location, a dimensioned site sketch, dated photos, intended use and preferred configuration. Mark unknown dimensions or site conditions and name who will confirm them.
Can I request a quote before the site survey?
Ask for a budget estimate with the available dimensions and written assumptions. Confirm which site measurements and conditions the supplier needs before quoting a specific configuration.
What should I measure for a custom-size louvered pergola?
Give your dealer the available width, projection and height, taken from clearly marked references. Show doors and other obstacles on a sketch and specify your measurement units.
Which site photos help a pergola supplier?
Send a wide view and close-ups of mounting surfaces, overhead obstructions, drain points and access. Label each photo on the sketch so reviewers can locate it.
What if the site and drawings disagree?
Mark the conflicting values, date both sources and assign a recheck. Use a new drawing revision after the responsible party confirms the value.
Can photos confirm an existing slab is suitable?
Photos can show the surface and visible conditions. A qualified reviewer may still need slab records or a site assessment before accepting it for the selected system.
Who confirms pergola permits and design loads?
Assign these checks to the project's appropriate local authority contact and qualified design professionals. Give them the location, proposed configuration and available site records.
What changes require an updated RFQ?
Resubmit the affected fields when dimensions, mounting, access, accessories or scope change. Identify the revised drawing and ask which parts of the quote need review.
Discuss Your Pergola Project
Tell us the site location, target installation date and pergola configuration you want to review. Our own factory manufactures aluminum pergolas directly. We can discuss custom sizing and options, and arrange to review your marked site plan and dated photos.
Materials, hardware, installation responsibilities and order terms depend on the agreed project scope and confirmed final custom specifications.