
Outdoor kitchen cost changes with the materials, functions, appliances and delivery responsibilities in the order. Two cabinet runs of equal length can require different worktop fabrication, fitted equipment and site services. For an importer, the budget starts with a defined configuration and an agreed handover point. AXIS and ELITE show where a change creates work and which party needs to confirm it.
Define the Budget Boundary
Set a baseline configuration
Begin with one kitchen that can do the work the buyer requires. Identify the series, module codes and quantities, the cabinet and worktop materials, the finish and the intended equipment. Keep the version of the layout beside that list. An importer buying a repeatable B2B package from a Chinese manufacturer needs a specification that can carry through several orders. A distributor specifying a display may need a separate record of the options being shown. A project buyer may already have appliance models and fixed service points that shape the cabinet run.
Write down what each module does. A serving and preparation area, an open storage shelf and a sink station may all occupy similar space. They need different components and different handovers. A customer who asks for a longer kitchen may actually need a second work surface or more storage. Confirm the function before changing the footprint. Use our modular outdoor kitchen systems to identify the series and functions you want to review. The Outdoor Creation product overview provides the wider range if a buyer is scoping several product groups for the same order.
For repeat procurement, keep the proposed unit and the order quantity as separate records. One distributor may be costing a display kitchen and a second buyer may need the same layout for several locations. The configuration can stay the same across those inquiries, while the number of units, packing breakdown and delivery points change. Use the same unit definition when describing what the customer expects to receive.
Name the delivery point and cost responsibilities
Give the budget a destination and a boundary. First list the work and components the factory is asked to supply. Then identify who pays for the journey to the named handover point and which import or receiving costs the buyer needs to allow for. Keep local site work visible, including installation and appliance connections where relevant. This helps a distributor explain how a cabinet supply estimate relates to a buyer's installed kitchen and gives the purchasing team a place to record costs still to be confirmed.
Agree the named place and trade rule with the seller if the order uses one. The ICC Incoterms rules explain which delivery duties, costs and risks each party takes under the chosen rule. Define local installation and other site services in the order scope. For example, identify whether the receiving point is a distributor's warehouse or a project site, then record who is expected to handle the next move.
- Set a baseline Record the modules, worktop, appliance supply and delivery point.
- Identify one change Mark the revised part, option or responsibility on the working specification.
- Trace the work Identify any change in fabrication, packing, transport or site work.
- Confirm who owns it Ask each responsible party to check the drawings or shipment details.
- Request a scoped quote Send the confirmed revision and flag open decisions separately.
Designed and created by the Outdoor Creation team.
Separate Cabinet and Worktop Decisions
Specify the cabinet construction
List the cabinet construction and the top separately so a change in one can be traced to the affected parts. The AXIS galvanized steel modular outdoor kitchen lists 0.6 mm galvanized steel for both the worktop and cabinetry. Its modules include open mesh shelves, closed storage and a sink cabinet. Those names translate into different quantities of panels, shelves, doors and hardware. Ask the factory to confirm the parts for the selected modules, then record the finish choices and accessories that belong in the offer.
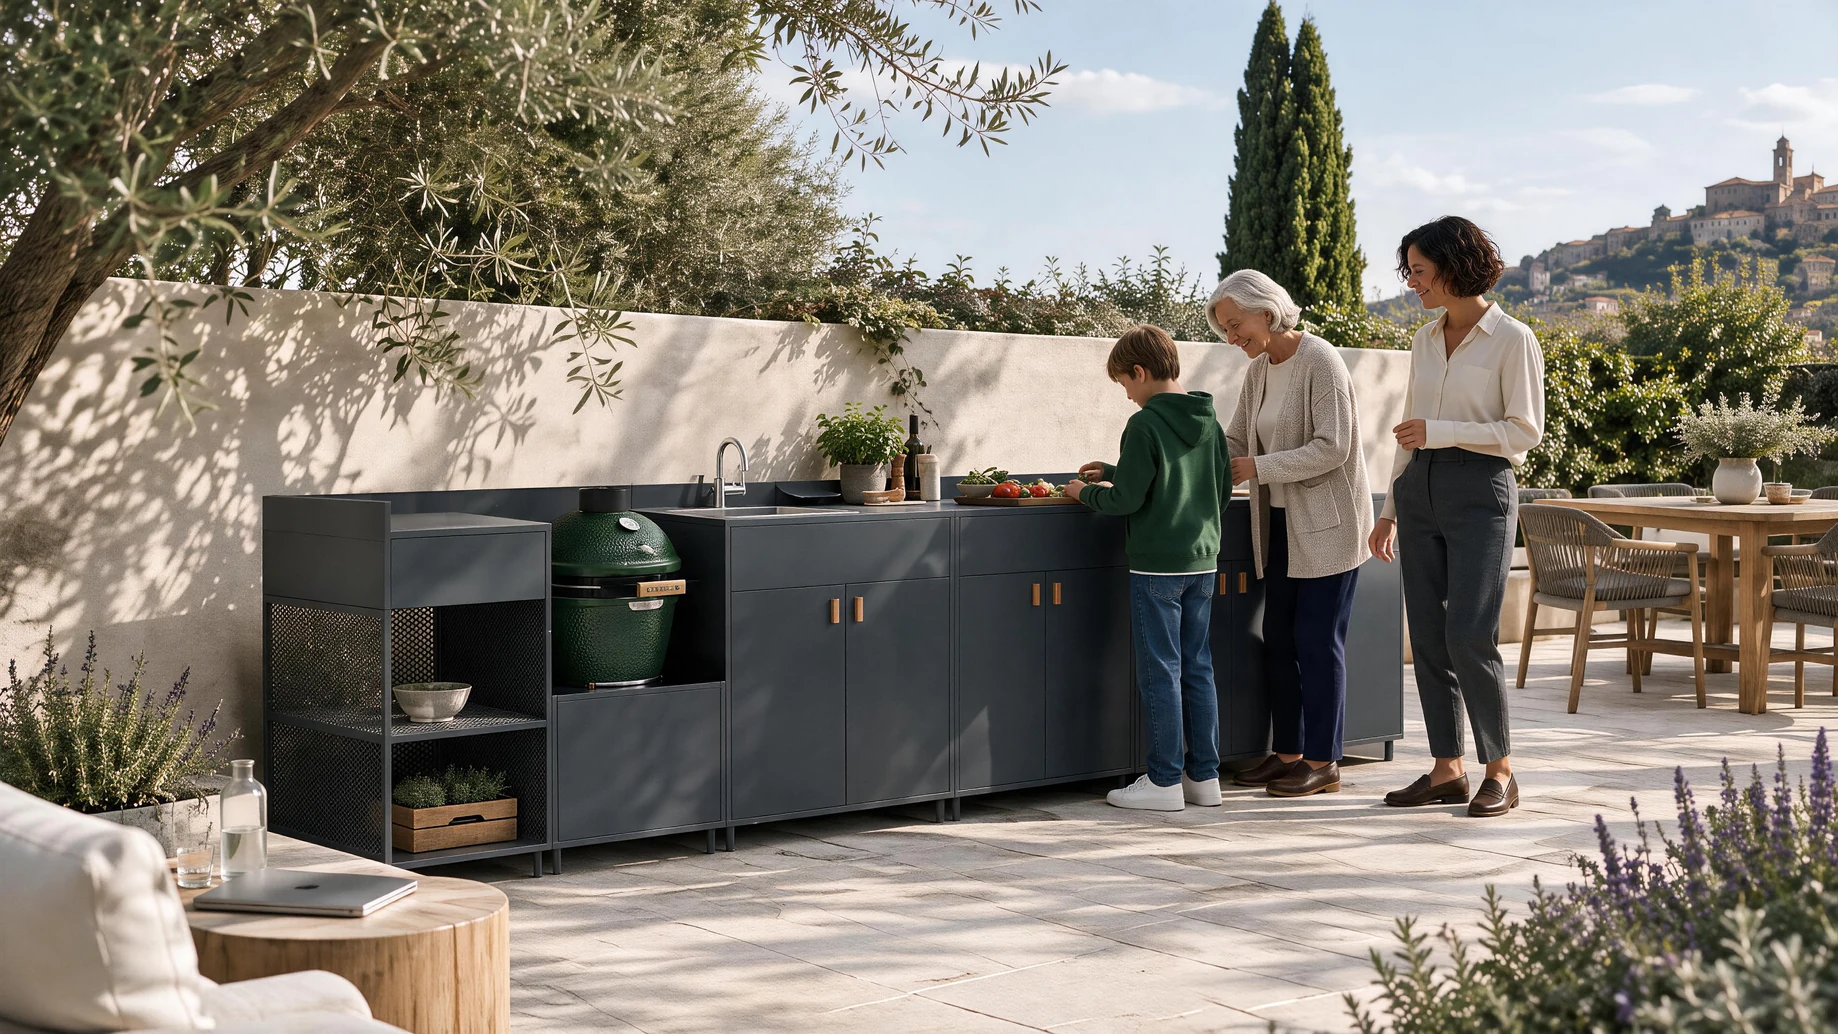 AXIS galvanized steel kitchen with open shelving and enclosed cabinets
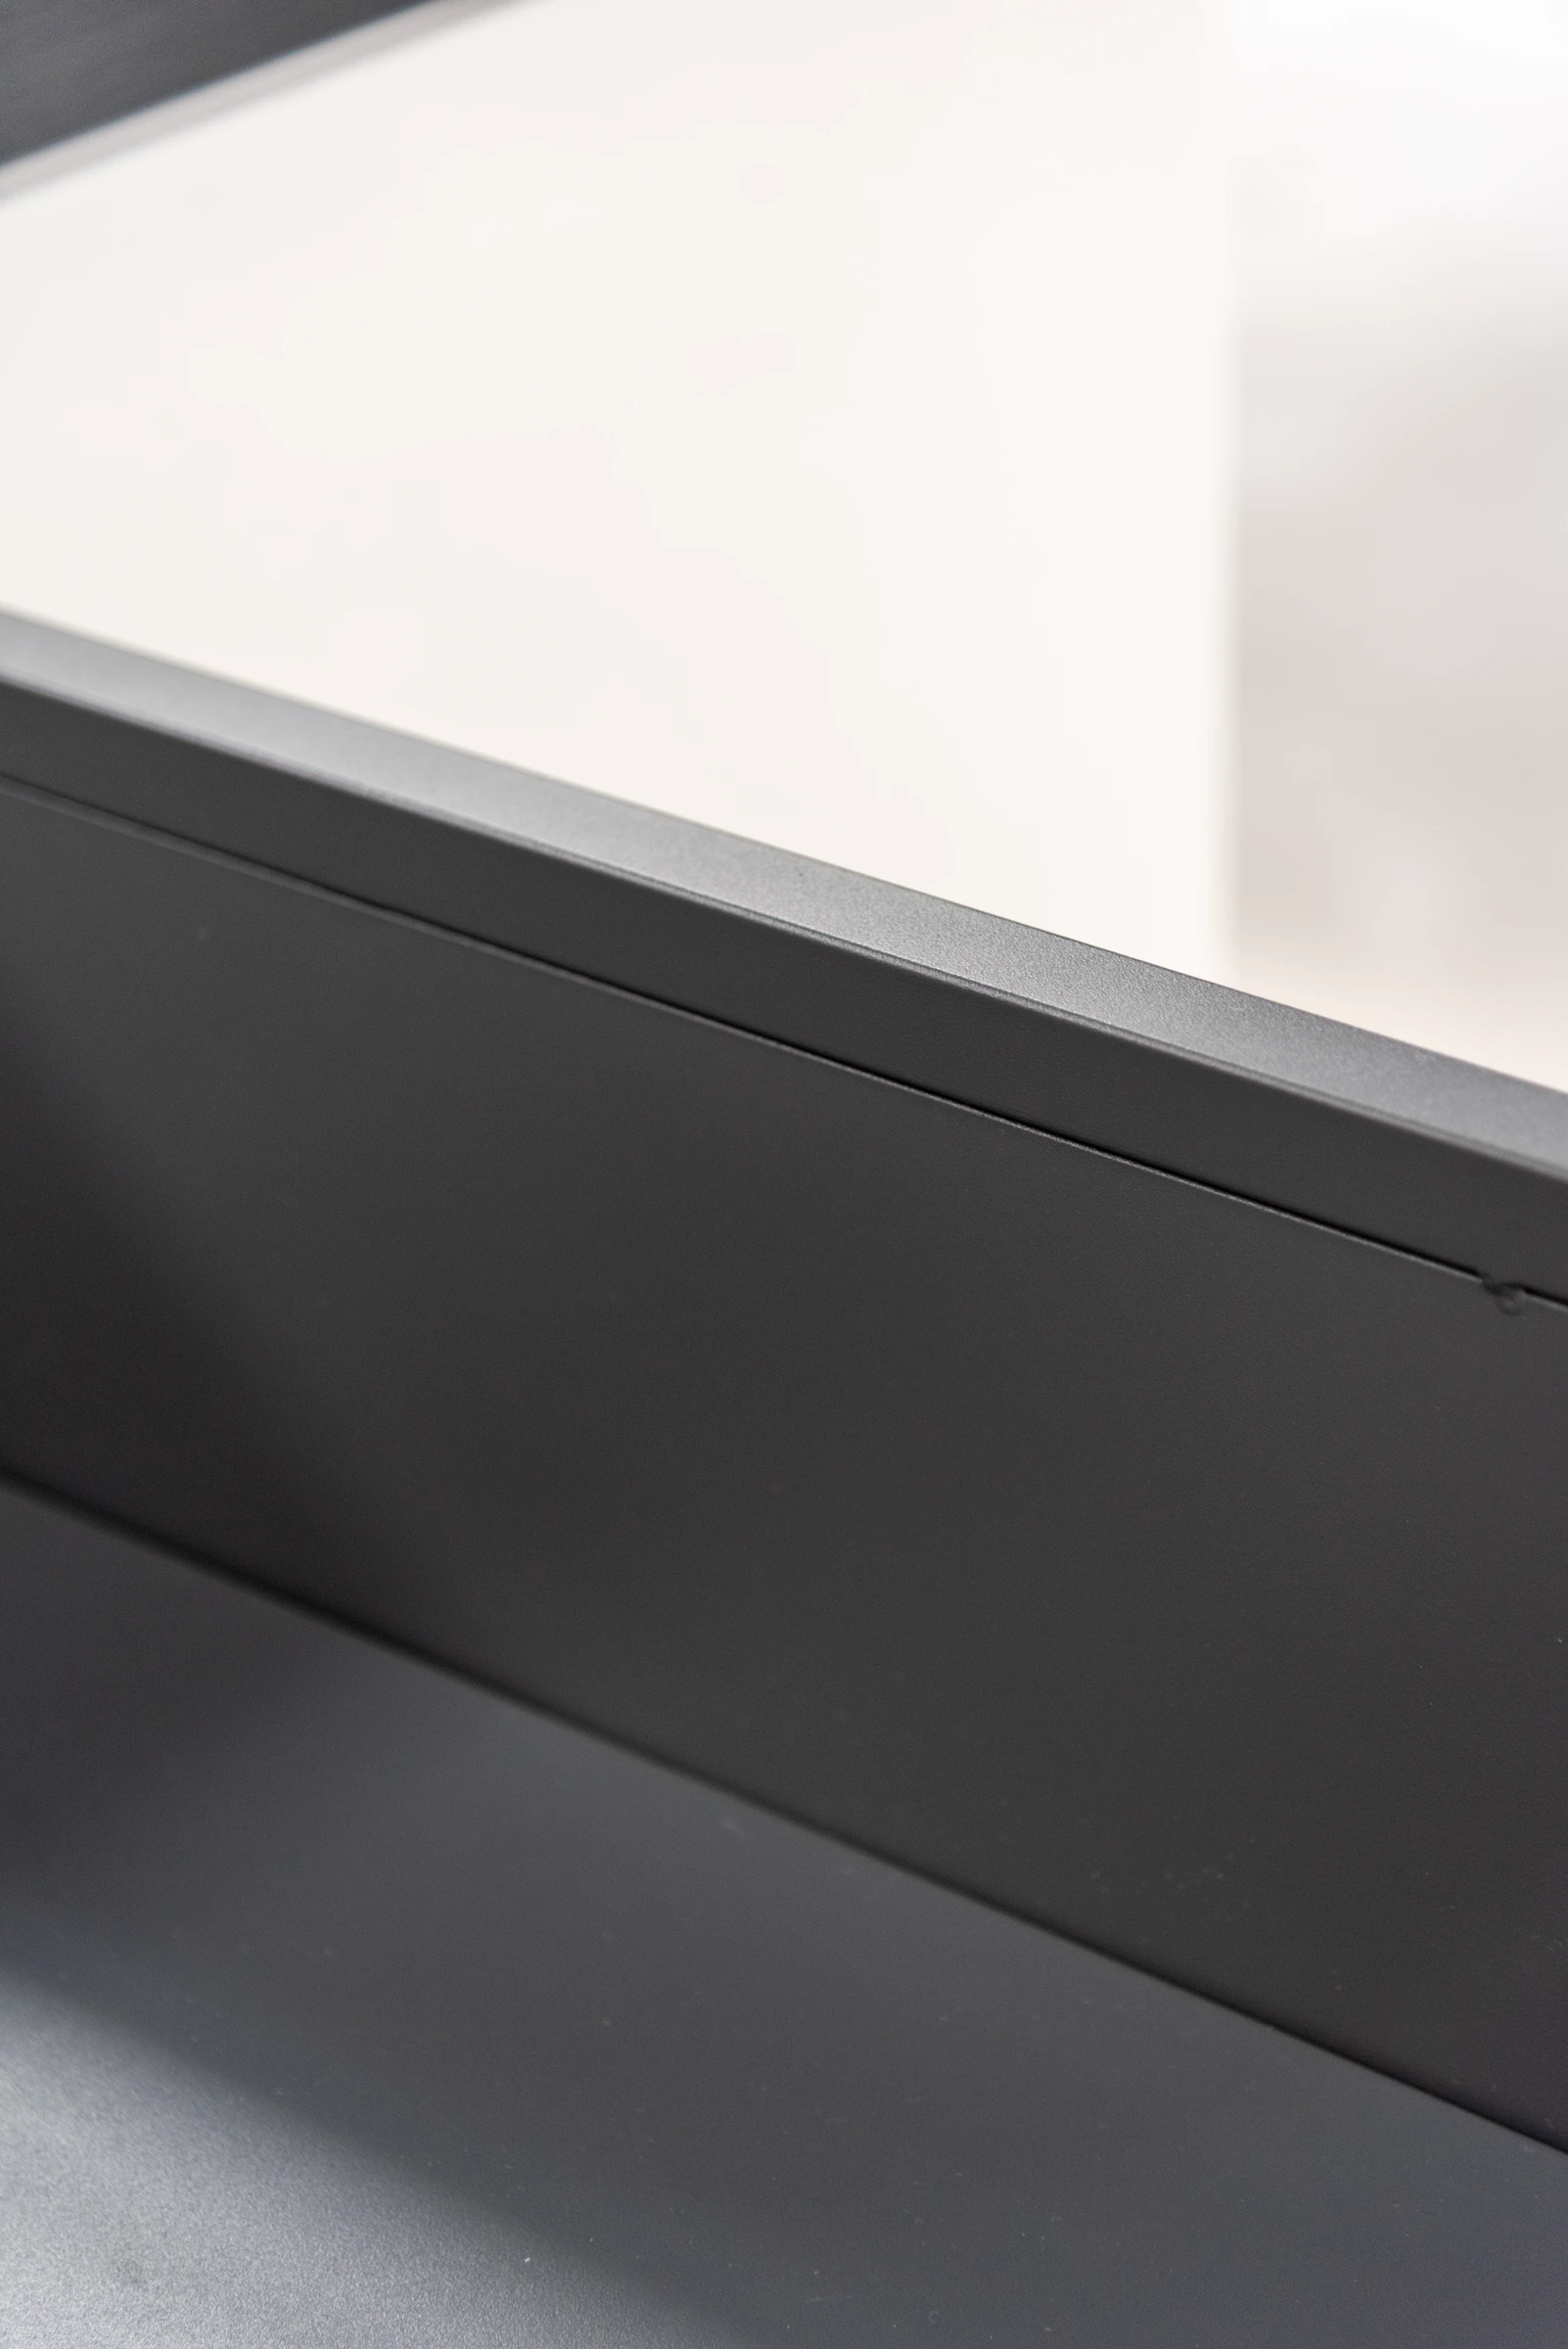 AXIS worktop edge and raised lip
 AXIS open mesh shelf and frame
Our ELITE outdoor kitchen with sintered stone worktops and composite cabinets lists a 12 mm sintered stone worktop and an 18 mm cabinet panel construction using double-layer stainless steel and an aluminum honeycomb core. The series also shows solid teak trim on the A, B and C modules and lighting beneath the cabinet doors. When a buyer selects that finish and detail package, identify the applicable modules, the lighting scope and the components to include in the order confirmation.
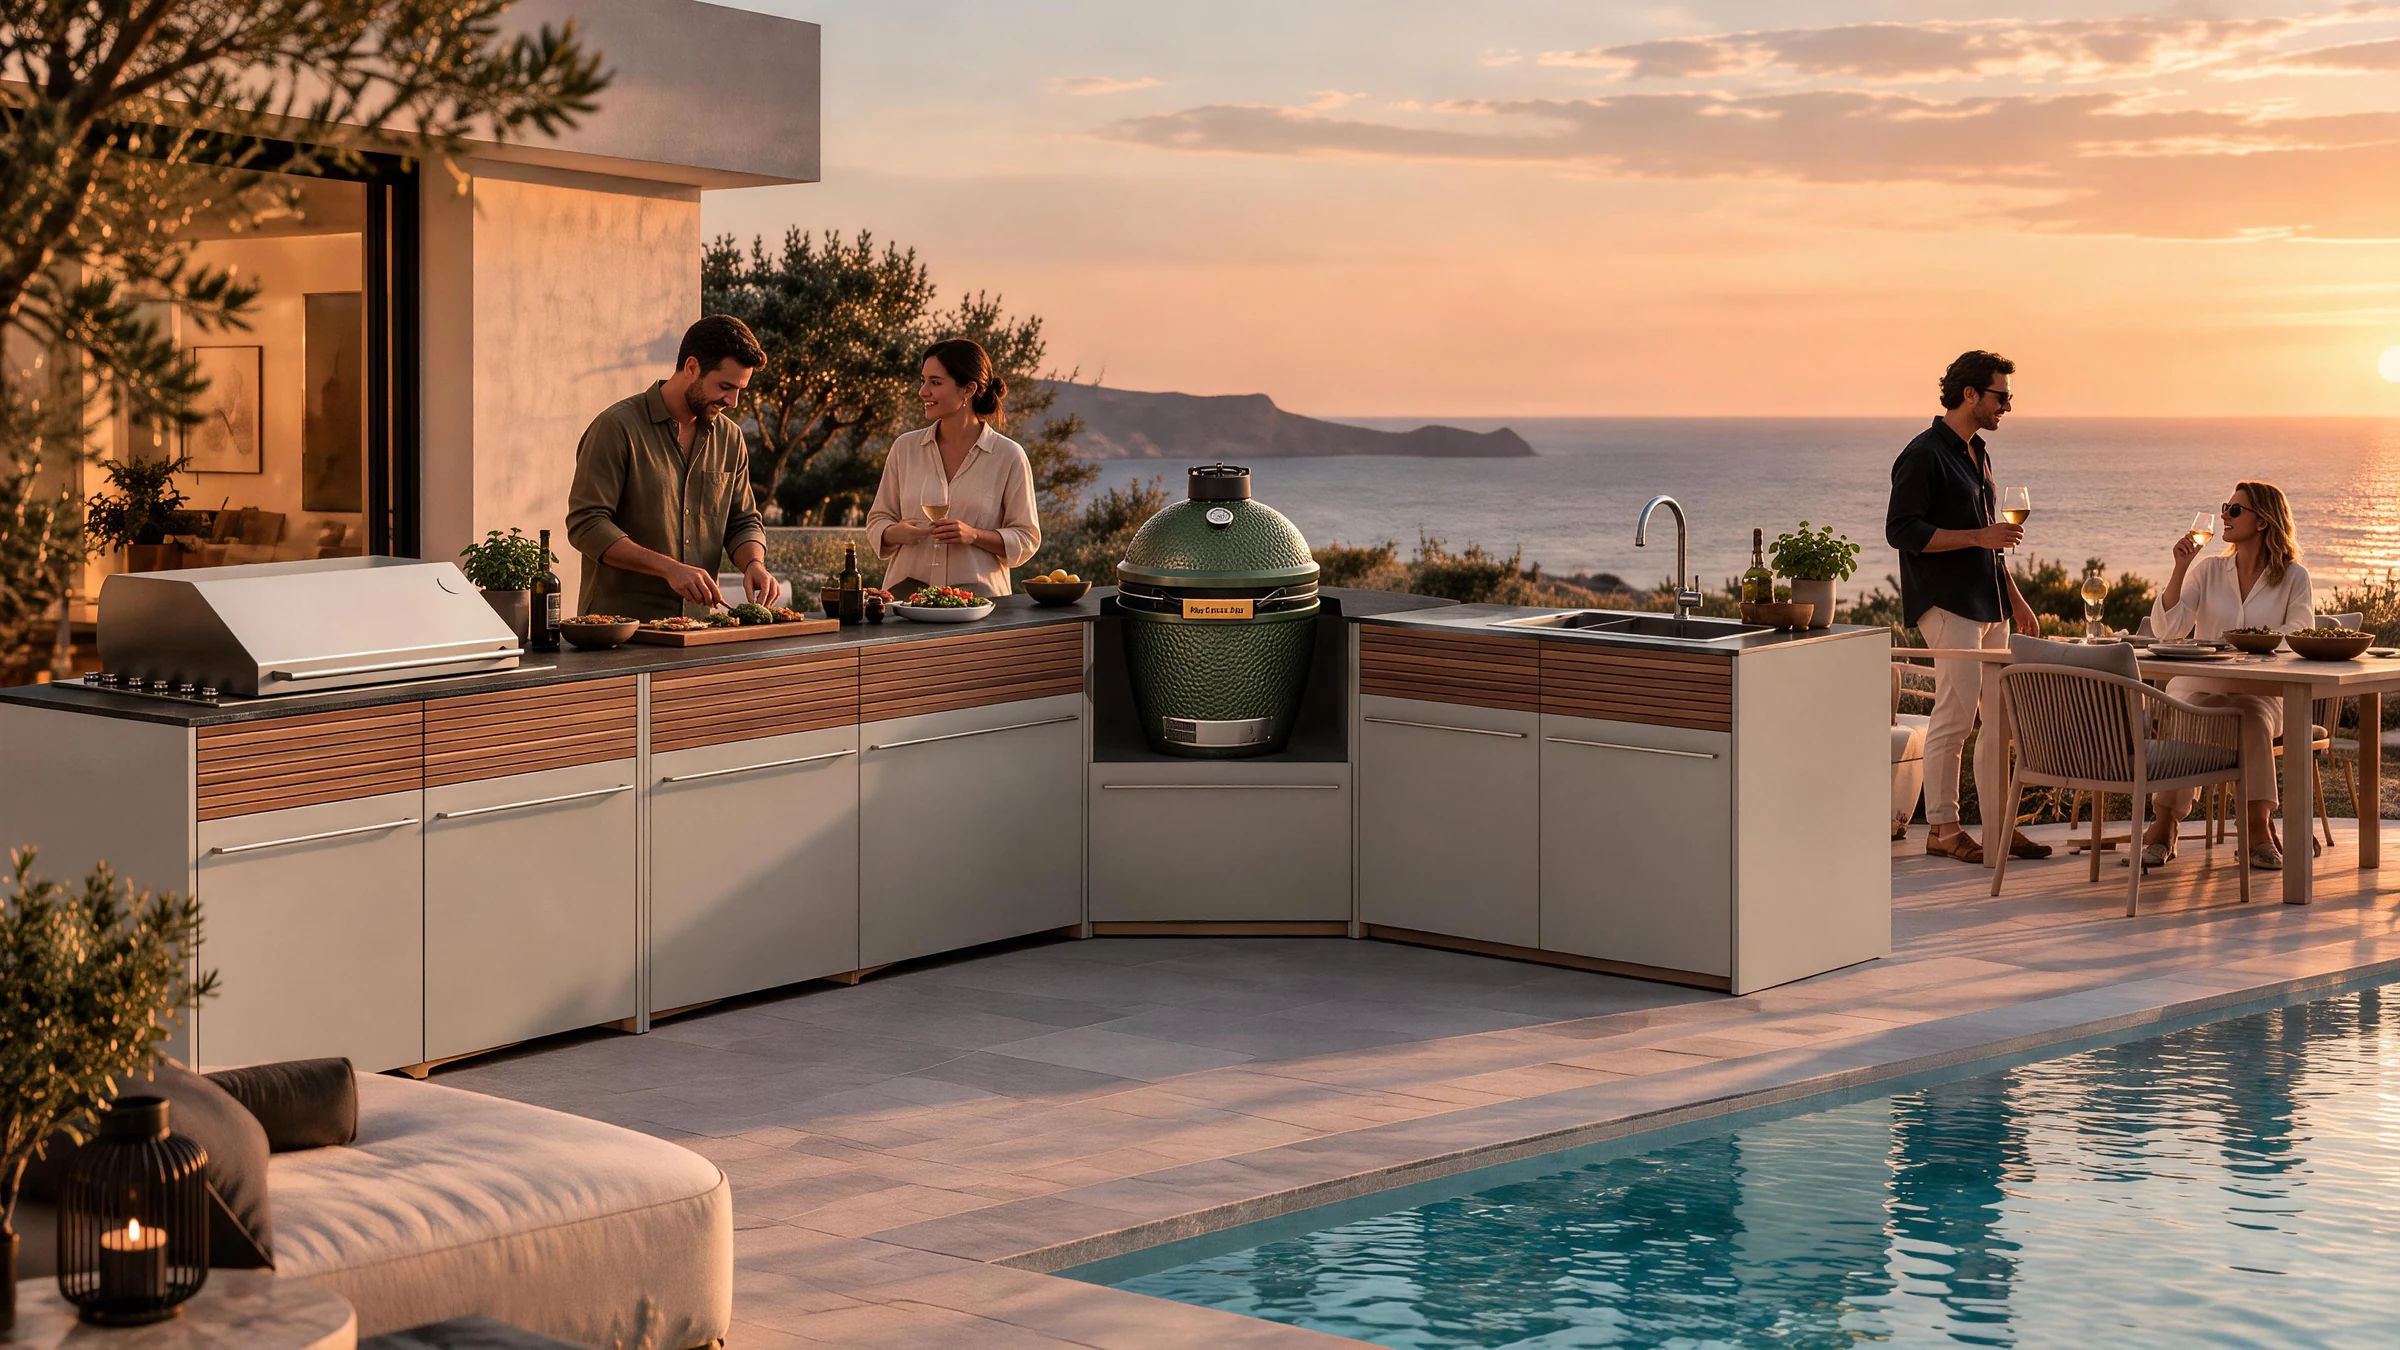 ELITE outdoor kitchen with a sintered stone worktop and composite cabinets
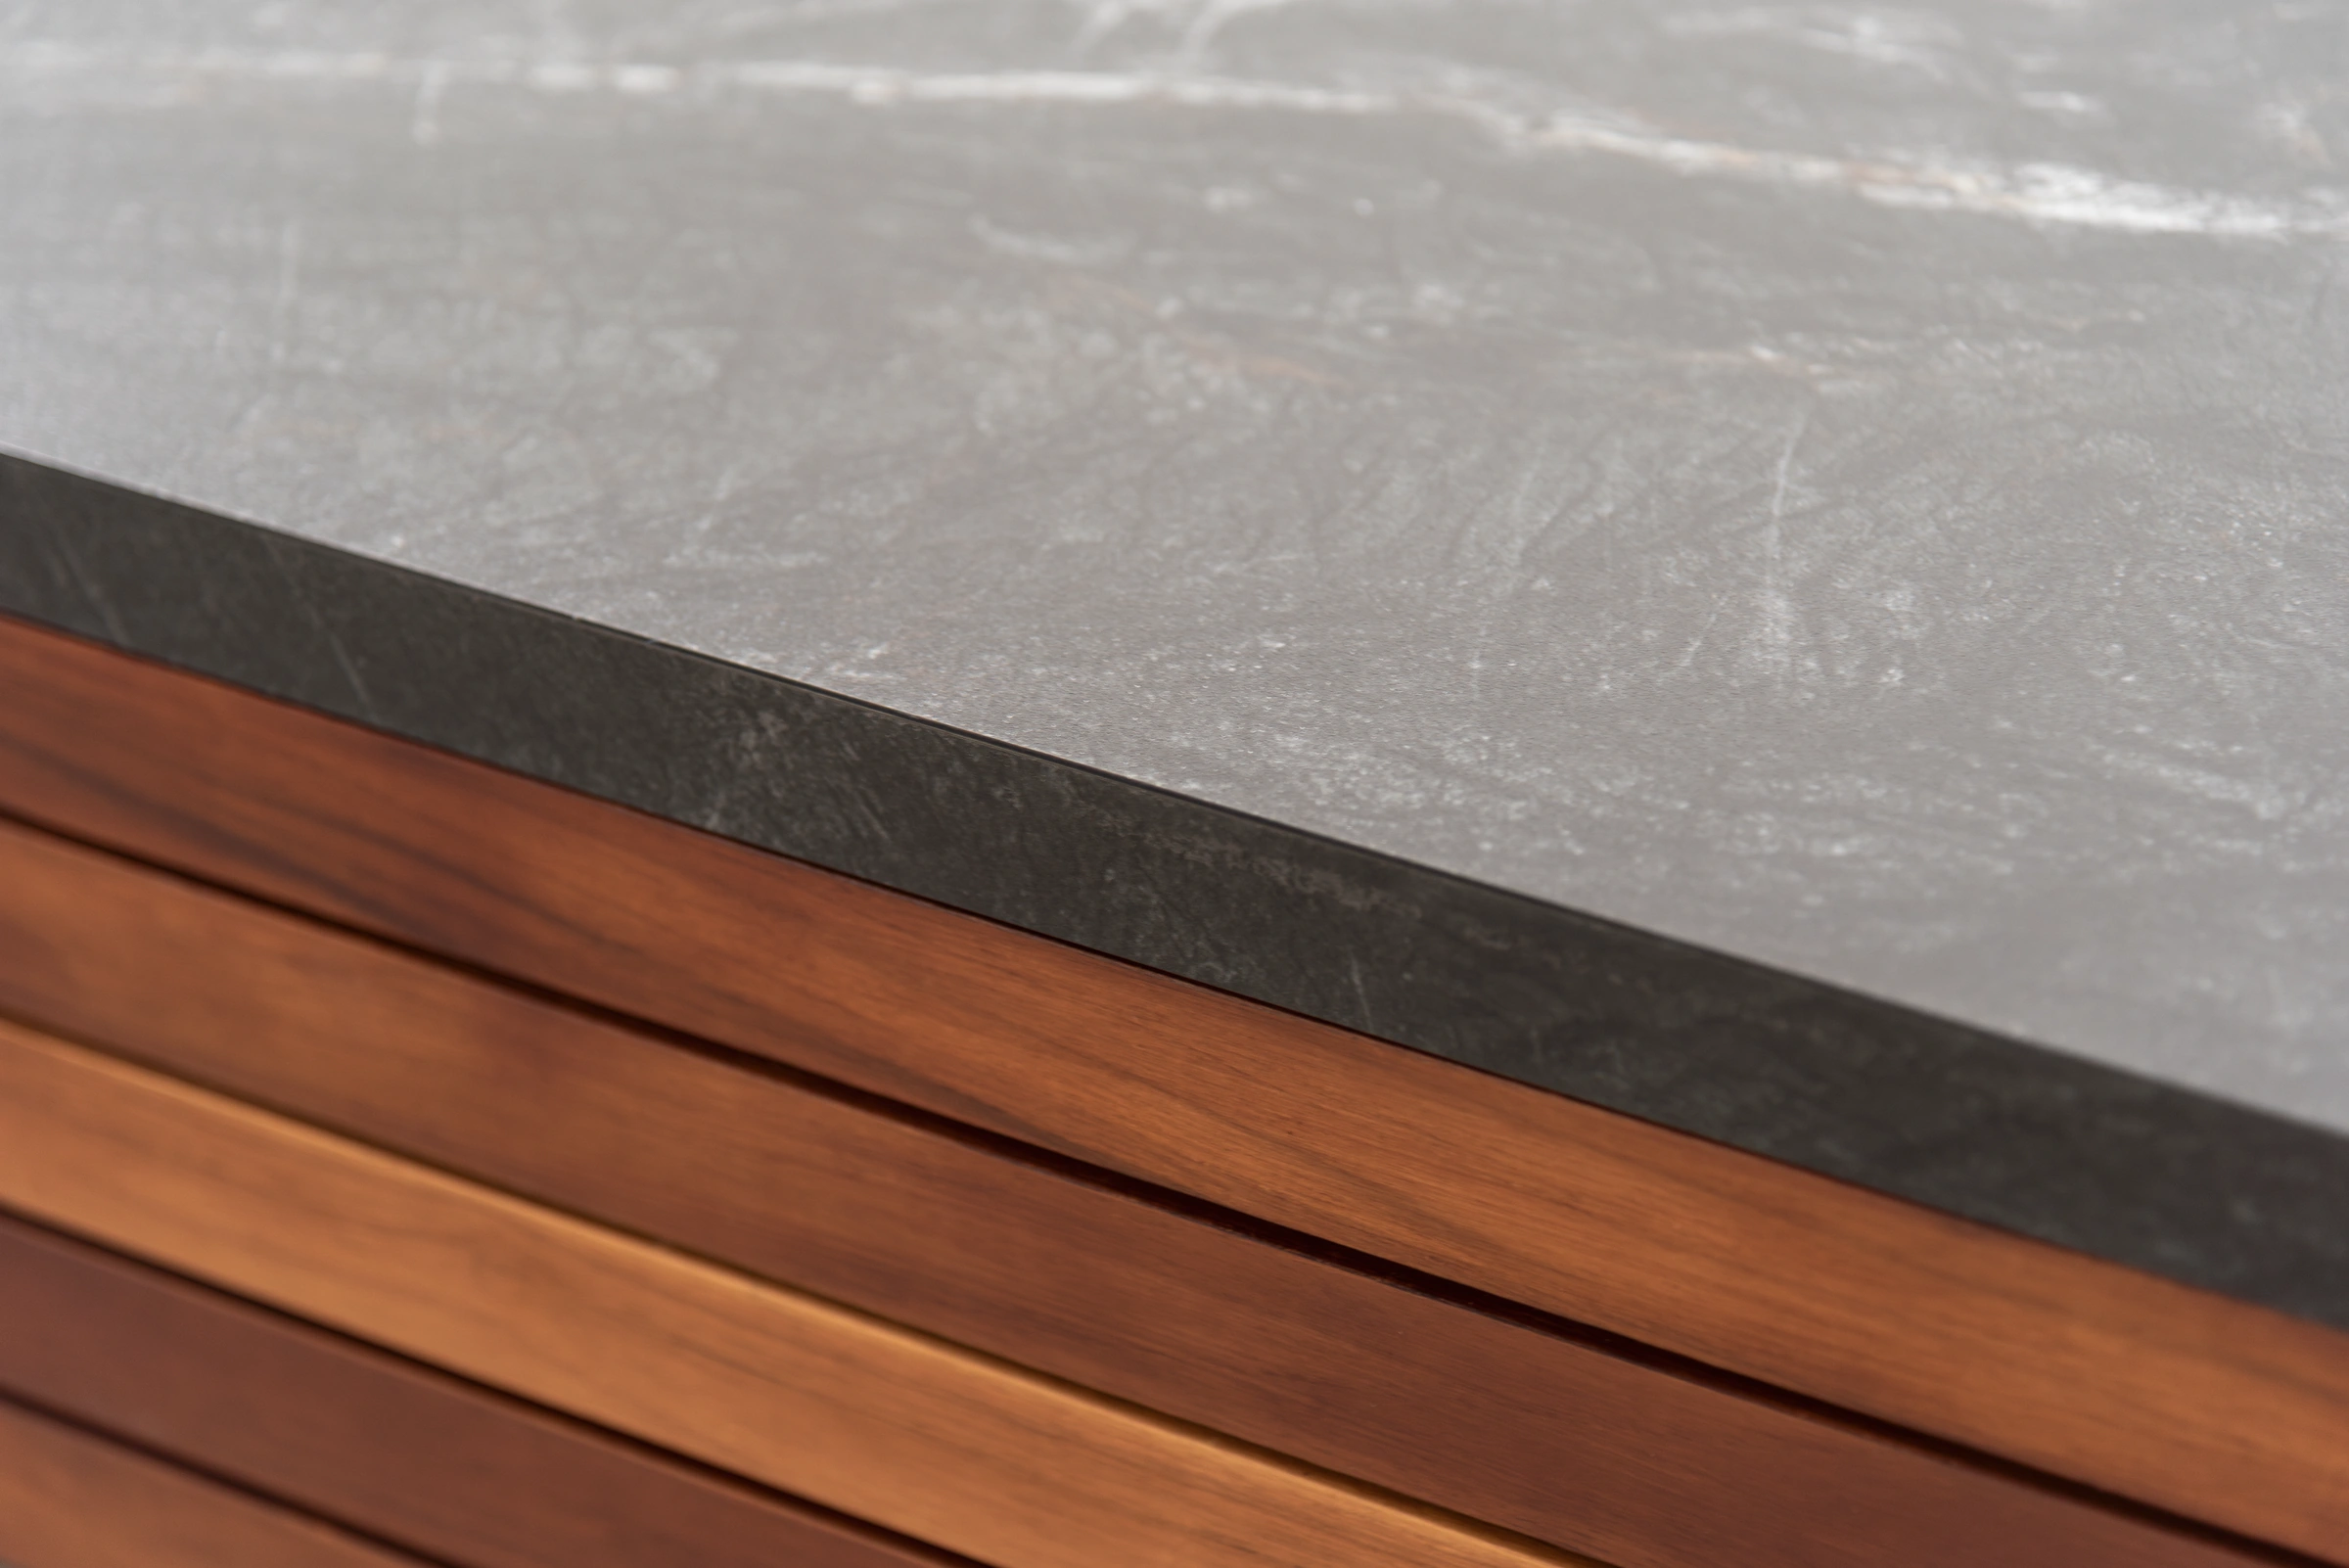 ELITE sintered stone worktop edge above teak trim
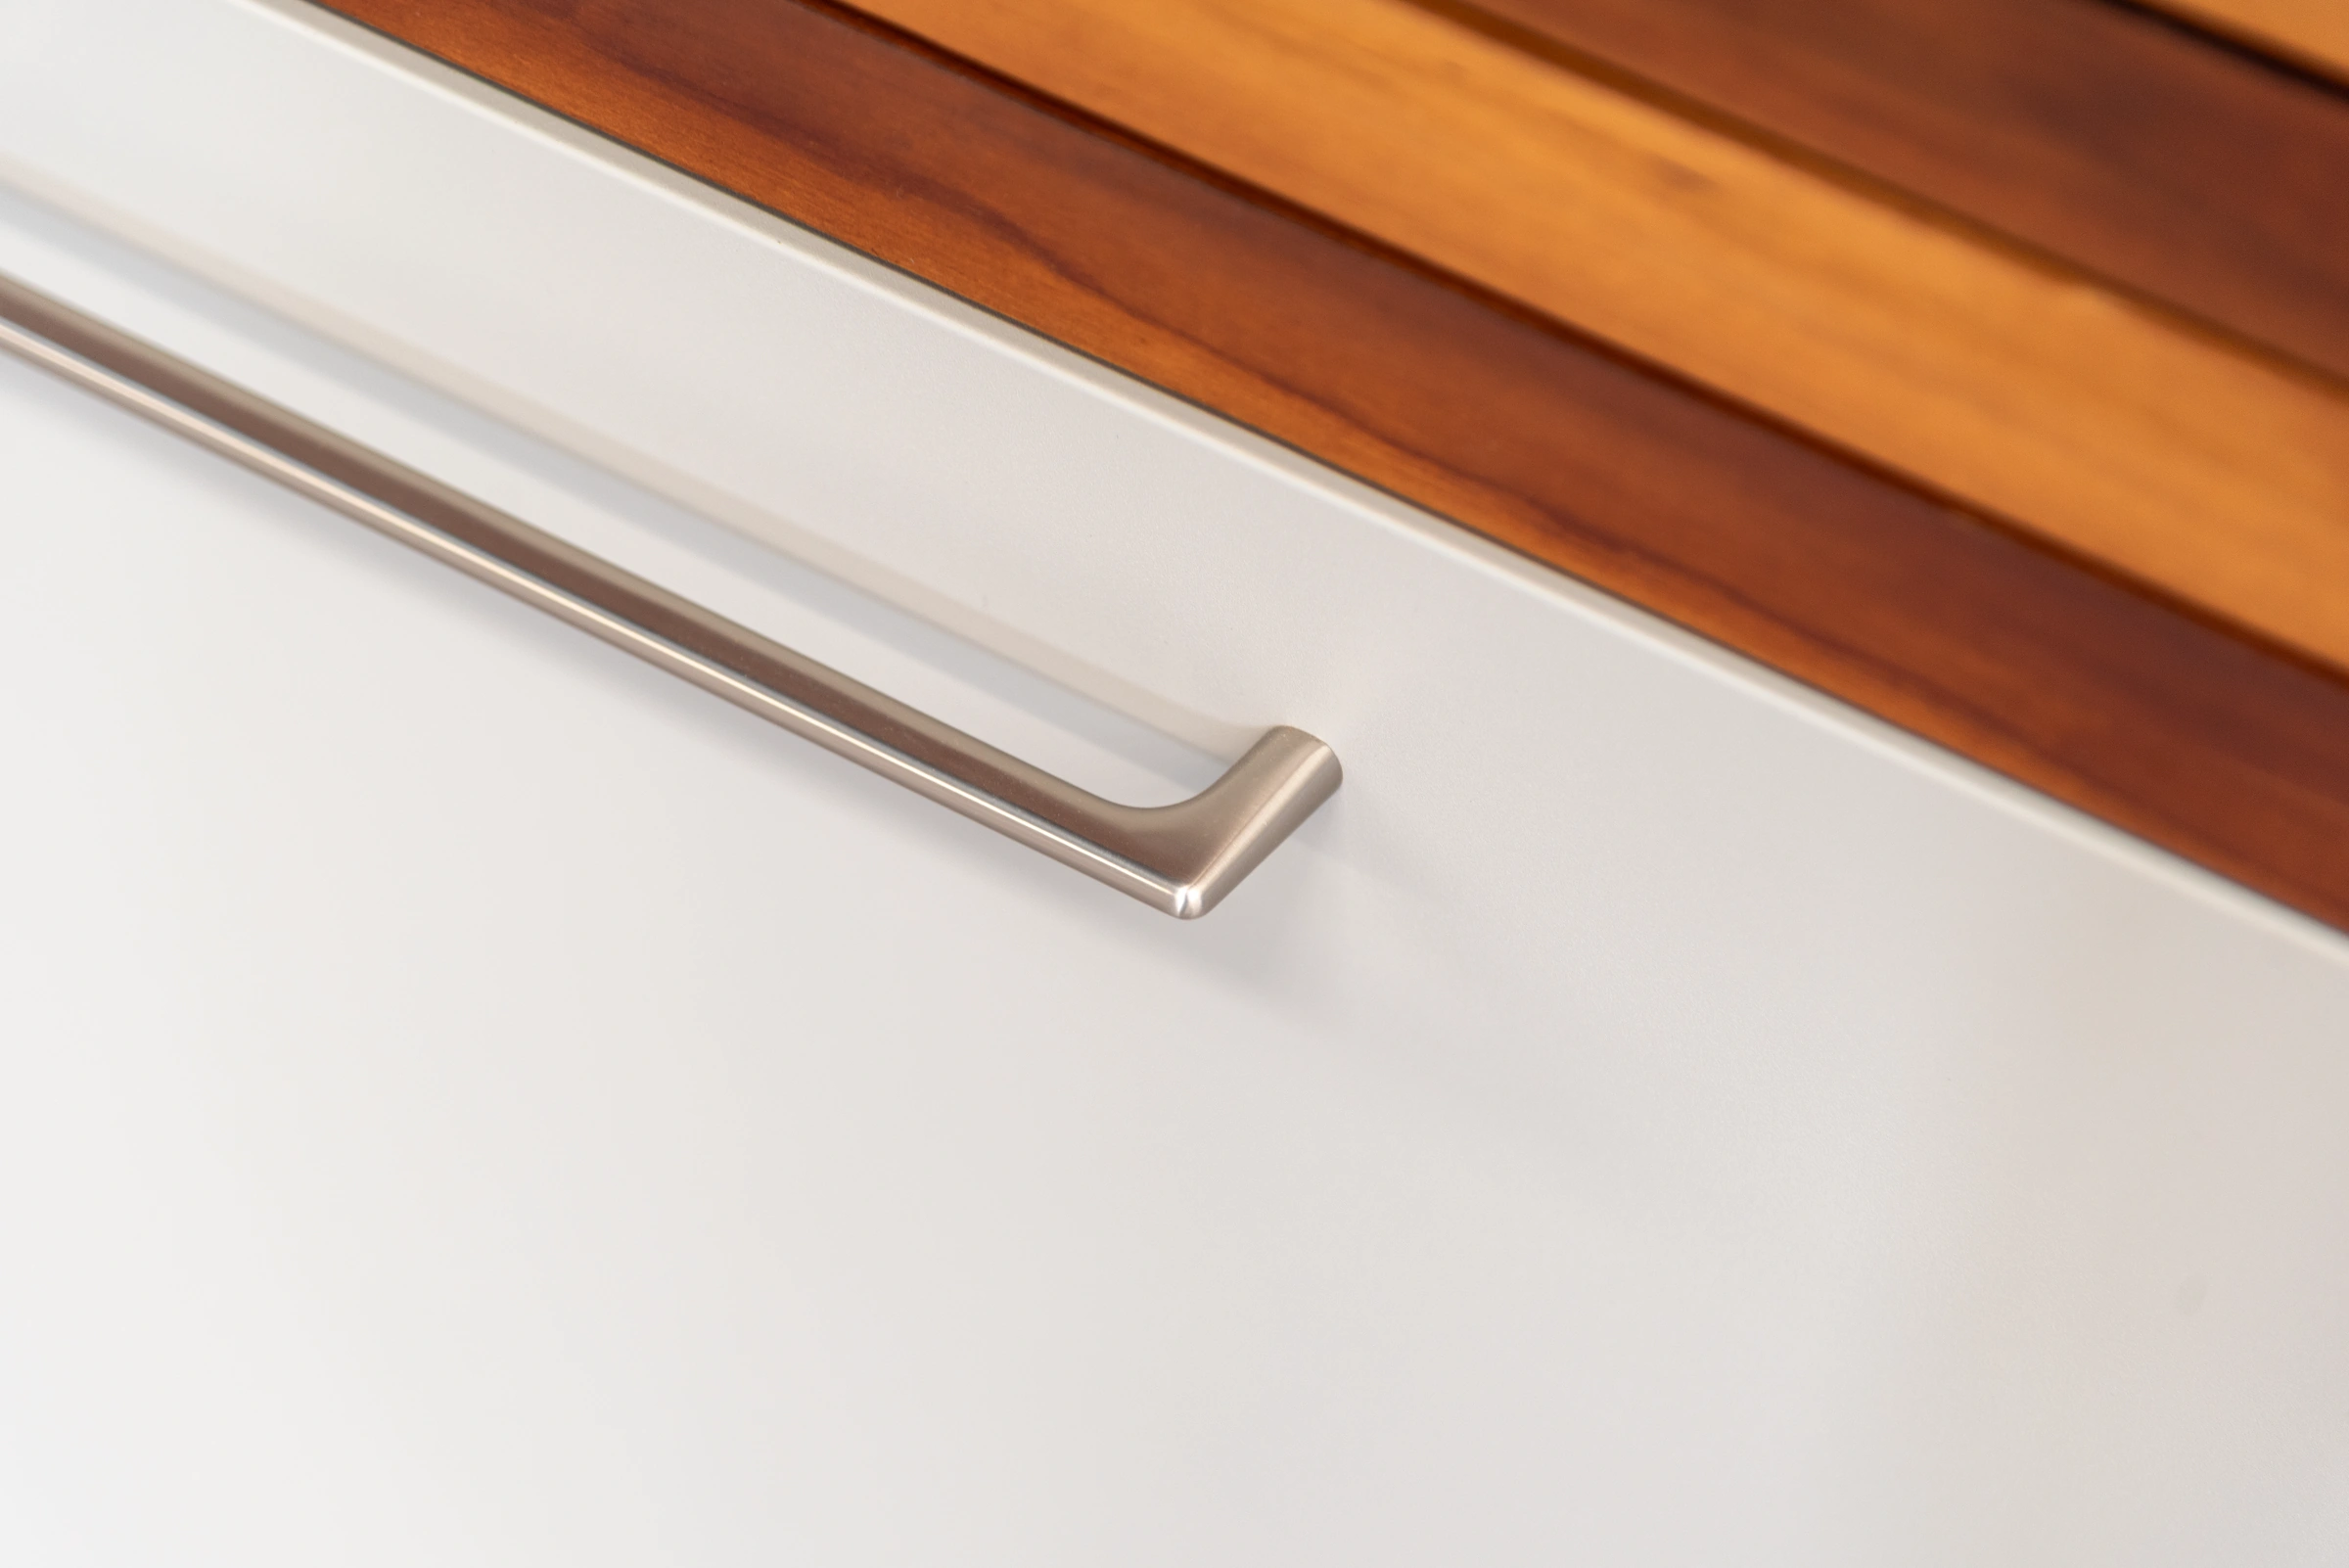 ELITE cabinet front, metal handle and solid teak trim
Keep the material description tied to the series. The METRO outdoor kitchen with a 304 stainless steel worktop pairs that top with galvanized steel cabinets. The URBAN aluminum cabinet system with a sintered stone worktop uses a different cabinet material beneath its stone surface. The material label on a worktop tells you what surface to specify. The cabinet schedule tells you what the rest of the system uses. Follow our outdoor kitchen cabinet materials comparison for the construction details.
Confirm fabrication and finish requirements
For each working surface, identify the pieces, exposed edges, corner details, seams and required openings. A change to the layout can alter how many pieces are fabricated, where they join and how they are supported or protected for shipping. To estimate worktop and finish costs for outdoor kitchen cabinets, ask the supplier which choices affect material, machining or assembly. Provide the drawing and finish selections together. Record any cutout or joining work assigned to the local installer.
 ELITE dark sintered stone surface with pale veining
Finish costs also depend on the surfaces and components the finish applies to. Identify visible faces, handles and trim on the schedule and refer to the confirmed finish sample where one is required. The finish on a handle or panel can be a separate decision from the worktop color. When changes are being priced, give the factory a list of the affected parts so the buyer can tell where the original specification still applies. Review our comparison of stainless steel and sintered stone worktops for considerations specific to those surfaces.
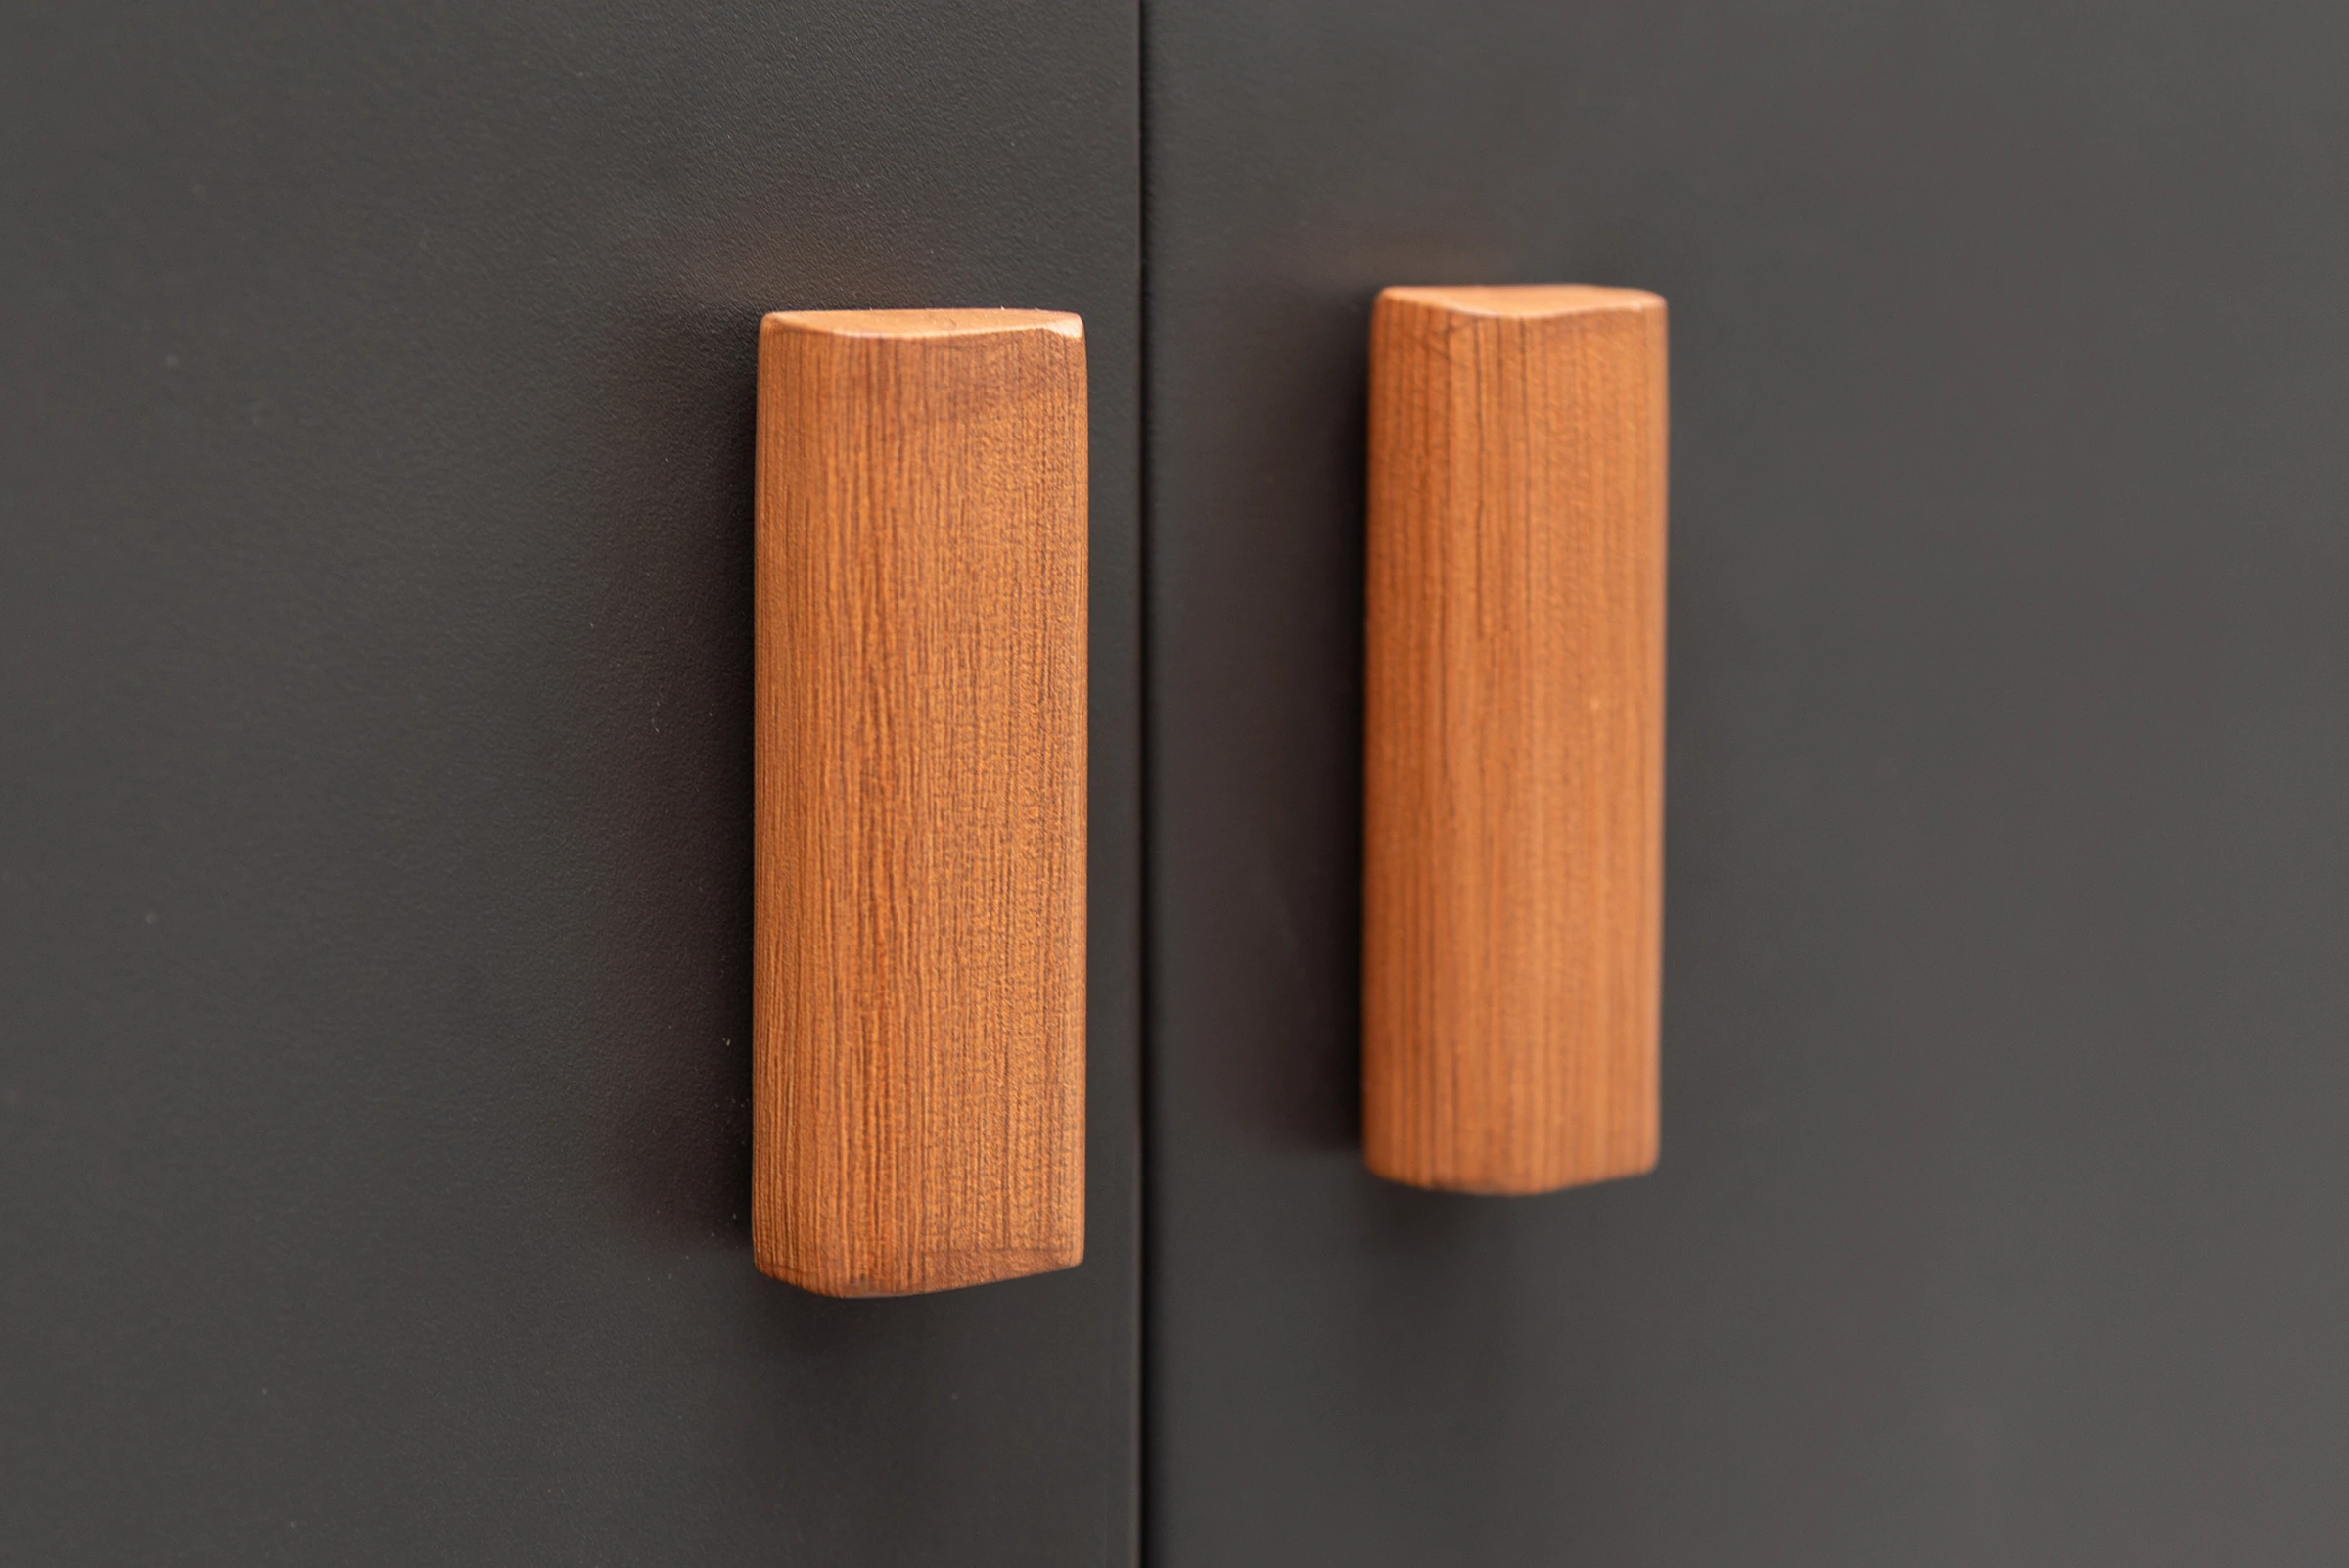 AXIS wood-grain handles on enclosed cabinet fronts
For a display order, an approved sample may determine the visible worktop edge and finish on cabinet faces. For a rollout, record which pieces need to match that sample across orders and who confirms a proposed alternative. A finish change may also require an updated drawing, parts list or sample check. Ask whether the change affects one piece or a full set before the team estimates repeat production.
Trace Module and Appliance Changes
Compare same-width modules by function
Review outdoor kitchen modules by function and code, even when the overall width of a run stays the same. AXIS-B is a storage cabinet and AXIS-D is a sink cabinet. Both are listed at 800 mm wide and 600 mm deep. In a budget exercise, compare what each position needs at that width. The storage position needs its selected cabinet, work surface and hardware. The sink position also calls for decisions about the basin, worktop opening, water and waste connections and the installer responsible for them. Keep the comparison at module level until the entire run is approved by the manufacturer.
- Factory scope
- Confirm the preparation surface, doors and specified hardware.
- Site scope
- Check clearance for the doors and access to the work surface.
Designed and created by the Outdoor Creation team.
- Factory scope
- Confirm the sink and faucet supply, plus the required opening.
- Site scope
- Agree who checks the connection locations and carries out the hookups.
Designed and created by the Outdoor Creation team.
The AXIS straight run below shows both functions in one kitchen. An open shelf at either end, a lowered grill support, an enclosed storage cabinet and a sink cabinet each have a distinct purpose. Count all five entries on the module list, including the repeated open shelf. Identify which accessories belong to the package and which items any supplier or installer must provide separately. The NOVA galvanized steel modular outdoor kitchen offers a separate group of modules and should be budgeted against its own configuration.
- AXIS-A. Open mesh work and storage at the first end.
- AXIS-F. Lowered support position. Confirm the selected appliance and fitting scope.
- AXIS-B. Enclosed storage with a preparation surface. Nominal width 800 mm.
- AXIS-D. Sink cabinet. Nominal width 800 mm. Confirm sink, worktop openings and connections.
- AXIS-A. Open mesh work and storage at the opposite end.
Designed and created by the Outdoor Creation team.
The ELITE straight layouts show a second way to trace cost drivers for a modular outdoor kitchen. One uses A, B and C. The other adds a B preparation and storage module before A, keeping the other three modules in order. The added B is listed at 1,000 × 600 × 910 mm. Ask which cabinet, top piece, hardware and packing items the added position introduces. Confirm the assembled drawing before using that module width to plan wall clearance, site access or delivery.
- ELITE-A. Grill position. Confirm the appliance and worktop interface.
- ELITE-B. Preparation surface and enclosed storage.
- ELITE-C. Sink cabinet. Confirm fixtures and local connections.
Designed and created by the Outdoor Creation team.
- ELITE-B. Added preparation surface and enclosed storage. Nominal module width 1,000 mm.
- ELITE-A. Grill position. Confirm the appliance and worktop interface.
- ELITE-B. Preparation surface and enclosed storage.
- ELITE-C. Sink cabinet. Confirm fixtures and local connections.
Designed and created by the Outdoor Creation team.
Give these requests to a modular outdoor kitchen manufacturer for cost planning with the model codes and the layout revision they refer to. A marked drawing makes it possible to review the work needed for an added module or a change in function. It also shows which parts of the original order can be carried forward.
Agree appliance supply and fit
For each appliance, record the model and who will supply it. A locally purchased grill still needs a confirmed opening or support, a compatible layout and a person responsible for checking the finished installation. Ask whether the quoted preparation follows the selected manufacturer's instructions and which drawings the factory needs. Record the sink and tap separately if they are sourced separately, and ask who provides any connection items required by the order. Treat the appliances shown in the product images as indications of their positions until supply is confirmed.
If a retailer wants to change an appliance after the cabinet run is set, ask what the change does to the opening, support and service route before carrying the original estimate forward. Have the relevant installer confirm connections and local requirements for the selected equipment. The guide to checking grill, kamado and refrigerator integration explains which equipment information to collect.
Where the appliance choice is still open, put the equipment, preparation and installation decisions on separate lines. Mark the model-dependent fabrication as pending and ask when the final appliance information is needed. A budget can still account for the confirmed cabinets and other worktop pieces. The open line tells the importer which portion may change after the equipment and its documentation are confirmed.
Carry the Configuration Into Delivery
Tie packing and handling to the order
Use the selected module list, worktop pieces and appliances supplied with the order to request a packing breakdown. Ask the factory for package counts and packed dimensions and weights as they become available. Include any items that require separate handling or protection. A layout drawing can show what arrives as a finished kitchen, while the packing plan shows what the receiver must accept, move and identify. An extra cabinet or a different worktop layout should trigger a review of both records.
Ask the freight provider to estimate charges on the actual shipment and delivery basis. The U.S. International Trade Administration guidance on landed cost identifies goods, insurance, freight, duties, taxes and other charges as relevant inputs. Agree the point to which those costs are being totalled and account for any costs already included in the seller's offer. For shipments to the United Kingdom, the HMRC guidance on transaction value provides the destination-specific customs valuation reference. Confirm the relevant charges for your own shipment with the responsible party.
Configured cabinets, worktop and agreed packing.
Confirm the final drawing and bill of materials.
Designed and created by the Outdoor Creation team.
Freight, applicable import charges and agreed handling.
Confirm the named delivery point and each party's duties.
Designed and created by the Outdoor Creation team.
Receiving, placement, assembly and utility hookups as applicable.
Confirm site access, receiving and installation scope.
Designed and created by the Outdoor Creation team.
Assign installation and receiving costs
Confirm where the goods will be unloaded and who will move them to the installation area. A distributor delivering to a retailer's warehouse may need a different handover from a contractor receiving the same order at a job site. Provide access information and ask the receiving or installation team how it will handle the largest package. When a site has limited access, clarify whether the shipment can be received as specified and whether the receiving team needs to allow for further handling.
Identify who assembles and positions cabinets, finishes any joins on site and arranges the selected water, waste, power or other appliance services. Have the responsible trades verify the requirements before the buyer relies on an installed budget. If the work remains outside the factory agreement, document it as a separate responsibility. This is especially useful when the distributor supplies the kitchen and the end customer hires the installer directly.
Keep each confirmed cost on its stated basis. If freight is priced to a receiving depot and the goods then travel to a project, identify who books that onward trip and who pays for it. If the worktop and cabinets are handled separately on site, ask who will receive each part and check whether their scheduled delivery needs to be coordinated. Use actual packing and access information for those decisions.
Review One Proposed Change at a Time
Log which work changes
Start from the agreed configuration and record a single proposed change. For a preparation module, identify the new cabinet, top and associated hardware first. Then check whether the new module changes the assembled layout, packing list or installation sequence. For locally supplied equipment, keep the appliance purchase with its assigned buyer and ask the factory to confirm the cabinet preparation separately. Record the evidence and owner for each affected task. The same process applies if a finish, worktop or delivery point changes.
| Change | Work to review | Evidence to request | Who confirms |
|---|---|---|---|
| Cabinet construction or finish | Material, door build, finish work and selected hardware | Cabinet specification and finish reference | Buyer and factory |
| Worktop detail | Piece count, edges, joins and openings | Worktop drawing and finish detail | Factory and installer |
| Module function or count | Cabinet schedule, working surfaces and pack list | Revised layout and module list | Buyer and factory |
| Appliance selection | Supply, fit, support and utility connection | Exact model drawing and written scope | Appliance supplier, factory and installer |
| Packing or receiving | Protection, handling, freight and site access | Pack dimensions, gross weights and receiving plan | Factory, logistics provider and receiving team |
Designed and created by the Outdoor Creation team.
A distributor could retain the three-module ELITE straight run for one display and consider the four-module run for a client who needs more preparation space. Keep the appliance and finish choices the same for this review. Ask the factory to mark the added B on the drawing and identify the additional parts or packaging. Ask the receiving party to confirm access for the revised package list. That gives the buyer a concrete list of changes to take into the budget discussion.
Resolve open items before requesting a quote
When your B2B team consults an outdoor kitchen factory for planning cabinet and appliance scope, send the baseline drawing, preferred changes, order quantity, appliance assignments and delivery location. Our outdoor kitchen manufacturing facility in Xuancheng, Anhui, China prepares modules and worktops against the selected layout. Confirm the changes with the factory and direct any remaining logistics and site questions to the people responsible for that work.
Ask each owner to distinguish confirmed requirements from information still being checked. A layout may be ready for a cabinet estimate while the delivery service or site connections still need input. Give those open items a named owner and a due date in the buying schedule. Use the revised description when you ask for a price so the seller can identify which work, options and handover point the figure covers.
Use the outdoor kitchen RFQ checklist once you have gathered the instructions needed for a quote. Share the same baseline revision with the people estimating logistics or installation so every figure belongs to the same configuration. When offers arrive, use our guide on comparing outdoor kitchen quotations to check which costs each includes and which the buyer still needs to confirm.
Frequently Asked Questions
What drives modular outdoor kitchen cost?
Cabinet construction, worktop fabrication, module functions, appliance fit and delivery scope shape the budget. Confirm what the factory supplies and what the local team will handle.
Can I budget an outdoor kitchen per linear foot?
Use linear length to check the available run. For a budget, confirm the cabinet and worktop specification, module functions, appliances and services that the order will cover.
Why can two same-width cabinets affect cost differently?
Function determines the parts and work involved. An 800 mm AXIS storage cabinet and an 800 mm AXIS sink cabinet have different fittings, worktop requirements and service needs.
What changes when I add a preparation module?
Update the cabinet count and check the worktop layout, hardware and packing details. Use the revised configuration drawing and supplier packing list to confirm the impact.
Are appliances included in an outdoor kitchen price?
Check the written supply scope. Record who supplies each appliance and who is responsible for its cabinet interface, delivery and site connection.
How does worktop choice affect the order?
Worktop material and layout can change which edges, joints, openings and packing details need review. Confirm those requirements against the selected configuration.
What should importers include in delivery planning?
Confirm the named delivery point and any applicable trade term. Identify the freight, insurance, import charges, receiving and offloading responsibilities for that shipment.
Which site costs need separate confirmation?
Ask the installer to price required positioning, assembly, anchoring and utility connections. Confirm site access and utility readiness with the local team.
Share your module list, proposed changes, appliance supply plan and delivery point. We design and manufacture outdoor kitchens in our manufacturing facility and can review the configuration with your B2B team, assess feasible custom work and define the scope for your quote.
Confirm final materials, hardware, custom specifications, installation responsibilities and order conditions in writing for the selected configuration and destination.
